Skip main navigation
Sold
  • Price Unknown

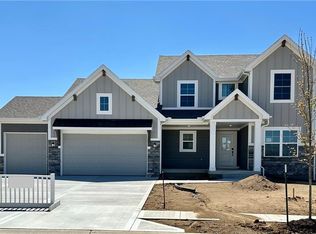
    10308 N Oakland Ave, Kansas City, MO 64157

    4beds
    2,650sqft
    Single Family Residence
    Built in 2023
    10,453 Square Feet Lot
    $603,900 Zestimate®
    $--/sqft
    $3,382 Estimated rent

    Home value

    $603,900

    $550,000 - $664,000

    $3,382/mo

    Zestimate® history
    Loading
    Loading...

    Owner options

    List your home for rent

    $3,382/mo

    Rent Zestimate®

    Find your next renter with Zillow Rental Manager. Plus, with online applications, you can quickly screen prospective tenants – for free.

    Learn more

    $3,382/mo

    Rent Zestimate®

    Refinance and save

    $400/mo

    Est. payment

    Refinancing to a lower rate could help reduce your monthly payments and save thousands over the life of the loan.

    See today's rates

    $400/mo

    Est. payment

    Explore your selling options

    Work with a Zillow partner agent

    Leverage their expertise and Zillow's premium Showcase listings to get your home seen by more buyers.

    Get started

    List with your own agent

    Get your home in front of millions of buyers by listing it on Zillow.

    Learn how to do it

    Sell it yourself

    Take full control of how buyers see your home on Zillow by listing For Sale by Owner (FSBO).

    List your home

    What's special

    Expansive great roomGenerous storageOversized walk-in closetStone countertopsBeautifully landscaped yardConvenient coffee barGorgeous ceiling beams
    Welcome to your dream home in the highly desirable Benson Place Landing! This exquisite 2-year-old home blends the best of comfort, thoughtful design, and unbeatable location. Enjoy the feel of new but with upgrades you won’t find in current new construction. Step inside to discover an open yet defined layout, perfect for both everyday living and entertaining. Gorgeous ceiling beams accent the expansive great room, while the flexible front room, complete with wainscoting, offers space for a formal dining area, home office, or playroom. The kitchen is a showstopper, featuring a convenient coffee bar, stone countertops, and generous storage. Upgrades that truly set this home apart: Designer light fixtures throughout: modern, stylish, and energy-efficient. Beautifully landscaped yard for instant curb appeal and outdoor enjoyment. Newly installed iron rod fencing in backyard. An extended concrete patio ideal for gatherings, grilling, or relaxing. 4-car tandem garage, equipped with its own electric heater provides endless options: extra vehicles, storage, workshop, home gym, or creative space. Unwind in the sprawling primary suite with a spa-inspired bath, oversized walk-in closet, and direct access to the laundry room for ultimate convenience. Step outside to the covered 14x12 deck. Enjoy unbeatable community amenities: (2) swimming pools, splash park, playground with soccer goals, miles of scenic trails, and lush nature areas, all just steps from your door. Commuters will love the quick access to I-435, I-35, and 152 Hwy, only 20 minutes to KCI or downtown Kansas City! Don’t miss your chance to own this like-new, move-in ready home with premium upgrades and a prime Northland location.

    Zillow last checked:

    Listing updated:

    Listed by:

    Scott Swaggart 816-885-0207,

    Keller Williams Southland

    Bought with:

    Donny Brewer, 2003019313

    Chartwell Realty LLC

    Source: Heartland MLS as distributed by MLS GRID,MLS#: 2589958MLS Logo

    Facts & features

    Interior

    Bedrooms & bathrooms
    • Bedrooms: 4
    • Bathrooms: 4
    • Full bathrooms: 3
    • 1/2 bathrooms: 1
    Primary bedroom
    • Level: Second
    Bedroom 1
    • Level: Second
    Bedroom 2
    • Level: Second
    Bedroom 3
    • Level: Second
    Primary bathroom
    • Level: Second
    Bathroom 1
    • Level: Second
    Bathroom 2
    • Level: Second
    Dining room
    • Level: First
    Great room
    • Level: First
    Half bath
    • Level: First
    Kitchen
    • Level: First
    Heating
    • Heat Pump
    Cooling
    • Heat Pump
    Appliances
    • Included: Dishwasher, Disposal, Exhaust Fan, Microwave, Built-In Oven
    • Laundry: Bedroom Level
    Features
    • Kitchen Island, Painted Cabinets, Pantry, Walk-In Closet(s)
    • Flooring: Carpet, Tile, Wood
    • Basement: Concrete,Full
    • Number of fireplaces: 1
    • Fireplace features: Great Room
    Interior area
    • Total structure area: 2,650
    • Total interior livable area: 2,650 sqft
    • Finished area above ground: 2,650
    • Finished area below ground: 0

    Property

    Parking
    • Total spaces: 4
    • Parking features: Attached, Garage Door Opener, Tandem
    • Attached garage spaces: 4
    Lot
    • Size: 10,453 Square Feet
    • Features: Adjoin Greenspace, City Lot
    Details
    • Parcel number: 108150017004.00
    • Other equipment: Back Flow Device

    Construction

    Type & style
    • Home type: SingleFamily
    • Architectural style: Traditional
    • Property subtype: Single Family Residence
    Materials
    • Frame, Stucco
    • Roof: Composition
    Condition
    • Year built: 2023
    Details
    • Builder model: Redbud II
    • Builder name: SAB

    Utilities & green energy

    • Sewer: Public Sewer
    • Water: Public

    Community & HOA

    Community
    • Security: Smoke Detector(s)
    • Subdivision: Benson Place Landing
    HOA
    • Has HOA: Yes
    • Amenities included: Play Area, Pool, Trail(s)
    • HOA fee: $400 annually
    • HOA name: Benson Place
    Location
    • Region: Kansas City

    Financial & listing details

    • Tax assessed value: $111,340
    • Annual tax amount: $4,500
    • Date on market: 12/4/2025
    • Listing terms: Cash,Conventional,FHA,VA Loan
    • Ownership: Private
    • Road surface type: Paved

    Price history

    DateEventPrice
    3/26/2026Sold--
    Source: Heartland MLS as distributed by MLS GRID #2589958 Report a problem
    2/21/2026Pending sale$609,900$230/sqft
    Source: Heartland MLS as distributed by MLS GRID #2589958 Report a problem
    12/5/2025Listed for sale$609,900+4.3%$230/sqft
    Source: Heartland MLS as distributed by MLS GRID #2589958 Report a problem
    6/27/2024Sold--
    Source: Heartland MLS as distributed by MLS GRID #2476329 Report a problem
    5/15/2024Contingent$585,000$221/sqft
    Source: Heartland MLS as distributed by MLS GRID #2476329 Report a problem
    3/12/2024Price change$585,000-1.1%$221/sqft
    Source: Heartland MLS as distributed by MLS GRID #2476329 Report a problem
    3/9/2023Listed for sale$591,520$223/sqft
    Source: Heartland MLS as distributed by MLS GRID #2424391 Report a problem

    Public tax history

    YearProperty taxesTax assessment
    2025$8,822 +97.8%$111,340 +876.7%
    2024$4,461 +827.1%$11,400 +100%
    2023$481 $5,700 +33.2%
    2022-- $4,280
    Find assessor info on the county website

    Neighborhood: Shoal Creek

    Nearby schools

    GreatSchools rating
    Schools provided by the listing agent
    • Elementary: Kellybrook
    • Middle: South Valley
    • High: Liberty North

    Source: Heartland MLS as distributed by MLS GRID. This data may not be complete. We recommend contacting the local school district to confirm school assignments for this home.

    Get a cash offer in 3 minutes
    Find out how much your home could sell for in as little as 3 minutes with a no-obligation cash offer.
    Estimated market value
    $603,900
    Get a cash offer in 3 minutes
    Find out how much your home could sell for in as little as 3 minutes with a no-obligation cash offer.
    Estimated market value
    $603,900