Built in 2020, this sleek C&O brownstone, located just blocks from the Downtown Mall and Belmont, is your key to experiencing the best of Charlottesville’s walkable downtown lifestyle. Designed with expansive spaces for luxury living, this home features a private elevator for effortless access from the 2-car garage to the rooftop terrace. Step inside from Water Street to an open-concept living, dining, and kitchen area, featuring soaring 10’ ceilings & large Pella picture windows that flood the space with natural light. The chef’s kitchen features a 9’ center island, custom cabinetry, 6-burner Wolf range, Subzero refrigerator, a reclaimed brick backsplash, and a grilling deck. The full-floor primary offers a serene retreat, with 2 walk-ins, a spa-like bath with an oversized soaking tub and shower, and laundry. The 3rd level features two addl bedrooms, a shared bath, an office, and a yoga studio. At the top, the rooftop terrace is an entertainer’s dream, complete with a full bar, half bath, and breathtaking 360° views of the city and mountains. Plenty of private guest parking behind the home. A low-maintenance design, this pristine residence offers an unparalleled opportunity to enjoy Charlottesville's luxury walkable lifestyle.
Closed
$1,450,000
1031 E Water St, Charlottesville, VA 22902
3beds
3,050sqft
Townhouse
Built in 2020
1,742 Square Feet Lot
$1,513,500 Zestimate®
$475/sqft
$4,377 Estimated rent
Home value
$1,513,500
$1.41M - $1.63M
$4,377/mo
Zestimate® history
Owner options
List your home for rent
$4,377/mo
Rent Zestimate®
Find your next renter with Zillow Rental Manager. Plus, with online applications, you can quickly screen prospective tenants – for free.
$4,377/mo
Rent Zestimate®
Refinance and save
$9,283/mo
Est. payment
Refinancing to a lower rate could help reduce your monthly payments and save thousands over the life of the loan.
$9,283/mo
Est. payment
Explore your selling options
Work with a Zillow partner agent
Leverage their expertise and Zillow's premium Showcase listings to get your home seen by more buyers.
Get startedList with your own agent
Get your home in front of millions of buyers by listing it on Zillow.
Learn how to do itSell it yourself
Take full control of how buyers see your home on Zillow by listing For Sale by Owner (FSBO).
List your homeWhat's special
Private elevatorRooftop terraceFull barSerene retreatFull-floor primaryReclaimed brick backsplashGrilling deck
Zillow last checked:
Listing updated:
Listed by:
REBECCA WHITE 434-977-4006,
LORING WOODRIFF REAL ESTATE ASSOCIATES
Bought with:
JESSICA RUSSO, 0225067579
NEST REALTY GROUP
Source: CAAR,MLS#: 661267 Originating MLS: Charlottesville Area Association of Realtors
Originating MLS: Charlottesville Area Association of RealtorsFacts & features
Interior
Bedrooms & bathrooms
- Bedrooms: 3
- Bathrooms: 4
- Full bathrooms: 2
- 1/2 bathrooms: 2
- Main level bathrooms: 1
Rooms
- Room types: Bathroom, Bedroom, Dining Room, Family Room, Full Bath, Great Room, Half Bath, Kitchen, Laundry, Primary Bathroom, Primary Bedroom, Mud Room, Office, Study, Utility Room
Primary bedroom
- Level: Second
Bedroom
- Level: Third
Bedroom
- Level: Third
Primary bathroom
- Level: Second
Bathroom
- Level: Second
Dining room
- Level: First
Great room
- Level: First
Half bath
- Level: First
Half bath
- Level: Fourth
Kitchen
- Level: First
Laundry
- Level: Second
Laundry
- Level: Basement
Mud room
- Level: Basement
Study
- Level: Third
Heating
- Central, Heat Pump
Cooling
- Heat Pump
Appliances
- Included: ENERGY STAR Qualified Dishwasher, ENERGY STAR Qualified Refrigerator, Gas Range, Refrigerator, Tankless Water Heater, Dryer, Washer
- Laundry: Washer Hookup, Dryer Hookup
Features
- Wet Bar, Double Vanity, Walk-In Closet(s), High Ceilings, Home Office, Kitchen Island, Mud Room, Recessed Lighting, Utility Room
- Flooring: Ceramic Tile, Hardwood
- Windows: Double Pane Windows
- Basement: Exterior Entry,Walk-Out Access
- Number of fireplaces: 1
- Fireplace features: One, Gas
- Common walls with other units/homes: 2+ Common Walls
Interior area
- Total structure area: 4,530
- Total interior livable area: 3,050 sqft
- Finished area above ground: 2,860
- Finished area below ground: 190
Property
Parking
- Total spaces: 2
- Parking features: Basement, Electricity, Garage Faces Rear
- Garage spaces: 2
Accessibility
- Accessibility features: Accessible Elevator Installed
Features
- Levels: Three Or More
- Stories: 3
- Patio & porch: Composite, Deck, Front Porch, Porch
- Has view: Yes
- View description: City, Mountain(s), Panoramic
Lot
- Size: 1,742 Square Feet
Details
- Parcel number: 570157021
- Zoning description: Corridor Mixed Use 3
Construction
Type & style
- Home type: Townhouse
- Architectural style: Other
- Property subtype: Townhouse
- Attached to another structure: Yes
Materials
- Blown-In Insulation, Brick, Stick Built
- Foundation: Poured
- Roof: Rubber
Condition
- New construction: No
- Year built: 2020
Details
- Builder name: EVERGREEN BUILDERS
Utilities & green energy
- Sewer: Public Sewer
- Water: Public
- Utilities for property: Fiber Optic Available
Green energy
- Indoor air quality: Low VOC Paint/Materials
Community & HOA
Community
- Features: Sidewalks
- Security: Smoke Detector(s), Surveillance System
- Subdivision: C&O ROW
HOA
- Has HOA: Yes
- Amenities included: Picnic Area
- Services included: Association Management, Common Area Maintenance, Maintenance Grounds, Snow Removal, Trash
- HOA fee: $200 monthly
Location
- Region: Charlottesville
Financial & listing details
- Price per square foot: $475/sqft
- Tax assessed value: $1,298,000
- Annual tax amount: $11,962
- Date on market: 2/27/2025
- Cumulative days on market: 19 days
Price history
| Date | Event | Price |
|---|---|---|
| 4/30/2025 | Sold | $1,450,000-1.7%$475/sqft |
Source:  CAAR #661267 Report a problem CAAR #661267 Report a problem | ||
| 3/20/2025 | Pending sale | $1,475,000$484/sqft |
Source: CAAR #661267 Report a problem | ||
| 2/28/2025 | Listed for sale | $1,475,000$484/sqft |
Source: CAAR #661267 Report a problem | ||
Public tax history
| Year | Property taxes | Tax assessment |
|---|---|---|
| 2025 | $12,778 +6.8% | $1,298,000 +6.8% |
| 2024 | $11,963 +2.9% | $1,214,800 +0.8% |
| 2023 | $11,624 +106.9% | $1,204,800 +2.9% |
| 2022 | $5,619 -48.3% | $1,170,700 +2.3% |
| 2021 | $10,874 | $1,144,600 +593.7% |
| 2020 | -- | $165,000 -17.5% |
| 2019 | $1,900 | $200,000 |
| 2018 | $1,900 | $200,000 +233.3% |
| 2017 | -- | $60,000 |
| 2016 | -- | $60,000 |
Find assessor info on the county website
Neighborhood: Little High
Nearby homes
- $1,510,5003 bd5 ba3k sqft1033 E Water St, Charlottesville, VA 22902Off Market
- $1,553,5003 bd3 ba2.8k sqft1029 E Water St, Charlottesville, VA 22902Off Market
- $1,390,7003 bd3 ba2.8k sqft1035 E Water St, Charlottesville, VA 22902Off Market
- $1,420,0003 bd5 ba2.9k sqft1037 E Water St, Charlottesville, VA 22902Sold
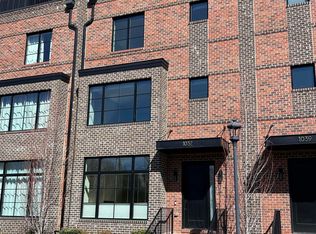
- $1,458,2003 bd3 ba2.8k sqft1039 E Water St, Charlottesville, VA 22902Off Market
- $1000.62 acresWater St, Charlottesville, VA 22902Off Market
- $6,0006,534 sqft1045 E Water St, Charlottesville, VA 22902Off Market
- $1,825,5003 bd4 ba3.6k sqft1049 E Water St, Charlottesville, VA 22902Off Market
Nearby schools
GreatSchools rating
- 8/10Burnley-Moran Elementary SchoolGrades: PK-4Distance: 0.8 mi
- 3/10Buford Middle SchoolGrades: 7-8Distance: 1.3 mi
- 4/10Charlottesville High SchoolGrades: 9-12Distance: 1.7 mi
Schools provided by the listing agent
- Elementary: Burnley-Moran
- Middle: Walker & Buford
- High: Charlottesville
Source: CAAR. This data may not be complete. We recommend contacting the local school district to confirm school assignments for this home.
Get a cash offer in 3 minutes
Find out how much your home could sell for in as little as 3 minutes with a no-obligation cash offer.
Estimated market value
$1,513,500
Get a cash offer in 3 minutes
Find out how much your home could sell for in as little as 3 minutes with a no-obligation cash offer.
Estimated market value
$1,513,500
- Virginia
- Charlottesville City
- Charlottesville
- 22902
- Little High
- 1031 E Water St
