Absoultely stunning townhouse in pristine like new condition. This elegant residence offers comfort with a private elevator and two-car garage. The first level enjoys an open floor plan with custom kitchen cabinets, granite countertops, Sub-Zero refrigerator, six burner Wolf gas stove top and oven, and a wall mounted Kitchen Aid oven and microwave. The family room features a gas fireplace and enjoys 10' ceilings throughout. All three bedrooms enjoy luxuriously appointed en suite bathrooms including full height glass showers and custom tile. Beautiful hardwood floors through all the living spaces. The roof top terrace offers terrific views and includes a gas cooking grill, beverage refrigertor and built in countertop, and access to a half bath. Systems and ongoing maintenance in first rate condition.
Pending
$1,575,000
1035 E Water St, Charlottesville, VA 22902
3beds
2,860sqft
Townhouse
Built in 2020
1,742 Square Feet Lot
$1,531,300 Zestimate®
$551/sqft
$220/mo HOA
What's special
Private elevatorTwo-car garageOpen floor planGranite countertopsCustom kitchen cabinetsFull height glass showersSub-zero refrigerator
- 23 days
- 909
- 59
Likely to sell faster than
Zillow last checked:
Listing updated:
Listed by:
MARK MASCOTTE 434-825-8610,
MCLEAN FAULCONER INC., REALTOR 434-295-1131
Source: CAAR,MLS#: 683138 Originating MLS: Charlottesville Area Association of Realtors
Facts & features
Interior
Bedrooms & bathrooms
- Bedrooms: 3
- Bathrooms: 5
- Full bathrooms: 3
- 1/2 bathrooms: 2
- Main level bathrooms: 1
Rooms
- Room types: Bathroom, Bedroom, Dining Room, Family Room, Full Bath, Half Bath, Kitchen, Laundry, Study, Utility Room
Primary bedroom
- Level: Second
Bedroom
- Level: Third
Primary bathroom
- Level: Second
Bathroom
- Level: Third
Dining room
- Level: First
Family room
- Level: First
Half bath
- Level: First
Half bath
- Level: Third
Kitchen
- Level: First
Laundry
- Level: Basement
Other
- Level: Fourth
Study
- Level: Second
Utility room
- Level: Basement
Heating
- Central
Cooling
- Central Air
Features
- Utility Room
- Has basement: No
- Common walls with other units/homes: 2+ Common Walls
Interior area
- Total structure area: 3,796
- Total interior livable area: 2,860 sqft
- Finished area above ground: 2,860
- Finished area below ground: 0
Property
Parking
- Total spaces: 2
- Parking features: Attached, Garage, Garage Door Opener, Heated Garage, Garage Faces Rear
- Attached garage spaces: 2
Features
- Levels: Three Or More
- Stories: 3
Lot
- Size: 1,742 Square Feet
Details
- Parcel number: 570157023
- Zoning description: Corridor Mixed Use 3
Construction
Type & style
- Home type: Townhouse
- Property subtype: Townhouse
- Attached to another structure: Yes
Materials
- Brick, Stick Built
- Foundation: Poured, Slab
Condition
- New construction: No
- Year built: 2020
Details
- Builder name: EVERGREEN BUILDERS
Utilities & green energy
- Sewer: Public Sewer
- Water: Public
- Utilities for property: Cable Available, Fiber Optic Available
Community & HOA
Community
- Subdivision: C&O ROW
HOA
- Has HOA: Yes
- Amenities included: None
- HOA fee: $220 monthly
Location
- Region: Charlottesville
Financial & listing details
- Price per square foot: $551/sqft
- Tax assessed value: $1,298,900
- Annual tax amount: $13,889
- Date on market: 10/16/2026
- Cumulative days on market: 24 days
Estimated market value
$1,531,300
$1.45M - $1.61M
$4,828/mo
Price history
| Date | Event | Price |
|---|---|---|
| 11/3/2026 | Pending sale | $1,575,000$551/sqft |
Source:  CAAR #683138 Report a problem | ||
| 10/16/2026 | Listed for sale | $1,575,000$551/sqft |
Source: CAAR #683138 Report a problem | ||
Public tax history
| Year | Property taxes | Tax assessment |
|---|---|---|
| 2025 | $12,787 +6.9% | $1,298,900 +6.9% |
| 2024 | $11,963 +2.9% | $1,214,800 +0.8% |
| 2023 | $11,624 +106.9% | $1,204,800 +2.9% |
| 2022 | $5,619 -48.3% | $1,170,700 +2.3% |
| 2021 | $10,874 | $1,144,600 +593.7% |
| 2020 | -- | $165,000 -17.5% |
| 2019 | $1,900 | $200,000 |
| 2018 | $1,900 | $200,000 +233.3% |
| 2017 | -- | $60,000 |
| 2016 | -- | $60,000 |
Find assessor info on the county website
Monthly payment
Est. payment
Payment breakdown
Explore the cost of this home by adjusting the details. Changes won't be saved.Climate risks
Neighborhood: Little High
Nearby schools
Schools provided by the listing agent
- Elementary: Greenbrier (Charlottesville)
- Middle: Charlottesville Middle
- High: Charlottesville
Source: CAAR. This data may not be complete. We recommend contacting the local school district to confirm school assignments for this home.
- $1,494,1003 bd5 ba3k sqft1033 E Water St, Charlottesville, VA 22902Off Market
- $1,420,0003 bd5 ba2.9k sqft1037 E Water St, Charlottesville, VA 22902Sold
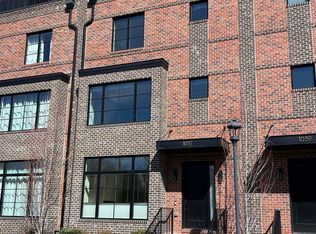
- $1,450,0003 bd4 ba3k sqft1031 E Water St, Charlottesville, VA 22902Sold
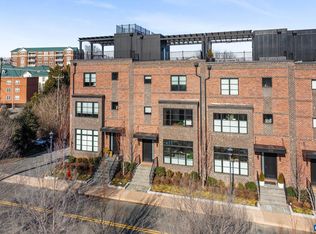
- $1,460,9003 bd3 ba2.8k sqft1039 E Water St, Charlottesville, VA 22902Off Market
Similar homes
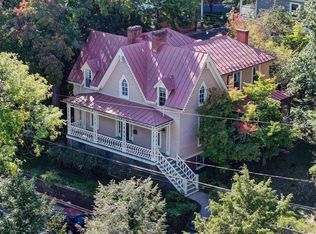
- $1,795,0004 bd2 ba2.9k sqft433 1st St N, Charlottesville, VA 22902For Sale
 MLS ID #682951, CHARLOTTE DAMMANN, MCLEAN FAULCONER INC., REALTOR. CAAR
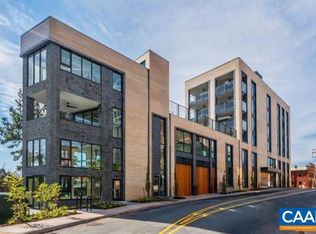
- $1,775,0003 bd3 ba2.2k sqft550 Water St #201, Charlottesville, VA 22902For Sale
 MLS ID #680725, LINDSAY MILBY, LORING WOODRIFF REAL ESTATE ASSOCIATES. CAAR
- $999,0004 bd2 ba2.4k sqft922 E Jefferson St, Charlottesville, VA 22902For Sale
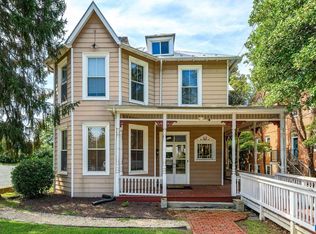 MLS ID #682164, ROBERT HEADRICK, NEST REALTY GROUP. CAAR
- $1,295,0002 bd2 ba1.8k sqft210 10th St NE APT 401, Charlottesville, VA 22902For Sale
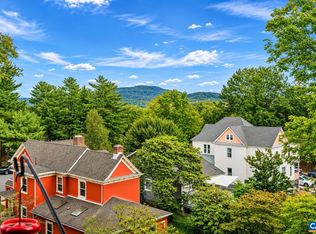 MLS ID #682548, LINDSAY MILBY, LORING WOODRIFF REAL ESTATE ASSOCIATES. CAAR
- $1,450,0004 bd4 ba3.1k sqft120 Buckingham Rd, Charlottesville, VA 22903For SaleMLS ID #682928, MARCELA FOSHAY, NEST REALTY GROUP. CAAR
- $850,0003 bd2 ba1.4k sqft725 Monticello Ave, Charlottesville, VA 22902For SaleMLS ID #683504, INESSA TELEFUS, NEST REALTY GROUP. CAAR
- $1,590,0005 bd3 ba3.7k sqft104 Buckingham Rd, Charlottesville, VA 22903For SaleMLS ID #682022, KATELYN MANCINI, HOWARD HANNA ROY WHEELER REALTY CO.- CHARLOTTESVILLE. CAAR
- $795,0002 bd2 ba1.7k sqft122 Goodman St, Charlottesville, VA 22902For SaleMLS ID #683007, RICHARD SPURZEM, RICHARD T. SPURZEM REAL ESTATE. CAAR
- $1,595,0006 bd5 ba3.5k sqft1945 Thomson Rd, Charlottesville, VA 22903For SaleMLS ID #681711, COURT NEXSEN, MCLEAN FAULCONER INC., REALTOR. CAAR
- $1,289,0004 bd4 ba2.6k sqft320 B 11th St, Charlottesville, VA 22902New ConstructionMLS ID #673036, TODD MORGAN, FRANK HARDY SOTHEBY'S INTERNATIONAL REALTY. CAAR
- $2,100,0002 bd3 ba2.6k sqft218 W Water St #601, Charlottesville, VA 22902For SaleMLS ID #676162, PETER WILEY, CORCORAN WILEY-CHARLOTTESVILLE. CAAR
- $1,495,0005 bd4 ba3.8k sqft1480 Old Ballard Rd, Charlottesville, VA 22901For SaleMLS ID #683006, LISA LYONS, LORING WOODRIFF REAL ESTATE ASSOCIATES. CAAR
- $875,0004 bd3 ba4.1k sqft620 Ridge St, Charlottesville, VA 22902For SaleMLS ID #676103, CHARLOTTE DAMMANN, MCLEAN FAULCONER INC., REALTOR. CAAR
- $800,0003 bd4 ba3.4k sqft3155 Buck Island Rd, Charlottesville, VA 22902For SaleMLS ID #682898, RUTH GUSS, RE/MAX REALTY SPECIALISTS-CHARLOTTESVILLE. CAAR
- $1,095,0003 bd2 ba1.6k sqft2725 Thomas Jefferson Pkwy, Charlottesville, VA 22902For SaleMLS ID #681311, GLORIA MYKICH, REAL BROKER, LLC. CAAR
- $1,399,0001 bd2 ba1.7k sqft218 W Water St #600, Charlottesville, VA 22902For SaleMLS ID #654390, JOHN E. NEAL, GREAT EASTERN MANAGEMENT CO. CAAR
- $1,175,0004 bd3 ba3k sqft1729 Hyland Creek Cir, Charlottesville, VA 22911For SaleMLS ID #682336, PETER WILEY, CORCORAN WILEY-CHARLOTTESVILLE. CAAR
- $1,295,0005 bd5 ba4.1k sqft21 Deer Path, Charlottesville, VA 22903For SaleMLS ID #681306, MAZI VOGLER, TOWN REALTY. CAAR
- $1,885,0003 bd3 ba4.1k sqft889 Old Garth Rd, Charlottesville, VA 22901For SaleMLS ID #676570, STEVE WHITE, MCLEAN FAULCONER INC., REALTOR. CAAR
- $1,249,0004 bd4 ba3.6k sqft428 Rookwood Dr, Charlottesville, VA 22903For SaleMLS ID #682404, LINDSAY MILBY, LORING WOODRIFF REAL ESTATE ASSOCIATES. CAAR
