A rare sixth-floor, professionally decorated, fully furnished residence offering ample space, privacy, and stunning long-range views over downtown to Carters Mountain. This is urban living at its finest, set in the heart of downtown Charlottesville, yet elevated enough to feel serene and secluded. Recent upgrades and curated furnishings make this a truly turn-key offering: walk in and start living. The chef’s kitchen features top-of-the-line appliances, custom cabinetry, and a large island, seamlessly opens into an expansive living area with large windows that take in the stunning view. The layout includes a large, private primary suite and bath, second bedroom with ensuite bath, and a sun-filled den and outdoor porch and deck. Ideal for buyers looking to downsize or as an easy second home. Just one block from the historic Downtown Mall, with its restaurants, theaters, and music venues. Grand proportions. High-end finishes. Privacy, views, and an unbeatable location. Most furnishings rugs etc. convey as part of the sale.
Active
$2,100,000
218 W Water St #601, Charlottesville, VA 22902
2beds
2,678sqft
Condominium
Built in 2013
-- sqft lot
$1,996,600 Zestimate®
$784/sqft
$455/mo HOA
What's special
Professionally decoratedFully furnished residenceSun-filled denTop-of-the-line appliancesLarge islandGrand proportionsOutdoor porch and deck
- 27 days
- 390
- 11
Zillow last checked:
Listing updated:
Listed by:
PETER WILEY 434-422-2090,
CORCORAN WILEY-CHARLOTTESVILLE 434-293-3900
Source: CAAR,MLS#: 676162 Originating MLS: Charlottesville Area Association of Realtors
Originating MLS: Charlottesville Area Association of RealtorsFacts & features
Interior
Bedrooms & bathrooms
- Bedrooms: 2
- Bathrooms: 3
- Full bathrooms: 2
- 1/2 bathrooms: 1
- Main level bathrooms: 3
- Main level bedrooms: 2
Rooms
- Room types: Bathroom, Bedroom, Den, Full Bath, Foyer, Great Room, Half Bath, Kitchen, Laundry
Primary bedroom
- Level: First
Bedroom
- Level: First
Primary bathroom
- Level: First
Bathroom
- Level: First
Den
- Level: First
Foyer
- Level: First
Great room
- Level: First
Half bath
- Level: First
Kitchen
- Level: First
Laundry
- Level: First
Heating
- Forced Air, Heat Pump, Natural Gas
Cooling
- Central Air, Ductless
Appliances
- Included: Dishwasher, Disposal, Gas Range, Microwave, Refrigerator, Dryer, Washer
- Laundry: Sink
Features
- Primary Downstairs, Sitting Area in Primary, Walk-In Closet(s), Entrance Foyer, High Ceilings, Kitchen Island, Recessed Lighting
- Flooring: Ceramic Tile, Luxury Vinyl Plank
- Windows: Insulated Windows
- Has basement: No
- Has fireplace: Yes
- Fireplace features: Gas
Interior area
- Total structure area: 2,678
- Total interior livable area: 2,678 sqft
- Finished area above ground: 2,678
- Finished area below ground: 0
Property
Parking
- Total spaces: 1
- Parking features: Assigned, Garage Door Opener, One Space
- Garage spaces: 1
Features
- Levels: One
- Stories: 1
- Patio & porch: Covered, Deck, Patio
- Has view: Yes
- View description: City, Mountain(s)
Details
- Parcel number: 280084I00
- Zoning description: Downtown Mixed Use
Construction
Type & style
- Home type: Condo
- Architectural style: Contemporary
- Property subtype: Condominium
Materials
- Glass, HardiPlank Type, Stick Built, Stucco
- Foundation: Poured
Condition
- New construction: No
- Year built: 2013
Utilities & green energy
- Sewer: Public Sewer
- Water: Public
- Utilities for property: Cable Available, Fiber Optic Available
Community & HOA
Community
- Security: Security System, Door Buzzer, Security Door
- Subdivision: THE RESIDENCES AT 218 (WATERHOUSE BUILDING)
HOA
- Has HOA: Yes
- Services included: Association Management, Common Area Maintenance, Insurance, Reserve Fund, Snow Removal, Trash
- HOA fee: $455 monthly
Location
- Region: Charlottesville
Financial & listing details
- Price per square foot: $784/sqft
- Tax assessed value: $1,624,800
- Annual tax amount: $16,414
- Date on market: 4/22/2026
- Cumulative days on market: 76 days
Estimated market value
$1,996,600
$1.90M - $2.10M
$3,116/mo
Price history
| Date | Event | Price |
|---|---|---|
| 8/17/2026 | Listed for sale | $2,100,000$784/sqft |
Source:  CAAR #676162 Report a problem CAAR #676162 Report a problem | ||
| 6/10/2026 | Listing removed | $2,100,000$784/sqft |
Source: CAAR #676162 Report a problem | ||
| 4/22/2026 | Listed for sale | $2,100,000+44.8%$784/sqft |
Source: CAAR #676162 Report a problem | ||
| 8/15/2024 | Sold | $1,450,000-9.1%$541/sqft |
Source: CAAR #651436 Report a problem | ||
| 6/30/2024 | Pending sale | $1,595,000$596/sqft |
Source: CAAR #651436 Report a problem | ||
| 5/20/2024 | Price change | $1,595,000-3%$596/sqft |
Source: CAAR #651436 Report a problem | ||
| 4/8/2024 | Listed for sale | $1,645,000+3.8%$614/sqft |
Source: CAAR #651436 Report a problem | ||
| 3/22/2021 | Sold | $1,585,000-5.4%$592/sqft |
Source: Agent Provided Report a problem | ||
| 9/24/2020 | Price change | $1,675,500-4.5%$626/sqft |
Source: GREAT EASTERN MANAGEMENT CO #596320 Report a problem | ||
| 10/3/2019 | Listed for sale | $1,755,350+65.6%$655/sqft |
Source: GREAT EASTERN MANAGEMENT CO #596320 Report a problem | ||
| 11/7/2017 | Listing removed | $1,060,000$396/sqft |
Source: MCLEAN FAULCONER INC., REALTOR #528788 Report a problem | ||
| 2/25/2015 | Listed for sale | $1,060,000$396/sqft |
Source: McLean Faulconer Inc., REALTOR #528788 Report a problem | ||
Public tax history
| Year | Property taxes | Tax assessment |
|---|---|---|
| 2025 | $15,955 +3.6% | $1,624,800 +3.7% |
| 2024 | $15,396 +1.9% | $1,567,400 -0.2% |
| 2023 | $15,111 +100.5% | $1,570,400 |
| 2022 | $7,538 -48.6% | $1,570,400 +1.7% |
| 2021 | $14,672 | $1,544,400 +18% |
| 2020 | -- | $1,308,800 +46% |
| 2019 | $8,514 -0.4% | $896,200 |
| 2018 | $8,551 | $896,200 -3.8% |
| 2017 | -- | $931,900 +5.5% |
| 2016 | -- | $883,600 -0.9% |
| 2015 | -- | $891,700 +12.6% |
| 2014 | -- | $792,100 +64.5% |
| 2013 | -- | $481,600 |
Find assessor info on the county website
Monthly payment
Est. payment
Payment breakdown
Explore the cost of this home by adjusting the details. Changes won't be saved.Climate risks
Neighborhood: Downtown
Nearby schools
Schools provided by the listing agent
- Elementary: Sunrise
- Middle: Charlottesville Middle
- High: Charlottesville
Source: CAAR. This data may not be complete. We recommend contacting the local school district to confirm school assignments for this home.
- $775,500-- bd-- ba-- sqft216-218 W Water St, Charlottesville, VA 22902Off Market
- $1,008,4001 bd2 ba1.4k sqft218 W Water St #707, Charlottesville, VA 22902Off Market
- $2,326,4002 bd3 ba3.1k sqft218 W Water St #605, Charlottesville, VA 22902Off Market
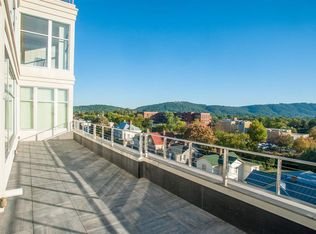
- $993,5001 bd2 ba956 sqft218 W Water St #706, Charlottesville, VA 22902Off Market

Similar homes
- $1,775,0003 bd3 ba2.2k sqft550 Water St #201, Charlottesville, VA 22902For Sale
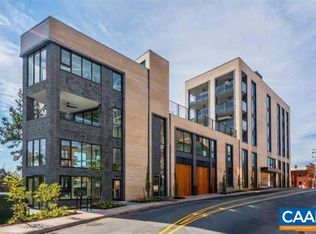
 MLS ID #680725, LINDSAY MILBY, LORING WOODRIFF REAL ESTATE ASSOCIATES. CAAR
 - $2,395,0003 bd3 ba3.6k sqft218 W Water St #801, Charlottesville, VA 22902For Sale
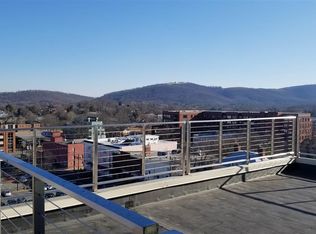 MLS ID #588695, JOHN E. NEAL, GREAT EASTERN MANAGEMENT CO. CAAR
 - $1,399,0001 bd2 ba1.7k sqft218 W Water St #600, Charlottesville, VA 22902For Sale
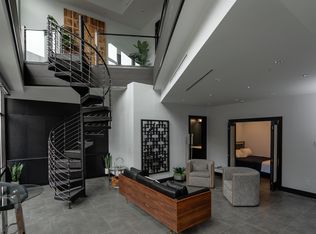 MLS ID #654390, JOHN E. NEAL, GREAT EASTERN MANAGEMENT CO. CAAR
 - $1,689,0002 bd3 ba3.4k sqft512 Worthington Dr #B, Charlottesville, VA 22903For Sale
 MLS ID #680810, ERIN DAWSON, ENGEL & VOLKERS RICHMOND. CAAR
 - $2,395,0003 bd3 ba3.2k sqft5432 Stony Point Pass, Keswick, VA 22947For SaleMLS ID #681653, LINDSAY MILBY, LORING WOODRIFF REAL ESTATE ASSOCIATES. CAAR
- $1,249,9003 bd2 ba1.6k sqft2725 Thomas Jefferson Pkwy, Charlottesville, VA 22902For SaleMLS ID #681311, GLORIA MYKICH, REAL BROKER, LLC. CAAR
- $1,950,0003 bd4 ba3.4k sqft4798 Barn Field Dr, Keswick, VA 22947For SaleMLS ID #680852, MACON GUNTER, NEST REALTY GROUP. CAAR
- $1,500,0005 bd4 ba3k sqft1847 Edgewood Ln, Charlottesville, VA 22903For SaleMLS ID #678825, KATELYN MANCINI, HOWARD HANNA ROY WHEELER REALTY CO.- CHARLOTTESVILLE. CAAR
- $1,175,0004 bd4 ba2.8k sqft102 Meadowbrook Ct, Charlottesville, VA 22901For SaleMLS ID #678099, BRITTNEY WILLS, LORING WOODRIFF REAL ESTATE ASSOCIATES. CAAR
- $2,475,0004 bd4 ba3.9k sqft880 Club Dr, Keswick, VA 22947For SaleMLS ID #673250, LORING WOODRIFF, LORING WOODRIFF REAL ESTATE ASSOCIATES. CAAR
- $1,145,0005 bd3 ba2.1k sqft308 Montebello Cir, Charlottesville, VA 22903For SaleMLS ID #678711, AARON MANIS, SLOAN MANIS REAL ESTATE. CAAR
- $1,475,0005 bd5 ba3.7k sqft100 Campbell Rd, Keswick, VA 22947For SaleMLS ID #676660, GARY PALMER, TOWN REALTY. CAAR
- $2,950,0005 bd5 ba3.4k sqft275 Miller School Rd, Charlottesville, VA 22903For SaleMLS ID #681363, DAVID FERRALL, MOUNTAIN AREA NEST REALTY. CAAR
- $1,299,0004 bd4 ba2.6k sqft320 B 11th St, Charlottesville, VA 22902New ConstructionMLS ID #673036, TODD MORGAN, FRANK HARDY SOTHEBY'S INTERNATIONAL REALTY. CAAR
- $1,375,0005 bd4 ba3.8k sqft4170 Longacre Farm Ln, Charlottesville, VA 22901For SaleMLS ID #680636, SUSAN RERES, HOWARD HANNA ROY WHEELER REALTY CO.- CHARLOTTESVILLE. CAAR
- $1,299,0004 bd4 ba3.1k sqft3125 Beau Mont Farm Rd, Charlottesville, VA 22901For SaleMLS ID #675088, DAVID COOKE, LONG & FOSTER - CHARLOTTESVILLE. CAAR
- $1,795,0003 bd3 ba2.7k sqft2646 Frays Mill Rd, Ruckersville, VA 22968For SaleMLS ID #678946, JOHN INCE, CHARLOTTESVILLE COUNTRY PROPERTIES, LLC. CAAR
- $1,925,0004 bd3 ba3.4k sqft5362 Break Heart Rd, Crozet, VA 22932For SaleMLS ID #678211, STEVE WHITE, MCLEAN FAULCONER INC., REALTOR. CAAR
- $2,495,0004 bd6 ba3.3k sqft2236 Craigs Store Rd, Afton, VA 22920For Sale
 MLS ID #VAAB2001268, Ali Tripp, TTR Sotheby's International Realty. Bright MLS
 - $1,275,0005 bd5 ba3.7k sqft2225 Piper Way, Keswick, VA 22947For SaleMLS ID #681322, PATTI ROWE, LONG & FOSTER - GLENMORE. CAAR
