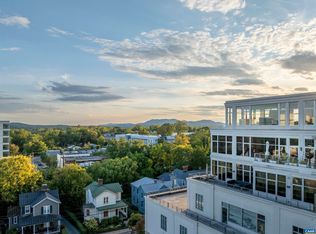
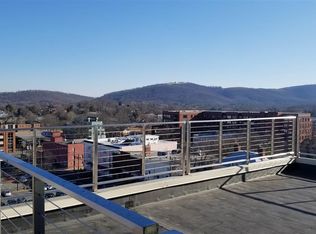
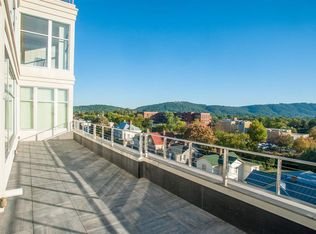
Sky-High Sophistication: A Two-Story Masterpiece Upon entering Unit 600, you are immediately greeted by the sheer scale of a soaring 22-foot glass curtain wall. This two-story span of windows frames a perfect living portrait of the Historic Downtown Mall, set against the timeless silhouette of the Blue Ridge Mountains. The main level’s open-concept design flows effortlessly from the sleek interior to the private outdoor terrace—ideal for hosting sunset cocktails or quiet morning coffee above the city. A modern spiral staircase serves as a sculptural centerpiece, leading you to the expansive seventh-floor primary loft. This private sanctuary features a light-filled ensuite anchored by floor-to-ceiling frosted glass, creating a serene, airy retreat. Experience the perfect blend of high-design architecture and the vibrant energy of downtown living.
Active
$1,399,000
218 W Water St #600, Charlottesville, VA 22902
1beds
1,749sqft
Condominium
Built in 2013
-- sqft lot
$-- Zestimate®
$800/sqft
$306/mo HOA
What's special
Open-concept designPrivate outdoor terraceTwo-story span of windowsExpansive seventh-floor primary loft
- 829 days
- 152
- 6
Zillow last checked:
Listing updated:
Listed by:
JOHN E. NEAL 434-906-3141,
GREAT EASTERN MANAGEMENT CO 434-296-4141
Source: CAAR,MLS#: 654390 Originating MLS: Charlottesville Area Association of Realtors
Originating MLS: Charlottesville Area Association of RealtorsFacts & features
Interior
Bedrooms & bathrooms
- Bedrooms: 1
- Bathrooms: 2
- Full bathrooms: 2
- Main level bathrooms: 1
Rooms
- Room types: Bathroom, Full Bath
Primary bedroom
- Level: Second
Primary bathroom
- Level: Second
Bathroom
- Level: First
Heating
- Natural Gas
Cooling
- Central Air
Appliances
- Included: Dishwasher, Disposal, Microwave, Refrigerator
Features
- Recessed Lighting
- Windows: Casement Window(s), Insulated Windows
- Has basement: No
Interior area
- Total structure area: 1,749
- Total interior livable area: 1,749 sqft
- Finished area above ground: 1,749
- Finished area below ground: 0
Video & virtual tour
Property
Parking
- Total spaces: 1
- Parking features: Garage
- Garage spaces: 1
Features
- Levels: Two
- Stories: 2
- Patio & porch: Porch
Details
- Parcel number: 280084O00
- Zoning description: D Downtown Corridor Mixed Use
Construction
Type & style
- Home type: Condo
- Property subtype: Condominium
Materials
- Stick Built
- Foundation: Poured
Condition
- New construction: No
- Year built: 2013
Utilities & green energy
- Sewer: Public Sewer
- Water: Public
- Utilities for property: Cable Available, Fiber Optic Available, High Speed Internet Available
Community & HOA
Community
- Subdivision: THE RESIDENCES AT 218 (WATERHOUSE BUILDING)
HOA
- Has HOA: Yes
- HOA fee: $306 monthly
Location
- Region: Charlottesville
Financial & listing details
- Price per square foot: $800/sqft
- Tax assessed value: $1,554,900
- Annual tax amount: $15,567
- Date on market: 6/26/2024
- Cumulative days on market: 830 days
Estimated market value
Not available
Estimated sales range
Not available
$2,638/mo
Price history
| Date | Event | Price |
|---|---|---|
| 6/26/2024 | Listed for sale | $1,399,000$800/sqft |
Source:  CAAR #654390 Report a problem CAAR #654390 Report a problem | ||
Public tax history
| Year | Property taxes | Tax assessment |
|---|---|---|
| 2025 | $15,270 +4% | $1,554,900 +4% |
| 2024 | $14,684 +77.5% | $1,494,800 +74.2% |
| 2023 | $8,275 +151% | $858,300 +25% |
| 2022 | $3,297 -48% | $686,900 +2.8% |
| 2021 | $6,346 | $668,000 +15.4% |
| 2020 | -- | $578,900 +12.8% |
| 2019 | $4,874 -0.8% | $513,000 |
| 2018 | $4,910 | $513,000 -11.4% |
| 2017 | -- | $579,000 +26.5% |
| 2016 | -- | $457,600 +2.3% |
| 2015 | -- | $447,100 +15.9% |
| 2014 | -- | $385,800 +63.5% |
| 2013 | -- | $235,900 |
Find assessor info on the county website
Monthly payment
Est. payment
Payment breakdown
Explore the cost of this home by adjusting the details. Changes won't be saved.Climate risks
Neighborhood: Downtown
Nearby schools
Schools provided by the listing agent
- Elementary: Sunrise
- Middle: Charlottesville Middle
- High: Charlottesville
Source: CAAR. This data may not be complete. We recommend contacting the local school district to confirm school assignments for this home.
- $1,550,0002 bd3 ba2.5k sqft218 W Water St #705, Charlottesville, VA 22902Sold
- $2,100,0002 bd3 ba2.6k sqft218 W Water St #601, Charlottesville, VA 22902For Sale

- $2,395,0003 bd3 ba3.6k sqft218 W Water St #801, Charlottesville, VA 22902For Sale
- $2,346,5002 bd3 ba3.1k sqft218 W Water St #605, Charlottesville, VA 22902Off Market
Similar homes
- $1,775,0003 bd3 ba2.2k sqft550 Water St #201, Charlottesville, VA 22902For Sale
 MLS ID #680725, LINDSAY MILBY, LORING WOODRIFF REAL ESTATE ASSOCIATES. CAAR
 - $1,249,9003 bd2 ba1.6k sqft2725 Thomas Jefferson Pkwy, Charlottesville, VA 22902For Sale
 MLS ID #681311, GLORIA MYKICH, REAL BROKER, LLC. CAAR
 - $799,0002 bd2 ba1.4k sqft202 Douglas Ave APT 3D, Charlottesville, VA 22902For Sale
 MLS ID #674857, LIBERTY KALERGIS, MCLEAN FAULCONER INC., REALTOR. CAAR
 - $775,0003 bd3 ba1.9k sqft518 8th St NE, Charlottesville, VA 22902For Sale
 MLS ID #676885, EDDIE KAROLIUSSEN, FOUR CORNERS REAL ESTATE SOLUTIONS, LLC. CAAR
 - $1,295,0004 bd3 ba2k sqft3595 Red Hill Rd, Charlottesville, VA 22903For SaleMLS ID #681536, STEVE WHITE, MCLEAN FAULCONER INC., REALTOR. CAAR
- $699,9003 bd4 ba2k sqft1475 Willow Lake Dr, Charlottesville, VA 22902For SaleMLS ID #682322, LYNSIE MCKEOWN, THE HOGAN GROUP-CHARLOTTESVILLE. CAAR
- $765,0003 bd3 ba2.2k sqft1512 Chesapeake St, Charlottesville, VA 22902For SaleMLS ID #680921, ASHLEY PALMER, FRANK HARDY SOTHEBY'S INTERNATIONAL REALTY. CAAR
- $895,0004 bd3 ba2.2k sqft5124 Mary Jackson Ct, Charlottesville, VA 22902For SaleMLS ID #677407, HEATHER GRIFFITH, NEST REALTY GROUP. CAAR
- $879,9003 bd3 ba2.2k sqft1260 Herold Cir, Charlottesville, VA 22901For SaleMLS ID #681882, TIM GROSSMAN, JASON MITCHELL REAL ESTATE. CAAR
- $800,0003 bd3 ba2.3k sqft5016 Marin Ct, Charlottesville, VA 22901For SaleMLS ID #680308, THOMAS WARREN, KEETON & CO REAL ESTATE. CAAR
- $935,0004 bd4 ba2.3k sqft1515 Barnett St, Charlottesville, VA 22901For Sale
 MLS ID #VAAB2001262, Rebecca Bulkeley, Hubba Real Estate Services Inc. Bright MLS
 - $729,0003 bd3 ba2.4k sqft1616 Riverwalk Xing, Charlottesville, VA 22911For SaleMLS ID #679136, RACHEL BURNS, RE/MAX REALTY SPECIALISTS-CHARLOTTESVILLE. CAAR
- $999,9003 bd3 ba2.4k sqftLOT 161 Pen Park Ln, Charlottesville, VA 22901New ConstructionMLS ID #682370, DENISE RAMEY TEAM, LONG & FOSTER - CHARLOTTESVILLE WEST. CAAR
- $854,9003 bd3 ba2.2k sqft466A Postles Rd, Charlottesville, VA 22901New ConstructionCAAR
- $1,200,0003 bd2 ba1.3k sqft5903 Seminole Trl, Barboursville, VA 22923For SaleMLS ID #672592, COY REA, FOUR RIVERS REALTY GROUP. CAAR
- $770,0002 bd2 ba1.9k sqft3103 Red Hill Rd, North Garden, VA 22959For SaleMLS ID #681913, WILL FAULCONER, MCLEAN FAULCONER INC., REALTOR. CAAR
- $1,424,0003 bd3 ba2.3k sqft7337A Dick Woods Rd, Afton, VA 22920New ConstructionMLS ID #676010, TOM RIDLEY, LORING WOODRIFF REAL ESTATE ASSOCIATES. CAAR
