Now available: a prime parcel located in an excellent location along US 29 / Seminole Trail South in Greene County, just north of Charlottesville. This offering includes a modular 3 Bedroom, 2 Bath home with numerous outbuildings on 1.6 acres, positioned at a crossover intersection anchored by a new apartment complex and a strip mall with a hotel, restaurant, gym, Dunkin Doughnuts and more. With over 28,000 vehicles per day, according to VDOT, this site offers exceptional traffic exposure and direct access from the southbound side of US 29 / Seminole Trail. The topography is level and sloped with excellent line of sight to the road and nearby commercial anchors. This site could be well-suited for a range of commercial uses including quick-service retail, automotive, professional office, or medical services. Its strategic location, combined with strong traffic counts and existing commercial development nearby, makes this a solid investment for an end-user, developer, or investor. Situated in Greene County, this property benefits from its proximity to the Greater Charlottesville market. Charlottesville serves as a regional hub for manufacturing, healthcare, higher education, and logistics.
Active
$1,200,000
5903 Seminole Trl, Barboursville, VA 22923
3beds
1,328sqft
:
Get pre-qualified$7,061/mo
Single Family Residence
Built in 2001
1.6 Acres Lot
$-- Zestimate®
$904/sqft
$-- HOA
What's special
Numerous outbuildings
- 187 days |
- 43 |
- 3 |
Zillow last checked:
Listing updated:
Listed by:
COY REA 434-989-3321,
FOUR RIVERS REALTY GROUP 434-455-4630
Source: CAAR,MLS#: 672592 Originating MLS: Charlottesville Area Association of Realtors
Originating MLS: Charlottesville Area Association of RealtorsFacts & features
Interior
Bedrooms & bathrooms
- Bedrooms: 3
- Bathrooms: 2
- Full bathrooms: 2
- Main level bathrooms: 2
Rooms
- Room types: Bathroom, Full Bath
Bathroom
- Level: First
Heating
- Central
Cooling
- Heat Pump
Features
- Primary Downstairs
- Has basement: No
Interior area
- Total structure area: 1,328
- Total interior livable area: 1,328 sqft
- Finished area above ground: 1,328
- Finished area below ground: 0
Property
Features
- Levels: One
- Stories: 1
- Has private pool: Yes
- Pool features: Pool, Private
Lot
- Size: 1.6 Acres
Details
- Parcel number: 65 A 46 & 65 A 45
- Zoning description: R-1 Single Family Residential
Construction
Type & style
- Home type: SingleFamily
- Property subtype: Single Family Residence
Materials
- Modular/Prefab
- Foundation: Block
Condition
- New construction: No
- Year built: 2001
Utilities & green energy
- Sewer: Conventional Sewer
- Water: Private, Well
- Utilities for property: High Speed Internet Available, Satellite Internet Available
Community & HOA
Community
- Subdivision: NONE
HOA
- Has HOA: No
Location
- Region: Barboursville
Financial & listing details
- Price per square foot: $904/sqft
- Tax assessed value: $185,000
- Annual tax amount: $1,279
- Date on market: 1/18/2026
- Cumulative days on market: 189 days
- Exclusions: Two of the multiple outbuildings and above ground swimming pool do not convey.
Estimated market value
Not available
Estimated sales range
Not available
$2,042/mo
Price history
| Date | Event | Price |
|---|---|---|
| 1/19/2026 | Listed for sale | $1,200,000$904/sqft |
Source:  CAAR #672592 Report a problem CAAR #672592 Report a problem | ||
Public tax history
| Year | Property taxes | Tax assessment |
|---|---|---|
| 2025 | $1,277 -2.3% | $185,000 +0.5% |
| 2024 | $1,306 -2.7% | $184,000 |
| 2023 | $1,343 +15.8% | $184,000 +30.1% |
| 2022 | $1,159 | $141,400 |
| 2021 | $1,159 | $141,400 |
| 2020 | $1,159 | $141,400 |
| 2019 | $1,159 +2.3% | $141,400 -3.3% |
| 2018 | $1,133 +111.6% | $146,200 |
| 2017 | $536 | $146,200 +5.8% |
| 2016 | $536 | $138,200 |
| 2015 | $536 -48.3% | $138,200 |
| 2014 | $1,037 +4.2% | $138,200 |
| 2013 | $995 | $138,200 -3.5% |
| 2012 | -- | $143,200 |
Find assessor info on the county website
Monthly payment
Est. payment
Payment breakdown
Explore the cost of this home by adjusting the details. Changes won't be saved.Climate risks
Neighborhood: 22923
Nearby schools
GreatSchools rating
- 7/10Ruckersville Elementary SchoolGrades: K-5Distance: 3.4 mi
- 3/10William Monroe Middle SchoolGrades: 6-8Distance: 7.4 mi
- 7/10William Monroe High SchoolGrades: 9-12Distance: 7.4 mi
Schools provided by the listing agent
- Elementary: Ruckersville
- Middle: William Monroe
- High: William Monroe
Source: CAAR. This data may not be complete. We recommend contacting the local school district to confirm school assignments for this home.
- $277,7002 bd1 ba984 sqft5879 Seminole Trl, Ruckersville, VA 22968Off Market
- $347,2003 bd1 ba960 sqft5865 Seminole Trl, Ruckersville, VA 22968Off Market
- $183,2002 bd1 ba864 sqft5865 Seminole Trl, Barboursville, VA 22923Off Market
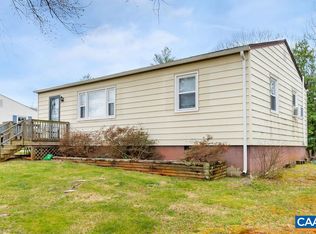
- $448,7004 bd3 ba1.9k sqft5865 Seminole Trl #5879, Barboursville, VA 22923Off Market
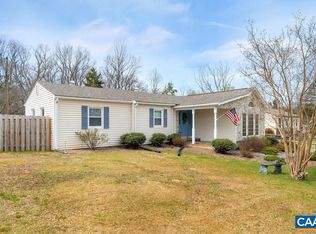
- $2,500,0003.44 Acres5971 Seminole Trl, Barboursville, VA 22923Lot/Land
- $446,4003 bd2 ba-- sqft3004 Greene Edge Ln, Barboursville, VA --Off Market
- $2,2002 bd1 ba440 sqft6086 Seminole Trl, Barboursville, VA 22923Off Market
- $423,7001 bd1 ba-- sqft59 Lake Saponi Dr STE 9, Barboursville, VA 22923Off Market
A local agent can set up tours, give advice and negotiate with sellers.
Similar homes
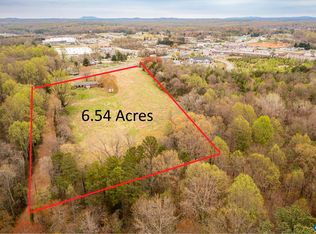
- $1,195,0003 bd2 ba1.6k sqft14540 Spotswood Trl, Ruckersville, VA 22968For Sale
 MLS ID #663719, JEFF GAFFNEY, REAL ESTATE III, INC.. CAAR
 - $649,9003 bd1 ba901 sqft4480 Stony Point Rd, Barboursville, VA 22923For Sale
 MLS ID #678185, AARON MANIS, SLOAN MANIS REAL ESTATE. CAAR
 - $665,0003 bd2 ba1.8k sqft631 Buck Mountain Rd, Earlysville, VA 22936For Sale
 MLS ID #679169, HELEN ASCOLI, NEST REALTY GROUP. CAAR
 - $699,0003 bd3 ba1.5k sqft1192 Turkey Ridge Rd, Stanardsville, VA 22973For Sale

 MLS ID #VAGR2000884, Carrie Brown, Montague, Miller & Company. Bright MLS
 - $749,9003 bd2 ba1.8k sqft1765 Oneals Rd, Madison, VA 22727For SaleMLS ID #VAMA2002836, Mr. Mike Butters, EXP Realty, LLC. Bright MLS
- $725,0003 bd2 ba1.3k sqft140 Valley Rd, Charlottesville, VA 22903For SaleMLS ID #673337, VOE MONTGOMERY, NEST REALTY GROUP. CAAR
- $635,0004 bd2 ba1.9k sqft2417 Angus Rd, Charlottesville, VA 22901For SaleMLS ID #678527, ERRIN SEARCY, STORY HOUSE REAL ESTATE. CAAR
- from $884,9003 bd2 ba1.8k sqftPavilion Plan, North Pointe, Charlottesville, VA 22911New ConstructionCraig Builders
- $799,0003 bd3 ba1.9k sqft518 8th St NE, Charlottesville, VA 22902For SaleMLS ID #676885, EDDIE KAROLIUSSEN, FOUR CORNERS REAL ESTATE SOLUTIONS, LLC. CAAR
- $824,9003 bd2 ba1.4k sqft34 E Ashlin Cv, Charlottesville, VA 22901New ConstructionCAAR
- $649,9003 bd3 ba1.8k sqft96 Thicket Run Pl, Charlottesville, VA 22911New ConstructionCAAR
- from $649,9003 bd3 ba1.8k sqftThe Barclay Plan, North Pointe, Charlottesville, VA 22911New ConstructionSouthern Development
- $632,7443 bd2 ba1.8k sqft354 Glenmore Ln Lot 37, Keswick, VA 22947New ConstructionMLS ID #2614828, Ryan Sedwick, Hometown Realty. CVRMLS
- $799,9003 bd2 ba1.8k sqft190 Fowler St, Charlottesville, VA 22901New ConstructionMLS ID #675221, BRYANT MORTIMER, DOGWOOD REALTY GROUP LLC. CAAR
- $990,0002 bd3 ba1.8k sqft112 5th St SE APT 3D, Charlottesville, VA 22902For SaleMLS ID #679457, JIM FAULCONER, MCLEAN FAULCONER INC., REALTOR. CAAR
- from $699,9003 bd3 ba1.9k sqftMiller Plan, North Pointe, Charlottesville, VA 22911New ConstructionCraig Builders
- $679,9003 bd2 ba1.4k sqft111A Marcella St, Charlottesville, VA 22911New ConstructionCAAR
- from $679,9003 bd2 ba1.4k sqftThe Daisy Plan, Brookhill Single-Family, Charlottesville, VA 22911New ConstructionGreenwood Home
- $650,0003 bd2 ba1.5k sqft500 Crestwood Dr Unit 1208, Charlottesville, VA 22903For SaleMLS ID #679283, SHARON DONOVAN, MCLEAN FAULCONER INC., REALTOR. CAAR
- from $824,9003 bd2 ba1.4k sqftThe Daisy Plan, Belvedere Single-Family, Charlottesville, VA 22901New ConstructionGreenwood Home
