Discover the pinnacle of luxury living in this exquisite C&O Row brownstone. This elegant four-level residence offers seamless comfort w/ private elevator, two-car garage, all-brick exterior w/ covered bluestone entry, 3 large bedrooms with en suite baths and two half baths. Enjoy 10’ ceilings in the kitchen and great room featuring a gas fireplace w/ built-in bookshelves & extensive trim package that elevates the home’s character. Chef’s dream gourmet kitchen featuring a 9’ center island, Euro-style back-painted glass backsplash, 30” Wolf range, Sub-Zero refrigerator, water-filtered kitchen faucet. Full-floor owner suite offers walk-in closets, a study option, and a spa-like bath with designer tile surrounds. Rooftop terrace, featuring 360-degree city views, a pergola, & half bath. Electric retractable roof that covers the center of the rooftop. Kitchenette and half bath on rooftop. The HVAC system has been moved to the top roof above the elevator, maximizing space and enjoyment! Oversized double-hung windows flood living spaces w/ natural light. White oak hardwood floors grace all living areas, enhancing the home’s warmth & sophistication.
Closed
$1,420,000
1037 E Water St, Charlottesville, VA 22902
3beds
2,980sqft
Townhouse
Built in 2020
2,178 Square Feet Lot
$1,470,100 Zestimate®
$477/sqft
$4,759 Estimated rent
Home value
$1,470,100
$1.35M - $1.60M
$4,759/mo
Zestimate® history
Owner options
List your home for rent
$4,759/mo
Rent Zestimate®
Find your next renter with Zillow Rental Manager. Plus, with online applications, you can quickly screen prospective tenants – for free.
$4,759/mo
Rent Zestimate®
Refinance and save
$9,095/mo
Est. payment
Refinancing to a lower rate could help reduce your monthly payments and save thousands over the life of the loan.
$9,095/mo
Est. payment
Explore your selling options
Work with a Zillow partner agent
Leverage their expertise and Zillow's premium Showcase listings to get your home seen by more buyers.
Get startedList with your own agent
Get your home in front of millions of buyers by listing it on Zillow.
Learn how to do itSell it yourself
Take full control of how buyers see your home on Zillow by listing For Sale by Owner (FSBO).
List your homeWhat's special
Private elevatorGas fireplaceOwner suiteAll-brick exteriorExtensive trim packageRooftop terraceWater-filtered kitchen faucet
Zillow last checked:
Listing updated:
Listed by:
H. JORDAN HAGUE 434-964-7283,
Equity Saver USA
Bought with:
JACKIE CALLO, 0225253448
JAMIE WHITE REAL ESTATE
Source: CAAR,MLS#: 661374 Originating MLS: Charlottesville Area Association of Realtors
Originating MLS: Charlottesville Area Association of RealtorsFacts & features
Interior
Bedrooms & bathrooms
- Bedrooms: 3
- Bathrooms: 5
- Full bathrooms: 3
- 1/2 bathrooms: 2
- Main level bathrooms: 1
Rooms
- Room types: Bathroom, Bedroom, Dining Room, Full Bath, Foyer, Half Bath, Kitchen, Laundry, Loft, Living Room
Primary bedroom
- Level: Second
Bedroom
- Level: Third
Primary bathroom
- Level: Second
Bathroom
- Level: Third
Dining room
- Level: First
Foyer
- Level: First
Half bath
- Level: First
Half bath
- Level: Fourth
Kitchen
- Level: First
Laundry
- Level: Second
Living room
- Level: First
Loft
- Level: Fourth
Heating
- Forced Air, Natural Gas
Cooling
- Heat Pump
Appliances
- Included: Built-In Oven, Double Oven, Dishwasher, ENERGY STAR Qualified Appliances, Gas Cooktop, Microwave, Refrigerator, Tankless Water Heater, Wine Cooler, Dryer, Washer
- Laundry: Washer Hookup, Dryer Hookup
Features
- Walk-In Closet(s), Breakfast Bar, Entrance Foyer, Eat-in Kitchen, High Ceilings, Kitchen Island, Loft, Recessed Lighting
- Flooring: Ceramic Tile, Hardwood
- Basement: Interior Entry,Unfinished
- Has fireplace: Yes
- Fireplace features: Gas
- Common walls with other units/homes: 2+ Common Walls
Interior area
- Total structure area: 3,640
- Total interior livable area: 2,980 sqft
- Finished area above ground: 2,980
- Finished area below ground: 0
Property
Parking
- Total spaces: 2
- Parking features: Asphalt, Attached, Basement, Electricity, Garage, Garage Door Opener, Off Street, Garage Faces Rear
- Attached garage spaces: 2
Features
- Levels: Three Or More
- Stories: 3
- Patio & porch: Composite
- Has view: Yes
- View description: City, Mountain(s), Panoramic
Lot
- Size: 2,178 Square Feet
- Features: Level
Details
- Parcel number: 570157024
- Zoning description: R Residential
Construction
Type & style
- Home type: Townhouse
- Property subtype: Townhouse
- Attached to another structure: Yes
Materials
- Brick, Stick Built
- Foundation: Poured
- Roof: Composition,Shingle
Condition
- New construction: No
- Year built: 2020
Utilities & green energy
- Electric: Underground
- Sewer: Public Sewer
- Water: Public
- Utilities for property: Fiber Optic Available, Natural Gas Available
Community & HOA
Community
- Features: Sidewalks
- Subdivision: C&O ROW
HOA
- Has HOA: Yes
- Amenities included: Picnic Area, Playground, Trail(s)
- Services included: Maintenance Grounds, Playground, Snow Removal, Trash
- HOA fee: $200 monthly
Location
- Region: Charlottesville
Financial & listing details
- Price per square foot: $477/sqft
- Tax assessed value: $1,298,000
- Annual tax amount: $11,500
- Date on market: 3/2/2025
- Cumulative days on market: 126 days
Price history
| Date | Event | Price |
|---|---|---|
| 8/5/2025 | Sold | $1,420,000-5%$477/sqft |
Source:  CAAR #661374 Report a problem CAAR #661374 Report a problem | ||
| 7/7/2025 | Pending sale | $1,495,000$502/sqft |
Source: CAAR #661374 Report a problem | ||
| 3/3/2025 | Listed for sale | $1,495,000$502/sqft |
Source: CAAR #661374 Report a problem | ||
Public tax history
| Year | Property taxes | Tax assessment |
|---|---|---|
| 2025 | $12,778 +6.8% | $1,298,000 +6.8% |
| 2024 | $11,963 +2.9% | $1,214,800 +0.8% |
| 2023 | $11,624 +106.9% | $1,204,800 +2.9% |
| 2022 | $5,619 -48.3% | $1,170,700 +2.3% |
| 2021 | $10,874 | $1,144,600 +593.7% |
| 2020 | -- | $165,000 -17.5% |
| 2019 | $1,900 | $200,000 |
| 2018 | $1,900 | $200,000 +233.3% |
| 2017 | -- | $60,000 |
| 2016 | -- | $60,000 |
Find assessor info on the county website
Neighborhood: Little High
Nearby homes
- $1,390,7003 bd3 ba2.8k sqft1035 E Water St, Charlottesville, VA 22902Off Market
- $1,458,2003 bd3 ba2.8k sqft1039 E Water St, Charlottesville, VA 22902Off Market
- $1,510,5003 bd5 ba3k sqft1033 E Water St, Charlottesville, VA 22902Off Market
- $1,450,0003 bd4 ba3k sqft1031 E Water St, Charlottesville, VA 22902Sold
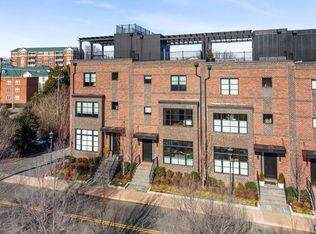
- $6,0006,534 sqft1045 E Water St, Charlottesville, VA 22902Off Market
- $1,553,5003 bd3 ba2.8k sqft1029 E Water St, Charlottesville, VA 22902Off Market
- $1,825,5003 bd4 ba3.6k sqft1049 E Water St, Charlottesville, VA 22902Off Market
- $1000.62 acresWater St, Charlottesville, VA 22902Off Market
Nearby schools
GreatSchools rating
- 8/10Burnley-Moran Elementary SchoolGrades: PK-4Distance: 0.8 mi
- 3/10Buford Middle SchoolGrades: 7-8Distance: 1.3 mi
- 4/10Charlottesville High SchoolGrades: 9-12Distance: 1.7 mi
Schools provided by the listing agent
- Elementary: Burnley-Moran
- Middle: Walker & Buford
- High: Charlottesville
Source: CAAR. This data may not be complete. We recommend contacting the local school district to confirm school assignments for this home.
Get a cash offer in 3 minutes
Find out how much your home could sell for in as little as 3 minutes with a no-obligation cash offer.
Estimated market value
$1,470,100
Get a cash offer in 3 minutes
Find out how much your home could sell for in as little as 3 minutes with a no-obligation cash offer.
Estimated market value
$1,470,100
- Virginia
- Charlottesville City
- Charlottesville
- 22902
- Little High
- 1037 E Water St
