Skip main navigation
Closed
  • Listed by: Worth Clark Realty • Michael G Quigley • 314-443-3189
    Bought with: Keller Williams Chesterfield
    Price Unknown

    1031 Glengarry Dr, Wentzville, MO 63385

    4beds
    2,372sqft
    Single Family Residence
    Built in 2004
    6,098 Square Feet Lot
    $340,800 Zestimate®
    $--/sqft
    $2,640 Estimated rent

    Home value

    $340,800

    $320,000 - $365,000

    $2,640/mo

    Zestimate® history
    Loading
    Loading...

    Owner options

    List your home for rent

    $2,640/mo

    Rent Zestimate®

    Find your next renter with Zillow Rental Manager. Plus, with online applications, you can quickly screen prospective tenants – for free.

    Learn more

    $2,640/mo

    Rent Zestimate®

    Refinance and save

    $450/mo

    Est. payment

    Refinancing to a lower rate could help reduce your monthly payments and save thousands over the life of the loan.

    See today's rates

    $450/mo

    Est. payment

    Explore your selling options

    Work with a Zillow partner agent

    Leverage their expertise and Zillow's premium Showcase listings to get your home seen by more buyers.

    Get started

    List with your own agent

    Get your home in front of millions of buyers by listing it on Zillow.

    Learn how to do it

    Sell it yourself

    Take full control of how buyers see your home on Zillow by listing For Sale by Owner (FSBO).

    List your home

    What's special

    Desirable main-floor primary suiteBreakfast nookMain-floor laundry room
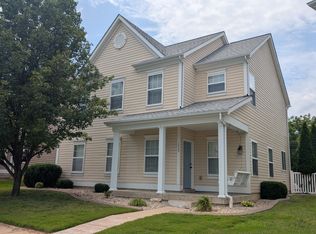
    Welcome to this spacious and inviting two-story home featuring a desirable main-floor primary suite! The primary retreat offers a walk-in closet and a well-appointed en suite bath complete with a walk-in shower and separate soaking tub. The open main level is perfect for everyday living and entertaining, with a large living room featuring a gas fireplace and sliding glass doors leading to the patio. The well-equipped kitchen offers stainless steel appliances, a breakfast nook, and easy flow to the main living spaces. A half bath and main-floor laundry room complete the first floor. Upstairs, you’ll find 3 additional generously sized bedrooms, a full bath, and a huge family room—ideal for a second living area, playroom, media room, or home office. This home is thoughtfully equipped with a dual-zoned HVAC system, helping keep both levels comfortable year-round. A 2-car attached garage provides added storage and convenience, while the in-ground sprinkler system helps maintain a lush, beautiful lawn. Step outside and enjoy the peaceful setting with a fishing lake directly behind the home, perfect for relaxing or spending time with family. The subdivision also offers fantastic neighborhood amenities, including an adult pool and kiddie pool for summer fun. Don’t miss this incredible opportunity—schedule your private showing today before it’s gone!

    Zillow last checked:

    Listing updated:

    Listed by:

    Michael G Quigley 314-443-3189,

    Worth Clark Realty

    Bought with:

    Jaden Barr, 2020032757

    Keller Williams Chesterfield

    Source: MARIS,MLS#: 26018950MLS LogoOriginating MLS: St. Charles County Association of REALTORS

    Facts & features

    Interior

    Bedrooms & bathrooms
    • Bedrooms: 4
    • Bathrooms: 3
    • Full bathrooms: 2
    • 1/2 bathrooms: 1
    • Main level bathrooms: 2
    Primary bedroom
    • Features: Floor Covering: Carpeting
    • Level: Main
    • Area: 208
    • Dimensions: 16x13
    Bedroom 2
    • Features: Floor Covering: Carpeting
    • Level: Upper
    • Area: 132
    • Dimensions: 12x11
    Bedroom 3
    • Features: Floor Covering: Carpeting
    • Level: Upper
    • Area: 143
    • Dimensions: 13x11
    Bedroom 4
    • Features: Floor Covering: Carpeting
    • Level: Upper
    • Area: 143
    • Dimensions: 13x11
    Breakfast room
    • Features: Floor Covering: Laminate
    • Level: Main
    • Area: 100
    • Dimensions: 10x10
    Family room
    • Features: Floor Covering: Laminate
    • Level: Upper
    • Area: 400
    • Dimensions: 20x20
    Kitchen
    • Features: Floor Covering: Laminate
    • Level: Main
    • Area: 117
    • Dimensions: 13x9
    Living room
    • Features: Floor Covering: Carpeting
    • Level: Main
    • Area: 285
    • Dimensions: 19x15
    Heating
    • Forced Air, Natural Gas, Zoned
    Cooling
    • Ceiling Fan(s), Central Air, Multi Units
    Appliances
    • Included: Stainless Steel Appliance(s), ENERGY STAR Qualified Dishwasher
    Features
    • Has basement: No
    • Number of fireplaces: 1
    • Fireplace features: Blower Fan, Gas, Living Room
    Interior area
    • Total structure area: 2,372
    • Total interior livable area: 2,372 sqft
    • Finished area above ground: 2,372

    Property

    Parking
    • Total spaces: 2
    • Parking features: Garage
    • Garage spaces: 2
    Features
    • Levels: Two
    • Exterior features: Misting System
    Lot
    • Size: 6,098 Square Feet
    • Features: Adjoins Common Ground, Adjoins Wooded Area, Level, Sprinklers In Front, Sprinklers In Rear
    Details
    • Parcel number: 40024954700016A.0000000
    • Special conditions: Standard

    Construction

    Type & style
    • Home type: SingleFamily
    • Architectural style: Contemporary
    • Property subtype: Single Family Residence
    Materials
    • Vinyl Siding
    • Roof: Architectural Shingle
    Condition
    • Year built: 2004
    Details
    • Builder name: The Jones Company

    Utilities & green energy

    • Electric: 220 Volts
    • Sewer: Public Sewer
    • Water: Public
    • Utilities for property: Cable Available, Electricity Connected, Natural Gas Connected, Phone Available, Sewer Connected, Water Connected

    Community & HOA

    Community
    • Subdivision: Carlton Glen Estate #1
    HOA
    • Has HOA: Yes
    • Amenities included: Association Management, Lake, Playground, Pool
    • Services included: Maintenance Grounds, Common Area Maintenance
    • HOA fee: $450 annually
    • HOA name: Carlton Glen Estates Homeowners Association
    Location
    • Region: Wentzville

    Financial & listing details

    • Tax assessed value: $288,600
    • Annual tax amount: $3,688
    • Date on market: 4/3/2026
    • Cumulative days on market: 1 day
    • Listing terms: Cash,Conventional,FHA,VA Loan
    • Ownership: Private
    • Electric utility on property: Yes

    Price history

    DateEventPrice
    5/22/2026Sold--
    Source: MARIS #26018950 Report a problem
    4/4/2026Pending sale$329,000$139/sqft
    Source: MARIS #26018950 Report a problem
    4/3/2026Listed for sale$329,000+21.9%$139/sqft
    Source: MARIS #26018950 Report a problem
    3/10/2023Sold--
    Source: MARIS #23004777 Report a problem
    2/6/2023Pending sale$270,000$114/sqft
    Source: MARIS #23004777 Report a problem
    1/31/2023Listed for sale$270,000+31.7%$114/sqft
    Source: MARIS #23004777 Report a problem
    8/30/2018Sold--
    Source: Public Record Report a problem
    7/12/2018Pending sale$205,000$86/sqft
    Source: Exit Elite Realty #18035595 Report a problem
    7/10/2018Listed for sale$205,000+14%$86/sqft
    Source: Exit Elite Realty #18035595 Report a problem
    2/19/2015Listing removed$179,900$76/sqft
    Source: Exit Elite Realty #15000175 Report a problem
    2/2/2015Listing removed$1,200$1/sqft
    Source: Point2 #15005030 Report a problem
    1/31/2015Listed for rent$1,200$1/sqft
    Source: Exit Elite Realty #15005030 Report a problem
    1/7/2015Listed for sale$179,900-10%$76/sqft
    Source: Exit Elite Realty #15000175 Report a problem
    6/4/2010Listing removed$199,900$84/sqft
    Source: HomeTime Realty, LLC #10019206 Report a problem
    4/1/2010Listed for sale$199,900$84/sqft
    Source: HomeTime Realty, LLC #10019206 Report a problem
    5/3/2005Sold--
    Source: Public Record Report a problem

    Public tax history

    YearProperty taxesTax assessment
    2025$3,688 +5.2%$54,834 +8.2%
    2024$3,507 $50,698
    2023$3,507 +14.6%$50,698 +23.2%
    2022$3,059 $41,146
    2021-- $41,146 +9.3%
    2020-- $37,657
    2019$2,541 $37,657 +12.8%
    2018$2,541 +0%$33,374
    2017$2,541 +13.8%$33,374 +19%
    2016$2,232 +1.2%$28,051
    2015$2,206 +1.4%$28,051 -4.4%
    2014$2,176 $29,343
    2013-- $29,343 -3.7%
    2012-- $30,460 -5.8%
    2011-- $32,350
    2010-- $32,350
    2009-- $32,350 -11.3%
    2008-- $36,460 -81%
    2007-- $191,915 +667.7%
    2006-- $25,000
    2005-- $25,000
    Find assessor info on the county website

    Neighborhood: 63385

    Nearby schools

    GreatSchools rating
    Schools provided by the listing agent
    • Elementary: Stone Creek Elem.
    • Middle: Wentzville South Middle
    • High: Timberland High

    Source: MARIS. This data may not be complete. We recommend contacting the local school district to confirm school assignments for this home.

    Get a cash offer in 3 minutes
    Find out how much your home could sell for in as little as 3 minutes with a no-obligation cash offer.
    Estimated market value
    $340,800
    Get a cash offer in 3 minutes
    Find out how much your home could sell for in as little as 3 minutes with a no-obligation cash offer.
    Estimated market value
    $340,800