Skip main navigation
Closed
  • Listed by: Keller Williams Realty West • Matt D Kammeier • 636-751-0630
    Bought with: STL Buy & Sell, LLC
    Price Unknown

    1033 Glengarry Dr, Wentzville, MO 63385

    4beds
    2,844sqft
    Single Family Residence
    Built in 2004
    6,098 Square Feet Lot
    $347,100 Zestimate®
    $--/sqft
    $2,865 Estimated rent

    Home value

    $347,100

    $326,000 - $371,000

    $2,865/mo

    Zestimate® history
    Loading
    Loading...

    Owner options

    List your home for rent

    $2,865/mo

    Rent Zestimate®

    Find your next renter with Zillow Rental Manager. Plus, with online applications, you can quickly screen prospective tenants – for free.

    Learn more

    $2,865/mo

    Rent Zestimate®

    Refinance and save

    $450/mo

    Est. payment

    Refinancing to a lower rate could help reduce your monthly payments and save thousands over the life of the loan.

    See today's rates

    $450/mo

    Est. payment

    Explore your selling options

    Work with a Zillow partner agent

    Leverage their expertise and Zillow's premium Showcase listings to get your home seen by more buyers.

    Get started

    List with your own agent

    Get your home in front of millions of buyers by listing it on Zillow.

    Learn how to do it

    Sell it yourself

    Take full control of how buyers see your home on Zillow by listing For Sale by Owner (FSBO).

    List your home

    What's special

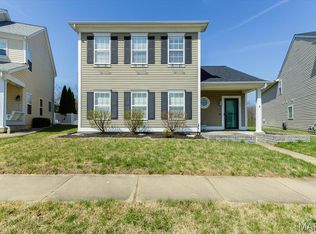
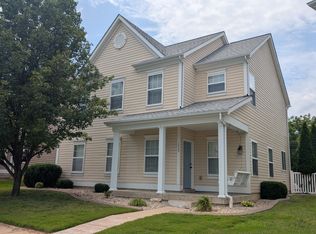
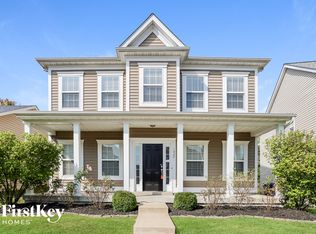
    Situated in a quiet, family-friendly neighborhood, 1033 Glengarry offers the space you need, the updates you want, and the peace of mind that comes with major improvements already completed. Recent updates include a newer roof (2023), dual-zoned HVAC (2023), carpet (2023), and fresh paint (2023). This home is a total gem with nearly 3,000 square feet of finished living space, including a HUGE 20x30 rec room above the garage! You’re welcomed into a spacious main-floor living area featuring scraped laminate flooring, fresh paint, a peninsula gas fireplace, and abundant natural light. The main-floor primary suite offers comfort and convenience with a private en suite bath featuring a dual vanity, separate tub and walk-in shower, and a walk-in closet. The eat-in kitchen includes a tiled backsplash, black appliances, a new deep-bowl sink with updated faucet, and solid wood cabinetry. From the kitchen, you’ll find convenient access to the garage, drop zone, and main-floor laundry. Upstairs you’ll find three additional generously sized bedrooms and an adjacent loft, providing plenty of space for family, guests, or a home office. And above the garage is where the fun begins! This massive 20x30 finished space is perfect for a theater room (with surround sound hookups), recreation room, gym, office, or whatever your imagination can create. This home is truly one of a kind in the neighborhood. As an end unit backing to common ground, it offers extra privacy and open views. Plus, enjoy neighborhood amenities including a park and pool. Don’t let this one get away—schedule your private showing today!

    Zillow last checked:

    Listing updated:

    Listed by:

    Matt D Kammeier 636-751-0630,

    Keller Williams Realty West

    Bought with:

    David A Rohlfing, 2004013774

    STL Buy & Sell, LLC

    Source: MARIS,MLS#: 26009192MLS LogoOriginating MLS: St. Charles County Association of REALTORS

    Facts & features

    Interior

    Bedrooms & bathrooms
    • Bedrooms: 4
    • Bathrooms: 3
    • Full bathrooms: 2
    • 1/2 bathrooms: 1
    • Main level bathrooms: 2
    • Main level bedrooms: 1
    Primary bedroom
    • Features: Floor Covering: Laminate
    • Level: Main
    • Area: 180
    • Dimensions: 12x15
    Bedroom 2
    • Features: Floor Covering: Carpeting
    • Level: Upper
    • Area: 247
    • Dimensions: 19x13
    Bedroom 3
    • Features: Floor Covering: Carpeting
    • Level: Upper
    • Area: 195
    • Dimensions: 15x13
    Bedroom 4
    • Features: Floor Covering: Carpeting
    • Level: Upper
    • Area: 154
    • Dimensions: 14x11
    Primary bathroom
    • Features: Floor Covering: Ceramic Tile
    • Level: Main
    • Area: 108
    • Dimensions: 9x12
    Basement
    • Features: Floor Covering: Carpeting
    • Level: Upper
    • Area: 198
    • Dimensions: 22x9
    Dining room
    • Features: Floor Covering: Laminate
    • Level: Main
    • Area: 132
    • Dimensions: 11x12
    Kitchen
    • Features: Floor Covering: Laminate
    • Level: Main
    • Area: 176
    • Dimensions: 11x16
    Living room
    • Features: Floor Covering: Laminate
    • Level: Main
    • Area: 324
    • Dimensions: 18x18
    Recreation room
    • Features: Floor Covering: Carpeting
    • Level: Upper
    • Area: 600
    • Dimensions: 20x30
    Heating
    • Forced Air
    Cooling
    • Central Air
    Appliances
    • Included: Dishwasher, Disposal, Microwave, Free-Standing Electric Range
    • Laundry: In Kitchen, Main Level
    Features
    • Ceiling Fan(s), Eat-in Kitchen, High Speed Internet, Kitchen/Dining Room Combo, Laminate Counters, Pantry, Separate Shower, Soaking Tub
    • Flooring: Carpet, Ceramic Tile, Laminate
    • Doors: Panel Door(s), Sliding Doors
    • Basement: None
    • Number of fireplaces: 1
    • Fireplace features: Gas
    Interior area
    • Total structure area: 2,844
    • Total interior livable area: 2,844 sqft
    • Finished area above ground: 2,844

    Property

    Parking
    • Total spaces: 2
    • Parking features: Garage - Attached
    • Attached garage spaces: 2
    Features
    • Levels: One and One Half
    • Pool features: Community
    Lot
    • Size: 6,098 Square Feet
    • Features: Front Yard, Open Lot
    Details
    • Parcel number: 40024954700017A.0000000
    • Special conditions: Standard

    Construction

    Type & style
    • Home type: SingleFamily
    • Architectural style: Traditional
    • Property subtype: Single Family Residence
    Materials
    • Vinyl Siding
    • Foundation: Slab
    • Roof: Architectural Shingle
    Condition
    • Year built: 2004

    Utilities & green energy

    • Electric: Ameren
    • Sewer: Public Sewer
    • Water: Public
    • Utilities for property: Cable Available

    Community & HOA

    Community
    • Subdivision: Carlton Glen Estate #1
    HOA
    • Has HOA: Yes
    • Amenities included: Playground, Pool
    • Services included: Pool
    • HOA fee: $450 annually
    • HOA name: Carlton Glen Estates #1
    Location
    • Region: Wentzville

    Financial & listing details

    • Tax assessed value: $298,208
    • Annual tax amount: $3,811
    • Date on market: 3/19/2026
    • Cumulative days on market: 2 days
    • Listing terms: Cash,Conventional,FHA,VA Loan
    • Ownership: Private

    Price history

    DateEventPrice
    5/19/2026Sold--
    Source: MARIS #26009192 Report a problem
    3/22/2026Pending sale$332,000$117/sqft
    Source: MARIS #26009192 Report a problem
    3/19/2026Listed for sale$332,000+101.2%$117/sqft
    Source: MARIS #26009192 Report a problem
    3/7/2012Listing removed$165,000$58/sqft
    Source: Homes.com #90031318 Report a problem
    3/6/2012Listed for sale$165,000$58/sqft
    Source: Homes.com #90031318 Report a problem
    3/10/2010Sold--
    Source: Public Record Report a problem
    11/27/2009Price change$165,000+9605.9%$58/sqft
    Source: Prudential Alliance, REALTORS #90031318 Report a problem
    10/19/2009Price change$1,700-99%$1/sqft
    Source: Prudential Alliance Realtors #90018131 Report a problem
    10/17/2009Price change$165,000+9605.9%$58/sqft
    Source: Prudential Alliance Realtors #90018131 Report a problem
    10/4/2009Price change$1,700-99.1%$1/sqft
    Source: Prudential Alliance Realtors #90018131 Report a problem
    10/2/2009Price change$199,900+11658.8%$70/sqft
    Source: Prudential Alliance Realtors #90018131 Report a problem
    7/25/2009Price change$1,700-99.2%$1/sqft
    Source: Prudential Alliance Realtors #90018131 Report a problem
    6/13/2009Price change$225,000+13135.3%$79/sqft
    Source: Prudential Alliance Realtors #90018131 Report a problem
    5/15/2009Price change$1,700+3%$1/sqft
    Source: Prudential Alliance Realtors #90018131 Report a problem
    5/2/2009Price change$1,650+3.1%$1/sqft
    Source: Prudential Alliance Realtors #90018131 Report a problem
    4/14/2009Listed for sale$1,600$1/sqft
    Source: Prudential Alliance Realtors #90018131 Report a problem

    Public tax history

    YearProperty taxesTax assessment
    2025$3,811 +3.6%$56,660 +6.5%
    2024$3,680 $53,196
    2023$3,680 +13.3%$53,196 +21.7%
    2022$3,249 $43,700
    2021-- $43,700 +7.4%
    2020-- $40,678
    2019$2,793 $40,678 +10.9%
    2018$2,793 +0%$36,687
    2017$2,793 +5.2%$36,687 +9.9%
    2016$2,656 +1.2%$33,378
    2015$2,625 +4.9%$33,378 -1.1%
    2014$2,502 $33,740
    2013-- $33,740 -4%
    2012-- $35,160 -9%
    2011-- $38,640
    2010-- $38,640
    2009-- $38,640 -14.6%
    2008-- $45,220 -80.2%
    2007-- $227,827 +811.3%
    2006-- $25,000
    2005-- $25,000
    Find assessor info on the county website

    Neighborhood: 63385

    Nearby schools

    GreatSchools rating
    Schools provided by the listing agent
    • Elementary: Stone Creek Elem.
    • Middle: Wentzville South Middle
    • High: Timberland High

    Source: MARIS. This data may not be complete. We recommend contacting the local school district to confirm school assignments for this home.

    Get a cash offer in 3 minutes
    Find out how much your home could sell for in as little as 3 minutes with a no-obligation cash offer.
    Estimated market value
    $347,100
    Get a cash offer in 3 minutes
    Find out how much your home could sell for in as little as 3 minutes with a no-obligation cash offer.
    Estimated market value
    $347,100