If you have been looking for a newer home with NO HOA, a spacious lot, and a practical one-story layout, 1031 McKittrick Drive is worth a look. Inside, you will find 3 bedrooms, 2 bathrooms, GRANITE countertops, STAINLESS STEEL appliances, and easy-maintenance flooring throughout the main living areas. The primary suite provides a PRIVATE RETREAT, while the additional bedrooms give you flexibility for family, guests, or a HOME OFFICE. Step outside and enjoy the SPACIOUS LOT with room to spread out, relax, or enjoy time outdoors. Vacant and ready for its next owner, this home is convenient to local schools, shopping, dining, and I-20. Disclaimer: CMLS has not reviewed and, therefore, does not endorse vendors who may appear in listings.
Pending
Price cut: $5K (6/17)
$249,900
1031 McKittrick Dr, Lugoff, SC 29078
3beds
1,183sqft
:
Get pre-qualified$1,489/mo
Single Family Residence
Built in 2023
0.68 Acres Lot
$259,000 Zestimate®
$211/sqft
$-- HOA
What's special
One-story homeModern styleStainless steel appliancesGranite countertops
- 74 days |
- 46 |
- 0 |
Likely to sell faster than
Zillow last checked:
Listing updated:
Listed by:
Mike Burson Phone:803-272-8199,
eXp Realty LLC
Source: Consolidated MLS,MLS#: 633905
Facts & features
Interior
Bedrooms & bathrooms
- Bedrooms: 3
- Bathrooms: 2
- Full bathrooms: 2
- Main level bathrooms: 2
Primary bedroom
- Features: Bath-Private, Separate Shower, Walk-In Closet(s), Closet-Private
- Level: Main
Bedroom 2
- Features: Closet-Private, Recessed Lighting
Bedroom 3
- Features: Closet-Private, Recessed Lighting
Kitchen
- Features: Eat-in Kitchen, Pantry, Granite Counters, Cabinets-Painted, Recessed Lighting
Living room
- Features: Recessed Lights
Heating
- Gas 1st Lvl
Cooling
- Central Air
Appliances
- Included: Free-Standing Range, Self Clean, Smooth Surface, Dishwasher, Disposal, Microwave Above Stove, Tankless Water Heater
- Laundry: Laundry Closet, Main Level
Features
- Flooring: Luxury Vinyl, Carpet, Vinyl
- Has basement: No
- Has fireplace: No
Interior area
- Total structure area: 1,183
- Total interior livable area: 1,183 sqft
Property
Parking
- Total spaces: 1
- Parking features: Garage - Attached
- Attached garage spaces: 1
Features
- Stories: 1
Lot
- Size: 0.68 Acres
Details
- Parcel number: 336010B009S94
Construction
Type & style
- Home type: SingleFamily
- Architectural style: Ranch,Traditional
- Property subtype: Single Family Residence
Materials
- Vinyl
- Foundation: Slab
Condition
- New construction: No
- Year built: 2023
Utilities & green energy
- Sewer: Septic Tank
- Water: Public
- Utilities for property: Electricity Connected
Community & HOA
Community
- Subdivision: INDIAN HILLS
HOA
- Has HOA: No
Location
- Region: Lugoff
Financial & listing details
- Price per square foot: $211/sqft
- Tax assessed value: $236,400
- Annual tax amount: $4,587
- Date on market: 5/12/2026
- Listing agreement: Exclusive Right To Sell
- Road surface type: Paved
Estimated market value
$259,000
$246,000 - $272,000
$1,757/mo
Price history
| Date | Event | Price |
|---|---|---|
| 6/22/2026 | Pending sale | $249,900$211/sqft |
Source:  Consolidated MLS #633905 Report a problem Consolidated MLS #633905 Report a problem | ||
| 6/17/2026 | Price change | $249,900-2%$211/sqft |
Source: Consolidated MLS #633905 Report a problem | ||
| 5/24/2026 | Price change | $254,900-1.9%$215/sqft |
Source: Consolidated MLS #633905 Report a problem | ||
| 5/12/2026 | Listed for sale | $259,900+9.9%$220/sqft |
Source: Consolidated MLS #633905 Report a problem | ||
| 11/7/2023 | Sold | $236,490$200/sqft |
Source: Public Record Report a problem | ||
| 9/25/2023 | Pending sale | $236,490$200/sqft |
Source: Consolidated MLS #565825 Report a problem | ||
| 9/13/2023 | Price change | $236,490-1.7%$200/sqft |
Source: Consolidated MLS #565825 Report a problem | ||
| 8/21/2023 | Price change | $240,490+0.8%$203/sqft |
Source: Consolidated MLS #565825 Report a problem | ||
| 7/31/2023 | Price change | $238,490+1.5%$202/sqft |
Source: Consolidated MLS #565825 Report a problem | ||
| 6/23/2023 | Listed for sale | $234,990$199/sqft |
Source:  DR Horton Report a problem DR Horton Report a problem | ||
Public tax history
| Year | Property taxes | Tax assessment |
|---|---|---|
| 2024 | $4,587 +4694% | $236,400 +388.4% |
| 2023 | $96 +1.4% | $48,400 +830.8% |
| 2022 | $94 | $5,200 |
| 2021 | -- | $5,200 |
Find assessor info on the county website
Monthly payment
Est. payment
Payment breakdown
Explore the cost of this home by adjusting the details. Changes won't be saved.Climate risks
Neighborhood: 29078
Nearby schools
GreatSchools rating
- 5/10Blaney Elementary SchoolGrades: PK-5Distance: 1.5 mi
- 4/10Leslie M. Stover Middle SchoolGrades: 6-8Distance: 1.6 mi
- 5/10Lugoff-Elgin High SchoolGrades: 9-12Distance: 3.9 mi
Schools provided by the listing agent
- Elementary: Dobys Mill
- Middle: Leslie M Stover
- High: Lugoff-Elgin
- District: Kershaw County
Source: Consolidated MLS. This data may not be complete. We recommend contacting the local school district to confirm school assignments for this home.
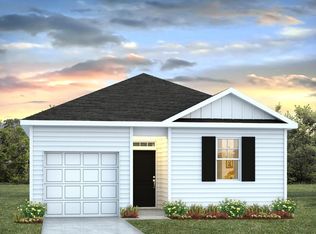
- $260,4904 bd2 ba1.4k sqft1046 McKittrick Dr, Lugoff, SC 29078Sold
- $7,500-- sqft1011 McKittrick Dr, Lugoff, SC 29078Off Market
- $239,4903 bd2 ba1.1k sqft1035 McKittrick Dr, Lugoff, SC 29078Sold
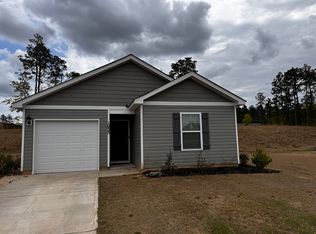
- $271,4004 bd2 ba1.4k sqft1043 McKittrick Dr, Lugoff, SC 29078Off Market
- $248,8654 bd2 ba1.4k sqft1040 McKittrick Dr, Lugoff, SC 29078Sold
- $198,700-- bd-- ba1.3k sqft1956 Bunker Hill Rd, Lugoff, SC 29078Off Market
- $176,600-- bd-- ba1.1k sqft1966 Bunker Hill Rd, Lugoff, SC 29078Off Market
- $247,6003 bd2 ba1.1k sqft1960 Bunker Hill Rd, Lugoff, SC 29078Off Market
A local agent can set up tours, give advice and negotiate with sellers.
Similar homes
- $250,0003 bd2 ba1.2k sqft1670 Smyrna Rd, Elgin, SC 29045For Sale
 MLS ID #638142, Jessica L Nelson. Consolidated MLS
 - $300,0003 bd2 ba1.4k sqft1677 Green Hill Rd, Lugoff, SC 29078For Sale
 MLS ID #637861, Michael D Scott Jr. Consolidated MLS
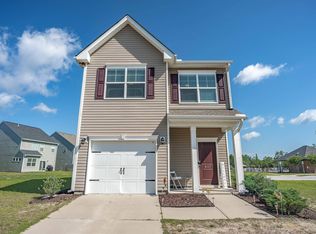
 - $255,0003 bd3 ba1.6k sqft817 Plunge Pool Ln, Blythewood, SC 29016For Sale
 MLS ID #637193, Shannon McNulty. Consolidated MLS
 - $225,9003 bd2 ba1.1k sqft18A Edgebrook Dr, Lugoff, SC 29078For Sale
 MLS ID #636354, Nicolette Fischer. Consolidated MLS
 - $225,0003 bd2 ba1.1k sqft28B Briar Forest Dr, Lugoff, SC 29078For SaleMLS ID #635689, Greg Newman. Consolidated MLS
- $319,0003 bd2 ba1.6k sqft2533 Watson St, Elgin, SC 29045For SaleMLS ID #637892, Gail Lee. Consolidated MLS
- from $285,4003 bd2 ba1.5k sqftElloree Plan, Sylvan Ridge, Lugoff, SC 29078New ConstructionHaven Homes
- $250,0003 bd3 ba1.6k sqft1181 Coopers Ridge Ln, Elgin, SC 29045For SaleMLS ID #636516, Chauncey Hilliard. Consolidated MLS
- $234,5003 bd2 ba1.3k sqft145 Sundew Rd, Elgin, SC 29045For SaleMLS ID #625995, Amber Gray. Consolidated MLS
- $284,9003 bd3 ba1.6k sqft748 N Pinewalk Way, Elgin, SC 29045For SaleMLS ID #636436, Nikcole Ross. Consolidated MLS
- $350,0003 bd2 ba1.4k sqft46 Rambling Dr, Elgin, SC 29045For SaleMLS ID #636292, Adriana Robinson. Consolidated MLS
- $232,5002 bd2 ba1.3k sqft1153 Declaration Dr, Elgin, SC 29045For SaleMLS ID #636658, Jim Leitherer. Consolidated MLS
- $245,0003 bd3 ba1.5k sqft407 Sesqui Trl, Columbia, SC 29223For SaleMLS ID #631957, Kirsten Hauge. Consolidated MLS
- $264,9004 bd3 ba1.7k sqft536 Cricket Chirp Ln, Elgin, SC 29045For SaleMLS ID #629548, Jenni Marie Ford. Consolidated MLS
- $249,9003 bd3 ba1.6k sqft717 Miller Tree Way, Elgin, SC 29045New ConstructionConsolidated MLS
- $248,5003 bd3 ba1.7k sqft1364 Sweet Gardenia Dr, Blythewood, SC 29016For SaleMLS ID #634886, LaCretia Hemphill. Consolidated MLS
- $224,5003 bd2 ba1.3k sqft301 Squire Rd, Columbia, SC 29223For SaleMLS ID #629366, Dena B Thomas. Consolidated MLS
- $272,0003 bd3 ba1.6k sqft12 Magnolia Bay Ct, Columbia, SC 29229For SaleMLS ID #638313, Mike Burson. Consolidated MLS
- $275,0004 bd3 ba1.7k sqft5007 Erwin Ct, Elgin, SC 29045New ConstructionMLS ID #631983, Peyton McMahan. Consolidated MLS
- $274,0004 bd3 ba1.7k sqft1411 Sweet Gardenia Dr, Blythewood, SC 29016For SaleMLS ID #635228, Shannon McNulty. Consolidated MLS
