Discover this exceptional new construction home at 1031 Saddle Tank Drive in Plain City. This thoughtfully designed five-level split home features an open-concept living space, perfect for both daily life and entertaining.
Key features include 4 bedrooms-with the owner's suite on its own level-2.5 bathrooms featuring modern fixtures and finishes, a study, a direct vent fireplace in the great room, a spacious loft, a full basement, a 2.5-car garage, and more!
Enter through the front door to be greeted by the study, perfect for that private home office. Further down the hall, you'll find the open-concept kitchen, breakfast area, and great room - along with a powder room off to the other side.
The spacious kitchen is situated at the center of the home, convenient to both the formal and informal eating spaces. The center island elevates the overall look and feel. There are plenty of cabinets and a huge pantry, giving you that abundance of storage you have always needed!
The two-story great room, complete with a 4' extension and a direct vent fireplace, features a wall of windows and views of the entire house. From the great room, take six steps down to the finished lower level. This space is adaptable to many lifestyles and can serve as a play room, movie area, office, or additional guest space. Six steps down from the finished level is the unfinished basement.
Six steps up from the great room will land you in the owner's suite. It's equipped with a private bathroom, a large walk-in closet, and vaulted ceilings. As you continue six stairs up from the owner's suite, you'll first come to a roomy loft. In addition to the auxiliary bedrooms, a laundry room is located off the loft space. The split bedroom design of the second floor ensures that the owner's suite shares no walls with any of the other bedrooms!
Experience the benefits of new construction with this new home in a desirable Plain City community. Make your new home dreams come true at 1031 Saddle
Pending
$637,280
1031 Saddle Tank Dr, Plain City, OH 43064
4beds
2,620sqft
Single Family Residence
Built in 2026
6,534 Square Feet Lot
$-- Zestimate®
$243/sqft
$54/mo HOA
What's special
Five-level split homeRoomy loftSpacious loftOpen-concept living spaceFull basementPowder roomLarge walk-in closet
- 98 days |
- 6 |
- 0 |
Likely to sell faster than
Zillow last checked:
Listing updated:
Listed by:
Daniel V Tartabini 614-321-1139,
New Advantage, LTD
Source: Columbus and Central Ohio Regional MLS ,MLS#: 226017315
Facts & features
Interior
Bedrooms & bathrooms
- Bedrooms: 4
- Bathrooms: 3
- Full bathrooms: 2
- 1/2 bathrooms: 1
Heating
- Forced Air
Cooling
- Central Air
Appliances
- Included: Dishwasher, Gas Range, Microwave, Refrigerator
Features
- Flooring: Carpet, Ceramic/Porcelain, Vinyl
- Windows: Insulated Windows
- Basement: Full
- Number of fireplaces: 1
- Fireplace features: One, Direct Vent
- Common walls with other units/homes: No Common Walls
Interior area
- Total structure area: 2,620
- Total interior livable area: 2,620 sqft
Property
Parking
- Total spaces: 2
- Parking features: Garage Door Opener, Attached
- Garage spaces: 2
Features
- Levels: Multi/Split
- Patio & porch: Porch
Lot
- Size: 6,534 Square Feet
Details
- Parcel number: 1800210251620
- Special conditions: Standard
Construction
Type & style
- Home type: SingleFamily
- Property subtype: Single Family Residence
Condition
- New construction: Yes
- Year built: 2026
Details
- Warranty included: Yes
Utilities & green energy
- Sewer: Public Sewer
- Water: Public
Community & HOA
Community
- Subdivision: Darby Station
HOA
- Has HOA: Yes
- Amenities included: Bike/Walk Path, Pool, Sidewalk
- HOA fee: $650 annually
Location
- Region: Plain City
Financial & listing details
- Price per square foot: $243/sqft
- Date on market: 5/15/2026
- Listing terms: VA Loan,FHA,Conventional
Estimated market value
Not available
Estimated sales range
Not available
Not available
Price history
| Date | Event | Price |
|---|---|---|
| 5/18/2026 | Pending sale | $637,280$243/sqft |
Source:  Columbus and Central Ohio Regional MLS #226017315 Report a problem Columbus and Central Ohio Regional MLS #226017315 Report a problem | ||
| 3/13/2026 | Listed for sale | $637,280$243/sqft |
Source:  M/I Homes Report a problem M/I Homes Report a problem | ||
Public tax history
Tax history is unavailable.
Monthly payment
Est. payment
Payment breakdown
Explore the cost of this home by adjusting the details. Changes won't be saved.Climate risks
Neighborhood: 43064
Nearby schools
GreatSchools rating
- 7/10Plain City Elementary SchoolGrades: PK-4Distance: 1.4 mi
- 9/10Jonathan Alder Junior High SchoolGrades: 7-8Distance: 4 mi
- 7/10Jonathan Alder High SchoolGrades: 9-12Distance: 3.4 mi
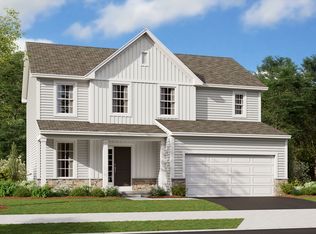
- $543,1303 bd3 ba1.9k sqft1059 Saddle Tank Dr, Plain City, OH 43064New Construction
- $585,7704 bd3 ba2.4k sqft1048 Saddle Tank Dr, Plain City, OH 43064Pending

- $615,6504 bd3 ba3k sqft1030 Saddle Tank Dr, Plain City, OH 43064New Construction

- $569,6004 bd3 ba2.4k sqft1012 Saddle Tank Dr, Plain City, OH 43064Off Market
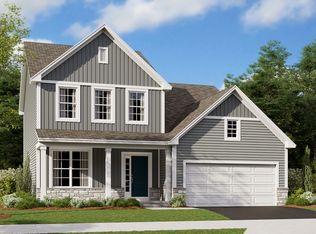
- $562,9904 bd3 ba2.3k sqft1080 Saddle Tank Dr, Plain City, OH 43064New Construction
- $552,6004 bd3 ba2.3k sqft1207 Slate Wagon Rd, Plain City, OH 43064Off Market
- $587,0704 bd3 ba2.5k sqft1092 Saddle Tank Dr, Plain City, OH 43064Sold
- $514,6003 bd3 ba1.9k sqft1187 Slate Wagon Rd, Plain City, OH 43064Off Market
A local agent can set up tours, give advice and negotiate with sellers.
A local lender can help you make sure your offer is ready when you are.
Similar homes
- $615,6504 bd3 ba3k sqft1030 Saddle Tank Dr, Plain City, OH 43064New Construction
 Columbus and Central Ohio Regional MLS
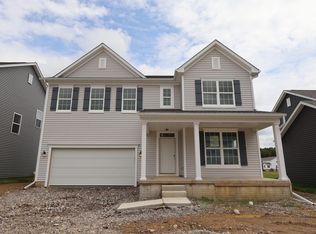
 - $571,1004 bd3 ba2.5k sqft1017 Railbus Ave, Plain City, OH 43064New Construction
 Columbus and Central Ohio Regional MLS
 - $629,9004 bd4 ba3k sqft9786 Mesquite Ct, Plain City, OH 43064New Construction
 MLS ID #226028359, David H Parsley, Firstmark Real Estate LLC. Columbus and Central Ohio Regional MLS
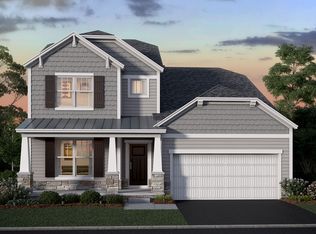
 - from $565,9004 bd3 ba2.6k sqftCitadel Plan, Darby Station, Plain City, OH 43064New Construction
 M/I Homes
 - from $647,9004 bd3 ba2.6k sqftCitadel Plan, The Ridge at Glacier Pointe, Plain City, OH 43064New ConstructionM/I Homes
- from $558,9003 bd2 ba1.9k sqftWesleyan Plan, Darby Station, Plain City, OH 43064New ConstructionM/I Homes
- $784,4014 bd3 ba2.8k sqft8645 Martin Ln, Plain City, OH 43064New ConstructionColumbus and Central Ohio Regional MLS
- $699,0005 bd3 ba2.8k sqft8579 Tupelo Way, Plain City, OH 43064For SaleMLS ID #226002633, Ramamohan R Sanepalli, RE/MAX Town Center. Columbus and Central Ohio Regional MLS
- $574,9904 bd3 ba2.9k sqft12086 Starling St, Plain City, OH 43064New ConstructionColumbus and Central Ohio Regional MLS
- from $452,9904 bd3 ba2k sqftBellamy Plan, Madison Meadows, Plain City, OH 43064New ConstructionDR Horton
- $619,9003 bd3 ba1.8k sqft8994 Coe Dr, Plain City, OH 43064New ConstructionColumbus and Central Ohio Regional MLS
- from $635,9003 bd2 ba1.9k sqftWesleyan Plan, The Ridge at Glacier Pointe, Plain City, OH 43064New ConstructionM/I Homes
- from $450,9904 bd2 ba1.7k sqftChatham Plan, Madison Meadows, Plain City, OH 43064New ConstructionDR Horton
- $687,8573 bd2 ba2k sqft8671 Jenny Rd, Plain City, OH 43064New ConstructionColumbus and Central Ohio Regional MLS
- from $598,9004 bd3 ba2.6k sqftCitadel Plan, Jerome Village - Applewood, Plain City, OH 43064New ConstructionM/I Homes
- $699,4005 bd3 ba2.9k sqft12475 Curtis Loop, Plain City, OH 43064New ConstructionColumbus and Central Ohio Regional MLS
- $672,0044 bd4 ba2.6k sqft5443 Green Castle Ct, Delaware, OH 43015New ConstructionColumbus and Central Ohio Regional MLS
- $772,9124 bd4 ba3.2k sqft9694 Riley Rd, Plain City, OH 43064New ConstructionColumbus and Central Ohio Regional MLS
- $772,2924 bd3 ba3.5k sqft7165 Applewood Dr, Plain City, OH 43064New ConstructionColumbus and Central Ohio Regional MLS
- $670,0004 bd4 ba2.9k sqft3326 Slippery Elm Ct, Hilliard, OH 43026For SaleMLS ID #226018959, Lynn L Cook, NextHome Experience. Columbus and Central Ohio Regional MLS
