CB JENI HOMES PARKER floor plan. 2,135 sq ft, 3 bed, 2.5 bath breathtaking end-unit home-site townhome featuring 2 living areas—same floorplan as the Model Home! Stunning picture windows flood the home with natural light. Gourmet kitchen with huge island overlooks the dining and living areas—ideal for family gatherings and entertaining. Designer finishes include quartz countertops, Revwood flooring throughout the entire first floor, plush carpet, and luxury revwood flooring. The versatile upstairs family area offers the perfect space for a home office or game room. Spacious owner’s suite with a large walk-in closet and luxurious spa-like bath. Located in Twin Creeks Watters, in the heart of exemplary schools, dining, shopping, lakes, parks, and acclaimed golf courses. Enjoy low-maintenance living with modern elegance. Ready NOVEMBER 2026!
Under contract
$475,500
1031 Splitrock Dr, Allen, TX 75013
3beds
2,135sqft
Townhouse
Built in 2026
2,561 Square Feet Lot
$466,200 Zestimate®
$223/sqft
$335/mo HOA
What's special
Designer finishesPlush carpetLuxury revwood flooringQuartz countertopsLuxurious spa-like bathLarge walk-in closetBreathtaking end-unit home-site townhome
- 101 days
- 4
- 0
Zillow last checked:
Listing updated:
Listed by:
Carole Campbell 0511227 469-280-0008,
Colleen Frost Real Estate Serv 469-280-0008
Source: NTREIS,MLS#: 21295440
Facts & features
Interior
Bedrooms & bathrooms
- Bedrooms: 3
- Bathrooms: 3
- Full bathrooms: 2
- 1/2 bathrooms: 1
Primary bedroom
- Features: En Suite Bathroom, Walk-In Closet(s)
- Level: Second
- Dimensions: 13 x 15
Bedroom
- Features: Split Bedrooms, Walk-In Closet(s)
- Level: Second
- Dimensions: 10 x 11
Bedroom
- Features: Split Bedrooms, Walk-In Closet(s)
- Level: Second
- Dimensions: 10 x 11
Primary bathroom
- Features: Built-in Features, Dual Sinks, En Suite Bathroom, Separate Shower
- Level: Second
- Dimensions: 0 x 0
Dining room
- Level: First
- Dimensions: 13 x 11
Other
- Features: Built-in Features, Dual Sinks
- Level: Second
- Dimensions: 0 x 0
Game room
- Level: Second
- Dimensions: 15 x 13
Half bath
- Level: First
- Dimensions: 0 x 0
Kitchen
- Features: Built-in Features, Granite Counters, Kitchen Island, Walk-In Pantry
- Level: First
- Dimensions: 0 x 0
Laundry
- Level: Second
- Dimensions: 0 x 0
Living room
- Level: First
- Dimensions: 14 x 15
Heating
- Central, Natural Gas, Zoned
Cooling
- Central Air, Ceiling Fan(s), Electric, Zoned
Appliances
- Included: Some Gas Appliances, Dishwasher, Disposal, Gas Range, Microwave, Plumbed For Gas, Vented Exhaust Fan
- Laundry: Washer Hookup, Electric Dryer Hookup, In Hall
Features
- Decorative/Designer Lighting Fixtures, Double Vanity, High Speed Internet, Open Floorplan, Pantry, Cable TV, Walk-In Closet(s)
- Flooring: Carpet, Ceramic Tile, Luxury Vinyl Plank
- Has basement: No
- Has fireplace: No
Interior area
- Total interior livable area: 2,135 sqft
Video & virtual tour
Property
Parking
- Total spaces: 2
- Parking features: Alley Access, Door-Single, Garage, Garage Door Opener, Inside Entrance, Kitchen Level, Lighted, Garage Faces Rear
- Attached garage spaces: 2
Features
- Levels: Two
- Stories: 2
- Patio & porch: Front Porch, Covered
- Exterior features: Lighting, Rain Gutters
- Pool features: None
- Fencing: None
Lot
- Size: 2,561 Square Feet
- Features: Corner Lot, Landscaped, No Backyard Grass, Subdivision, Sprinkler System
- Residential vegetation: Grassed
Details
- Parcel number: R1278400C01401
Construction
Type & style
- Home type: Townhouse
- Architectural style: Traditional
- Property subtype: Townhouse
- Attached to another structure: Yes
Materials
- Brick, Rock, Stone, Wood Siding
- Foundation: Slab
- Roof: Composition,Metal
Condition
- New construction: Yes
- Year built: 2026
Utilities & green energy
- Sewer: Public Sewer
- Water: Public
- Utilities for property: Electricity Available, Natural Gas Available, Sewer Available, Separate Meters, Underground Utilities, Water Available, Cable Available
Green energy
- Energy efficient items: Appliances, Construction, Doors, HVAC, Insulation, Lighting, Thermostat, Water Heater, Windows
Community & HOA
Community
- Features: Curbs, Playground, Trails/Paths, Community Mailbox, Sidewalks
- Security: Prewired, Security System, Carbon Monoxide Detector(s), Fire Alarm, Firewall(s), Fire Sprinkler System, Smoke Detector(s), Wireless
- Subdivision: Twin Creeks Watters Townhomes
HOA
- Has HOA: Yes
- Services included: All Facilities, Association Management, Maintenance Grounds
- HOA fee: $335 monthly
- HOA name: Paragon Property Mgmt Group
- HOA phone: 469-498-6979
Location
- Region: Allen
Financial & listing details
- Price per square foot: $223/sqft
- Tax assessed value: $75,000
- Annual tax amount: $1,329
- Date on market: 6/8/2026
- Cumulative days on market: 102 days
- Listing terms: Cash,Conventional,FHA,VA Loan
Estimated market value
$466,200
$443,000 - $490,000
$2,928/mo
Price history
| Date | Event | Price |
|---|---|---|
| 7/13/2026 | Contingent | $475,500$223/sqft |
Source: NTREIS #21295440 Report a problem | ||
| 6/9/2026 | Price change | $475,500-1.7%$223/sqft |
Source:  CB Jeni Homes Report a problem CB Jeni Homes Report a problem | ||
| 6/8/2026 | Listed for sale | $483,500$226/sqft |
Source: NTREIS #21295440 Report a problem | ||
Public tax history
| Year | Property taxes | Tax assessment |
|---|---|---|
| 2025 | $1,329 +48.6% | $75,000 +48.8% |
| 2024 | $894 -13.1% | $50,400 -12.2% |
| 2023 | $1,029 | $57,400 |
Find assessor info on the county website
Monthly payment
Est. payment
Payment breakdown
Explore the cost of this home by adjusting the details. Changes won't be saved.Climate risks
Neighborhood: 75013
Nearby schools
Schools provided by the listing agent
- Elementary: Boon
- Middle: Ereckson,Lowery Freshman Center
- High: Allen
- District: Allen ISD
Source: NTREIS. This data may not be complete. We recommend contacting the local school district to confirm school assignments for this home.
Similar homes
- $471,2503 bd3 ba1.9k sqft1039 Splitrock Dr, Allen, TX 75013New Construction
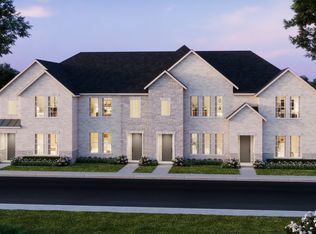 NTREIS
 - from $474,9903 bd3 ba1.9k sqftLibby 2 Plan, Twin Creeks Watters, Allen, TX 75013New Construction
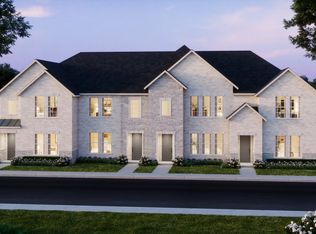 CB Jeni Homes
 - from $424,9903 bd3 ba1.8k sqftKelsi Plan, Twin Creeks Watters, Allen, TX 75013New ConstructionCB Jeni Homes
- $420,4003 bd3 ba1.8k sqft1030 Stockton Dr, Allen, TX 75013New ConstructionCB Jeni Homes
