Nestled in the scenic Big Thompson Canyon just 15 minutes west of Loveland, Colorado, Nugget Springs is a historic 52-acre estate that blends rich heritage with modern upgrades and unmatched natural beauty. Established in 1922 on the site of an old trapper's cabin, it later became a rustic resort with guest cabins, a restaurant, and a dance hall. The name comes from local legend-after a miner reportedly found a gold nugget so large, he vanished soon after. Since purchasing the property in 2013, the current owners have invested over $300,000 in thoughtful improvements. These include a new well system with a 660 feet deep well and an 1,800-gallon in-ground cistern, along with an upgraded septic system to support the five-bedroom, three-bath layout. A new front porch, bathroom and closet were all added for improved functionality and enjoyment, and even new windows were installed while still preserving the home's original character. The property features over 200 feet of Big Thompson River frontage and backs to thousands of acres of Roosevelt National Forest. Located in Game Management Unit 20, the land is alive with wildlife and ideal for fishing, hiking, hunting, and year-round outdoor enjoyment. To the west, the property borders Narrows Park, owned by Larimer County, and just a few minutes drive away are Viestenz-Smith Mountain Park and the Round Mountain National Recreation Trail. Take a scenic 30-minute drive up the canyon and you'll reach Estes Park, the gateway to Rocky Mountain National Park and Trail Ridge Road. In August 2024, the Alexander Mountain Fire threatened the property, but thanks to a targeted firefighting effort, the historic home was saved. Nugget Springs is more than a home-it's a rare opportunity to own a legacy property in one of Colorado's most beautiful and storied canyons.
Sold for $1,025,000
$1,025,000
1031 W US Highway 34, Loveland, CO 80537
5beds
3,015sqft
Single Family Residence
Built in 1922
52 Acres Lot
$1,018,700 Zestimate®
$340/sqft
$2,982 Estimated rent
Home value
$1,018,700
$968,000 - $1.07M
$2,982/mo
Zestimate® history
Owner options
List your home for rent
$2,982/mo
Rent Zestimate®
Find your next renter with Zillow Rental Manager. Plus, with online applications, you can quickly screen prospective tenants – for free.
$2,982/mo
Rent Zestimate®
Refinance and save
$4,778/mo
Est. payment
Refinancing to a lower rate could help reduce your monthly payments and save thousands over the life of the loan.
$4,778/mo
Est. payment
Explore your selling options
Work with a Zillow partner agent
Leverage their expertise and Zillow's premium Showcase listings to get your home seen by more buyers.
Get startedList with your own agent
Get your home in front of millions of buyers by listing it on Zillow.
Learn how to do itSell it yourself
Take full control of how buyers see your home on Zillow by listing For Sale by Owner (FSBO).
List your homeWhat's special
Zillow last checked:
Listing updated:
Listed by:
John Feeney 970-231-4172 jfeeney@c3-re.com,
C3 Real Estate Solutions LLC
Bought with:
Lauren Haug, 100069599
Haug & Co Real Estate Agency LLC
Source: REcolorado as distributed by MLS GRID,MLS#: 3824135
Facts & features
Interior
Bedrooms & bathrooms
- Bedrooms: 5
- Bathrooms: 3
- Full bathrooms: 3
- Main level bathrooms: 1
Bedroom
- Description: Wood
- Level: Upper
- Area: 112 Square Feet
- Dimensions: 8 x 14
Bedroom
- Description: Wood
- Level: Upper
- Area: 120 Square Feet
- Dimensions: 10 x 12
Bedroom
- Description: Carpet; Additional Upper
- Level: Upper
- Area: 100 Square Feet
- Dimensions: 10 x 10
Bedroom
- Description: Carpet; Additional Upper
- Level: Upper
- Area: 160 Square Feet
- Dimensions: 10 x 16
Bathroom
- Level: Main
Bathroom
- Level: Upper
Bathroom
- Level: Upper
Other
- Description: Wood
- Level: Upper
- Area: 144 Square Feet
- Dimensions: 12 x 12
Dining room
- Description: Wood
- Level: Main
- Area: 182 Square Feet
- Dimensions: 13 x 14
Kitchen
- Description: Tile
- Level: Main
- Area: 160 Square Feet
- Dimensions: 10 x 16
Laundry
- Description: Concrete
- Level: Basement
- Area: 182 Square Feet
- Dimensions: 13 x 14
Living room
- Description: Wood
- Level: Main
- Area: 247 Square Feet
- Dimensions: 13 x 19
Office
- Description: Carpet
- Level: Lower
- Area: 126 Square Feet
- Dimensions: 9 x 14
Heating
- Forced Air
Cooling
- Has cooling: Yes
Appliances
- Included: Dishwasher, Disposal, Dryer, Microwave, Range, Refrigerator, Washer
- Laundry: In Unit
Features
- Ceiling Fan(s), Eat-in Kitchen, Entrance Foyer, Pantry, Walk-In Closet(s)
- Flooring: Carpet, Tile, Wood
- Windows: Double Pane Windows, Window Coverings
- Basement: Partial,Unfinished
- Number of fireplaces: 1
- Fireplace features: Living Room, Wood Burning
Interior area
- Total structure area: 3,015
- Total interior livable area: 3,015 sqft
- Finished area above ground: 2,749
- Finished area below ground: 0
Property
Parking
- Total spaces: 3
- Parking features: Circular Driveway, Exterior Access Door, Oversized
- Garage spaces: 3
- Has uncovered spaces: Yes
Features
- Levels: Tri-Level
- Patio & porch: Deck, Front Porch
- Exterior features: Private Yard
- Has view: Yes
- View description: Mountain(s), Water
- Has water view: Yes
- Water view: Water
- Waterfront features: River Front, Waterfront
Lot
- Size: 52 Acres
- Features: Borders National Forest, Borders Public Land, Level, Many Trees, Mountainous, Open Space, Rock Outcropping, Rolling Slope, Sloped, Sprinklers In Front
Details
- Parcel number: R0424978
- Zoning: Open (O)
- Special conditions: Standard
- Horses can be raised: Yes
Construction
Type & style
- Home type: SingleFamily
- Architectural style: Bungalow,Cottage
- Property subtype: Single Family Residence
Materials
- Frame, Stone, Wood Siding
- Roof: Composition
Condition
- Year built: 1922
Utilities & green energy
- Water: Cistern, Well
- Utilities for property: Electricity Connected, Internet Access (Wired), Propane
Community & HOA
Community
- Security: Carbon Monoxide Detector(s), Security System, Smoke Detector(s)
- Subdivision: Big Thompson Canyon
HOA
- Has HOA: No
Location
- Region: Loveland
Financial & listing details
- Price per square foot: $340/sqft
- Tax assessed value: $429,600
- Annual tax amount: $4,729
- Date on market: 6/3/2025
- Listing terms: Cash,Conventional
- Exclusions: Seller's Personal Property
- Ownership: Individual
- Electric utility on property: Yes
- Road surface type: Paved
Price history
| Date | Event | Price |
|---|---|---|
| 12/1/2025 | Sold | $1,025,000-4.7%$340/sqft |
Source:  REcolorado as distributed by MLS GRID #3824135 Report a problem REcolorado as distributed by MLS GRID #3824135 Report a problem | ||
| 9/23/2025 | Pending sale | $1,075,000$357/sqft |
Source: REcolorado as distributed by MLS GRID #3824135 Report a problem | ||
| 8/4/2025 | Price change | $1,075,000-1.8%$357/sqft |
Source:  IRES as distributed by MLS GRID #1035685 Report a problem IRES as distributed by MLS GRID #1035685 Report a problem | ||
| 6/3/2025 | Listed for sale | $1,095,000+151.7%$363/sqft |
Source: IRES as distributed by MLS GRID #1035685 Report a problem | ||
| 7/10/2013 | Sold | $435,000-7.4%$144/sqft |
Source: Public Record Report a problem | ||
| 3/19/2013 | Price change | $469,900+2.2%$156/sqft |
Source: REMAX Alliance #702151 Report a problem | ||
| 3/17/2013 | Listed for sale | $459,900$153/sqft |
Source: RE/MAX Alliance #702151 Report a problem | ||
Public tax history
| Year | Property taxes | Tax assessment |
|---|---|---|
| 2025 | $1,727 -63.5% | $26,850 -56.6% |
| 2024 | $4,729 +49.6% | $61,868 -1% |
| 2023 | $3,161 -2.6% | $62,469 +55.5% |
| 2022 | $3,244 +13.9% | $40,164 -7.5% |
| 2021 | $2,848 +1.7% | $43,429 +19.7% |
| 2020 | $2,799 +4% | $36,272 -0.7% |
| 2019 | $2,692 | $36,526 +10.4% |
| 2018 | $2,692 | $33,091 |
| 2017 | $2,692 +16.2% | $33,091 +74.2% |
| 2016 | $2,316 +69.9% | $18,993 +0% |
| 2015 | $1,363 +17.5% | $18,990 +21.5% |
| 2014 | $1,160 | $15,630 -14.8% |
| 2013 | -- | $18,340 -25.7% |
| 2012 | -- | $24,670 |
| 2011 | -- | $24,670 -21.1% |
| 2010 | -- | $31,280 |
| 2009 | -- | $31,280 +0.4% |
| 2008 | -- | $31,150 |
| 2007 | -- | $31,150 -30.1% |
| 2006 | -- | $44,570 -7.8% |
| 2005 | -- | $48,360 +53.5% |
| 2004 | -- | $31,500 -10.2% |
| 2002 | -- | $35,090 |
| 2001 | -- | $35,090 |
Find assessor info on the county website
Neighborhood: 80537
Nearby homes
- $1,025,0005 bd3 ba3k sqft1031 W Us Highway 34 Hwy, Loveland, CO 80537Sold

- $664,0003 bd2 ba2.7k sqft1036 W Highway 34, Loveland, CO 80537Off Market
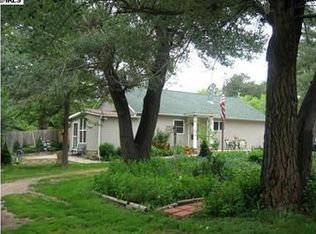
- $30,0001 bd1 ba4.3k sqft117 Tracy Trail Rd, Loveland, CO 80537Off Market
- $544,0003 bd3 ba2.5k sqft1032 W Us Highway 34, Loveland, CO 80537For Sale
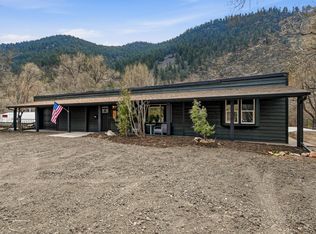
- $360,0004 bd2 ba1.7k sqft1032 W Highway 34, Loveland, CO 80537Sold
- $563,1003 bd1 ba1.7k sqft70 Weber Dr, Loveland, CO 80537Off Market
- $578,6003 bd3 ba1.5k sqft64 Tracy Trail Rd, Loveland, CO 80537Off Market
- $559,4003 bd2 ba1.9k sqft122 Tracy Trail Rd, Loveland, CO 80537Off Market
Nearby schools
GreatSchools rating
- 7/10Big Thompson Elementary SchoolGrades: K-5Distance: 3.2 mi
- 5/10Walt Clark Middle SchoolGrades: 6-8Distance: 7.5 mi
- 6/10Thompson Valley High SchoolGrades: 9-12Distance: 8.1 mi
Schools provided by the listing agent
- Elementary: Big Thompson
- Middle: Walt Clark
- High: Thompson Valley
- District: Thompson R2-J
Source: REcolorado as distributed by MLS GRID. This data may not be complete. We recommend contacting the local school district to confirm school assignments for this home.
Get a cash offer in 3 minutes
Find out how much your home could sell for in as little as 3 minutes with a no-obligation cash offer.
Estimated market value
$1,018,700
Get a cash offer in 3 minutes
Find out how much your home could sell for in as little as 3 minutes with a no-obligation cash offer.
Estimated market value
$1,018,700
- Colorado
- Larimer County
- Loveland
- 80537
- 1031 W US Highway 34
Nearby cities
Nearby zip codes
Other Loveland Topics
