Welcome to historic Nugget Springs-a once-in-a-lifetime legacy estate where Colorado's rich past meets modern mountain luxury.Set on 52 private acres with coveted Big Thompson River frontage, this extraordinary 1922 estate offers unmatched privacy, towering granite cliffs, breathtaking mountain views, and borders Roosevelt National Forest, placing thousands of acres of protected wilderness beyond your backyard. Fish from your own stretch of river, explore private trails, or simply relax to the sound of the rushing river.Lovingly restored with an unwavering commitment to preserving its history, this 105-year-old legacy property has had an incredible amount of love poured into every detail. The 6-bedroom, 3-bath residence showcases a stunning chef's kitchen featuring Taj Mahal quartzite countertops, imported Spanish tile, solid brass hardware throughout the home, a beautiful moveable butcher block island, custom built-ins, custom wainscoting, fully refinished original 105-year-old hardwood floors, fully re-tuckpointed masonry, and all-new designer light fixtures. Every improvement was thoughtfully selected to honor the home's historic character while seamlessly blending timeless craftsmanship with modern luxury.Perfectly positioned just 25 minutes from Estes Park, the gateway to Rocky Mountain National Park, and a short drive to Loveland, Nugget Springs offers the rare balance of peaceful seclusion with convenient access to world-class recreation, dining, and adventure.Once a beloved destination for travelers, Nugget Springs now presents an extraordinary opportunity to own a true Colorado landmark-whether as a luxury mountain residence, family legacy retreat, vacation home, or investment unlike any other.Properties offering this combination of history, private river frontage, acreage, national forest access, meticulous restoration, and an irreplaceable location rarely become available. This is more than a home, it's a legacy waiting for its next steward.
Accepting backups
$1,395,000
1031 W US Highway 34, Loveland, CO 80537
5beds
3,007sqft
Single Family Residence
Built in 1922
58.11 Acres Lot
$1,389,300 Zestimate®
$464/sqft
$-- HOA
What's special
Borders roosevelt national forestBreathtaking mountain viewsAll-new designer light fixturesImported spanish tileFully re-tuckpointed masonryExplore private trailsCustom built-ins
- 30 days
- 238
- 31
Zillow last checked:
Listing updated:
Listed by:
Dave Trujillo 970-222-0340,
Group Centerra
Source: IRES as distributed by MLS GRID,MLS#: 1065512
Facts & features
Interior
Bedrooms & bathrooms
- Bedrooms: 5
- Bathrooms: 3
- Full bathrooms: 3
- Main level bathrooms: 1
Primary bedroom
- Description: Wood
- Features: Full Primary Bath
- Level: Upper
- Area: 121 Square Feet
- Dimensions: 11 x 11
Bedroom 2
- Description: Wood
- Level: Upper
- Area: 104 Square Feet
- Dimensions: 13 x 8
Bedroom 3
- Description: Wood
- Level: Upper
- Area: 99 Square Feet
- Dimensions: 11 x 9
Bedroom 4
- Description: Carpet
- Level: Additional
- Area: 90 Square Feet
- Dimensions: 9 x 10
Bedroom 5
- Description: Carpet
- Level: Additional
- Area: 160 Square Feet
- Dimensions: 16 x 10
Dining room
- Description: Wood
- Level: Main
- Area: 117 Square Feet
- Dimensions: 13 x 9
Kitchen
- Description: Wood
- Level: Main
- Area: 150 Square Feet
- Dimensions: 10 x 15
Laundry
- Description: Concrete
- Level: Basement
- Area: 168 Square Feet
- Dimensions: 14 x 12
Living room
- Description: Wood
- Level: Main
- Area: 273 Square Feet
- Dimensions: 21 x 13
Study
- Description: Wood
- Level: Main
- Area: 169 Square Feet
- Dimensions: 13 x 13
Heating
- Forced Air
Cooling
- Ceiling Fan(s)
Appliances
- Included: Electric Range, Dishwasher, Refrigerator, Washer, Dryer, Microwave
Features
- Separate Dining Room, Walk-In Closet(s)
- Flooring: Wood
- Windows: Window Coverings, Storm Window(s)
- Basement: Unfinished,Daylight
- Has fireplace: Yes
- Fireplace features: Living Room
Interior area
- Total structure area: 2,749
- Total interior livable area: 3,007 sqft
- Finished area above ground: 2,749
Video & virtual tour
Property
Parking
- Total spaces: 2
- Parking features: RV Access/Parking, Detached, Oversized
- Garage spaces: 2
- Details: Detached
Features
- Levels: Two
- Stories: 2
- Patio & porch: Deck
- Exterior features: Sprinkler System
- Has view: Yes
- View description: Mountain(s), Hills, Water, Panoramic
- Has water view: Yes
- Water view: Water
- Waterfront features: Abuts Stream/Creek/River, River, River Front, Waterfront
Lot
- Size: 58.11 Acres
- Features: Wooded, Evergreen Trees, Deciduous Trees, Native Plants, Level, Rolling Slope, Sloped, Steep Slope, Rock Outcropping, Abuts National Forest, Waterfront
Details
- Additional structures: Storage
- Parcel number: R0424978
- Zoning: O
- Special conditions: Private Owner
- Horses can be raised: Yes
- Horse amenities: Horse(s) Allowed
Construction
Type & style
- Home type: SingleFamily
- Property subtype: Single Family Residence
Materials
- Frame, Stone, Wood Siding
- Roof: Composition
Condition
- New construction: No
- Year built: 1922
Utilities & green energy
- Electric: City of Loveland
- Gas: Propane
- Sewer: Septic Tank
- Water: Well
- Utilities for property: Electricity Available, Propane
Community & HOA
Community
- Subdivision: Big Thompson Canyon
HOA
- Has HOA: No
Location
- Region: Loveland
Financial & listing details
- Price per square foot: $464/sqft
- Annual tax amount: $1,727
- Date on market: 7/31/2026
- Listing terms: Cash,Conventional
- Exclusions: Personal Property, Wall-Mounted TV
- Electric utility on property: Yes
Estimated market value
$1,389,300
$1.32M - $1.46M
$3,039/mo
Price history
| Date | Event | Price |
|---|---|---|
| 8/2/2026 | Pending sale | $1,395,000$464/sqft |
Source:  REcolorado as distributed by MLS GRID #IR1065512 Report a problem REcolorado as distributed by MLS GRID #IR1065512 Report a problem | ||
| 7/31/2026 | Listed for sale | $1,395,000+36.1%$464/sqft |
Source:  IRES as distributed by MLS GRID #1065512 Report a problem IRES as distributed by MLS GRID #1065512 Report a problem | ||
| 12/1/2025 | Sold | $1,025,000-14.6%$341/sqft |
Source: IRES as distributed by MLS GRID #1035685 Report a problem | ||
| 8/14/2024 | Listing removed | $1,199,900$399/sqft |
Source: IRES as distributed by MLS GRID #1010945 Report a problem | ||
| 6/5/2024 | Listed for sale | $1,199,900+175.8%$399/sqft |
Source: IRES as distributed by MLS GRID #1010945 Report a problem | ||
| 7/9/2013 | Sold | $435,000$145/sqft |
Source: IRES as distributed by MLS GRID #702151 Report a problem | ||
Public tax history
Tax history is unavailable.
Monthly payment
Est. payment
Payment breakdown
Explore the cost of this home by adjusting the details. Changes won't be saved.Climate risks
Neighborhood: 80537
Nearby schools
Schools provided by the listing agent
- Elementary: Big Thompson
- Middle: Clark (Walt)
- High: Thompson Valley
Source: IRES as distributed by MLS GRID. This data may not be complete. We recommend contacting the local school district to confirm school assignments for this home.
Similar homes
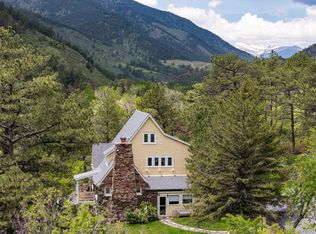
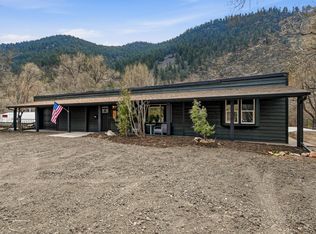
- $1,250,0003 bd3 ba4.3k sqft729 Sawmill Rd, Loveland, CO 80537For Sale

 MLS ID #1060560, John Feeney, C3 Real Estate Solutions, LLC. IRES as distributed by MLS GRID
 - $1,690,0005 bd4 ba3.1k sqft4811 Lonetree Dr, Loveland, CO 80537For Sale
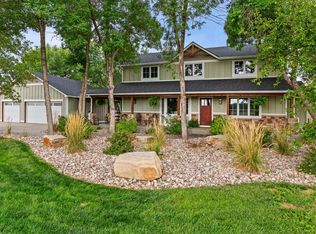 MLS ID #1066625, Jamie Kimberlin, Tallent Co. Real Estate. IRES as distributed by MLS GRID
 - $990,0004 bd3 ba3.1k sqft560 Quillan Gulch Rd, Loveland, CO 80537For Sale
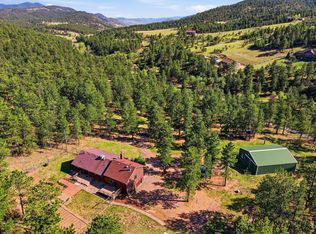 MLS ID #1059214, Stephanie N Watson, Compass - Boulder. IRES as distributed by MLS GRID
 - $1,649,9003 bd3 ba2.8k sqft1733 S County Road 21, Loveland, CO 80537For Sale
 MLS ID #1063849, Brennen Salz, Salz Home Solutions Realty. IRES as distributed by MLS GRID
 - $1,170,0004 bd4 ba3.3k sqft5620 Wild Plum Dr, Loveland, CO 80537For SaleMLS ID #1063987, Ben Cherrington, REMAX RED. IRES as distributed by MLS GRID
- $1,050,0004 bd4 ba3.6k sqft1012 Willowrock Dr, Loveland, CO 80537For SaleMLS ID #1066467, Megan Kuehn, Group Centerra. IRES as distributed by MLS GRID
- $999,0005 bd5 ba4.3k sqft503 Eagle Crest Ct, Loveland, CO 80537For SaleMLS ID #1067264, Lani Carwin, RE/MAX Alliance-FTC South. IRES as distributed by MLS GRID
- $1,285,0004 bd3 ba3k sqft15757 Mossrock Ct, Longmont, CO 80503For SaleMLS ID #1055778, Ryan Harper, Epique Realty - Longmont. IRES as distributed by MLS GRID
- $1,250,0004 bd3 ba3.2k sqft6795 Villa Ln, Berthoud, CO 80513For SaleMLS ID #1065477, Kelly Huelsing, C3 Real Estate Solutions, LLC. IRES as distributed by MLS GRID
- $1,395,0003 bd3 ba3.2k sqft294 Wedge Rock Dr, Lyons, CO 80540For SaleMLS ID #1056475, Laura Levy, Coldwell Banker Realty-Boulder. IRES as distributed by MLS GRID
- $1,335,0004 bd3 ba3.3k sqft89 Aspen Leaf Ln, Bellvue, CO 80512For SaleMLS ID #1059688, Blake Chevalier, eXp Realty LLC. IRES as distributed by MLS GRID
- $975,0004 bd3 ba3k sqft6600 Tamarax Ct, Loveland, CO 80538For SaleMLS ID #1051255, Alan Evans, Bliss Realty Group. IRES as distributed by MLS GRID
- $1,400,0004 bd3 ba2.6k sqft4809 S County Road 3f, Fort Collins, CO 80528For SaleMLS ID #1061900, John Sosna, Foothills Premier Properties. IRES as distributed by MLS GRID
- $862,0004 bd3 ba2.6k sqft3155 N County Road 27, Loveland, CO 80538For SaleMLS ID #1060162, Jane Kraemer, RE/MAX Nexus. IRES as distributed by MLS GRID
- $711,7504 bd3 ba2.5k sqft13328 Otter Road, Loveland, CO 80538For Sale
 MLS ID #9466199, Holly Vejrostek, LPT Realty. REcolorado as distributed by MLS GRID
 - $985,0005 bd4 ba2.8k sqft2706 Farisita Dr, Loveland, CO 80538For SaleMLS ID #1067141, Stephen Jensen, Yellow Dog Group Real Estate. IRES as distributed by MLS GRID
- $795,0004 bd3 ba1.9k sqft4801 Norwood Ave, Loveland, CO 80538For SaleMLS ID #1059254, Kim Summitt, Group Centerra. IRES as distributed by MLS GRID
- $910,0003 bd3 ba3.2k sqft8609 Ranch Rd, Loveland, CO 80537For SaleMLS ID #1058579, Blas Estrada, Group Centerra. IRES as distributed by MLS GRID
- $809,9004 bd3 ba2.2k sqft6701 Orchard Dr, Loveland, CO 80538For SaleMLS ID #1064467, Lindsey Hanna, Homestead Real Estate, LLC. IRES as distributed by MLS GRID
- $1,095,0004 bd2 ba2.5k sqft1050 Sunrise Dr, Lyons, CO 80540For SaleMLS ID #1054915, Laura Levy, Coldwell Banker Realty-Boulder. IRES as distributed by MLS GRID
