Classic Mid-Century Modern Home*Panoramic Mountain View from Back Covered Balcony*Original Main Level Hardwood Floors*Original Mahogany Trim, Doors & Paneling*Large Windows and Sliding Doors for Natural Light and Outdoor Views*Entryway Includes a Large Window over the Original Mahogany Door and the Original Chime Door Bell*Living Room Incorporates Natural Hardwood Floors*Stone & Brick Gas Fireplace*Sliding Door w/Panels & Transom Windows that Provide Abundant Natural Light*Vaulted Ceilings*The Original Hardwood Floors Extend into the Dining Room that Features Original Mahogany Paneling, Built-ins and Chandelier*Space for a Large Dining Table & Chairs*Spacious Kitchen with Detached/Moveable Island*Clerestory Windows for Privacy & Natural Light*Cabinets w/Pantry and Above Cabinet Lighting*All Bedrooms and Hallway on Main Level have Hardwood Floors Under the Carpet (like living & dining room)*Primary Bedroom has Vaulted Ceiling*Spacious Double Closets and Picture Windows*Geometric Tile Patterns Reflect the Timeless Elements of an Original Mid-Century Modern Bathroom*Basement Features a Full Kitchen w/Stove & Refrigerator*Walkout Basement*Enclosed Sunroom*Large Laundry Area*Original Brick Wood-burning Fireplace*Three Bedrooms (1 non-conforming for office/storage/exercise)*Oversize Garage w/Resurfaced Extended Driveway*Fully Fenced Backyard w/Covered Balcony & Lower Level Enclosed Sunroom*Staircase from Balcony to Lower Level Backyard*Sprinkler System (F&B)*Storage Shed*Space for Garden(s), Pool, Hot Tub, Firepit*New Roof 2017*New Furnace 2024*New Water Heater 2022*Water Line Replaced from House to Street*New Hail Resistant Cover on Balcony 2024
Sold for $875,000
$875,000
10310 W 18th Place, Lakewood, CO 80215
6beds
2,684sqft
Single Family Residence
Built in 1955
0.3 Acres Lot
$861,200 Zestimate®
$326/sqft
$3,470 Estimated rent
Home value
$861,200
$810,000 - $913,000
$3,470/mo
Zestimate® history
Owner options
List your home for rent
$3,470/mo
Rent Zestimate®
Find your next renter with Zillow Rental Manager. Plus, with online applications, you can quickly screen prospective tenants – for free.
$3,470/mo
Rent Zestimate®
Refinance and save
$5,069/mo
Est. payment
Refinancing to a lower rate could help reduce your monthly payments and save thousands over the life of the loan.
$5,069/mo
Est. payment
Explore your selling options
Work with a Zillow partner agent
Leverage their expertise and Zillow's premium Showcase listings to get your home seen by more buyers.
Get startedList with your own agent
Get your home in front of millions of buyers by listing it on Zillow.
Learn how to do itSell it yourself
Take full control of how buyers see your home on Zillow by listing For Sale by Owner (FSBO).
List your homeWhat's special
Zillow last checked:
Listing updated:
Listed by:
Carol Duncan 303-877-2642 carolduncanteam@gmail.com,
Keller Williams Realty Downtown LLC
Bought with:
Allison Smookler, 040027973
Kentwood Real Estate Cherry Creek
Source: REcolorado as distributed by MLS GRID,MLS#: 2595396
Facts & features
Interior
Bedrooms & bathrooms
- Bedrooms: 6
- Bathrooms: 2
- Full bathrooms: 2
- Main level bathrooms: 1
- Main level bedrooms: 3
Bedroom
- Description: Original Hardwood Floor Under Carpet, Vaulted Ceiling, Spacious Double Closets
- Features: Primary Suite
- Level: Main
- Area: 122.43 Square Feet
- Dimensions: 12.11 x 10.11
Bedroom
- Description: Original Hardwood Floor Under Carpet
- Level: Main
- Area: 92 Square Feet
- Dimensions: 9.1 x 10.11
Bedroom
- Description: Original Hardwood Floor Under Carpet
- Level: Main
- Area: 86.55 Square Feet
- Dimensions: 9.5 x 9.11
Bedroom
- Description: Carpet
- Level: Basement
- Area: 99.99 Square Feet
- Dimensions: 9.9 x 10.1
Bedroom
- Description: Carpet
- Level: Basement
- Area: 139.38 Square Feet
- Dimensions: 13.8 x 10.1
Bedroom
- Description: Non-Conforming For Office/Storage/Exercise
- Level: Basement
- Area: 93.83 Square Feet
- Dimensions: 10.3 x 9.11
Bathroom
- Description: Geometric Tile Patterns, Mid-Century Modern Bathroom
- Level: Main
- Area: 43.55 Square Feet
- Dimensions: 6.7 x 6.5
Bathroom
- Description: Remodeled
- Level: Basement
- Area: 39.1 Square Feet
- Dimensions: 6.4 x 6.11
Bonus room
- Description: Listed As Hall On The Floorplan
- Level: Basement
- Area: 153.4 Square Feet
- Dimensions: 11.8 x 13
Dining room
- Description: Original Hardwood Floors & Mahogany Paneling, Built-Ins And Chandelier
- Level: Main
- Area: 154.44 Square Feet
- Dimensions: 11.7 x 13.2
Family room
- Description: Original Brick Wood-Burning Fireplace, Walkout Basement
- Level: Basement
- Area: 328.86 Square Feet
- Dimensions: 12.6 x 26.1
Kitchen
- Description: Detached/Moveable Island, Clerestory Windows, Pantry, Above Cabinet Lighting
- Level: Main
- Area: 104.28 Square Feet
- Dimensions: 7.9 x 13.2
Kitchen
- Description: Full Kitchen W/Stove & Refrigerator Included
- Level: Basement
- Area: 92.01 Square Feet
- Dimensions: 10.1 x 9.11
Laundry
- Description: Large Laundry Space For Storage, Shelves, Racks
- Level: Basement
- Area: 103.49 Square Feet
- Dimensions: 7.9 x 13.1
Living room
- Description: Original Hardwood Floors, Stone & Brick Gas Fireplace, Sliding Door W/Panel, Countless Windows
- Level: Main
- Area: 328.18 Square Feet
- Dimensions: 12.11 x 27.1
Utility room
- Description: New Furnace 2024, New Hot Water Heater 2022
- Level: Basement
- Area: 51.7 Square Feet
- Dimensions: 11 x 4.7
Heating
- Forced Air, Natural Gas
Cooling
- Evaporative Cooling
Appliances
- Included: Dishwasher, Oven, Range, Refrigerator
Features
- Built-in Features, Ceiling Fan(s), Entrance Foyer, High Ceilings, Kitchen Island, Pantry, Vaulted Ceiling(s)
- Flooring: Carpet, Tile, Wood
- Basement: Finished
- Number of fireplaces: 2
- Fireplace features: Basement, Gas Log, Living Room, Wood Burning
Interior area
- Total structure area: 2,684
- Total interior livable area: 2,684 sqft
- Finished area above ground: 1,342
- Finished area below ground: 1,291
Property
Parking
- Total spaces: 2
- Parking features: Concrete, Lighted, Oversized
- Attached garage spaces: 2
Features
- Levels: One
- Stories: 1
- Patio & porch: Covered, Deck, Front Porch, Patio
- Exterior features: Balcony, Garden, Private Yard, Rain Gutters
- Fencing: Full
Lot
- Size: 0.3 Acres
- Features: Landscaped, Many Trees, Sprinklers In Front, Sprinklers In Rear
Details
- Parcel number: 055961
- Special conditions: Standard
Construction
Type & style
- Home type: SingleFamily
- Architectural style: Mid-Century Modern
- Property subtype: Single Family Residence
Materials
- Block, Brick
- Roof: Composition
Condition
- Year built: 1955
Utilities & green energy
- Sewer: Public Sewer
- Water: Public
- Utilities for property: Natural Gas Available
Community & HOA
Community
- Security: Carbon Monoxide Detector(s), Smoke Detector(s)
- Subdivision: North Miller Heights
HOA
- Has HOA: No
Location
- Region: Lakewood
Financial & listing details
- Price per square foot: $326/sqft
- Tax assessed value: $684,816
- Annual tax amount: $2,966
- Date on market: 4/16/2026
- Listing terms: Cash,Conventional,FHA,VA Loan
- Exclusions: Sellers Personal Property & Staging Items
- Ownership: Individual
- Electric utility on property: Yes
- Road surface type: Paved
Price history
| Date | Event | Price |
|---|---|---|
| 5/7/2026 | Sold | $875,000+10.1%$326/sqft |
Source:  REcolorado as distributed by MLS GRID #2595396 Report a problem REcolorado as distributed by MLS GRID #2595396 Report a problem | ||
| 4/19/2026 | Pending sale | $795,000$296/sqft |
Source: REcolorado as distributed by MLS GRID #2595396 Report a problem | ||
| 4/16/2026 | Listed for sale | $795,000$296/sqft |
Source: REcolorado as distributed by MLS GRID #2595396 Report a problem | ||
Public tax history
| Year | Property taxes | Tax assessment |
|---|---|---|
| 2025 | $2,966 +0.5% | $42,801 +8.6% |
| 2024 | $2,950 +22% | $39,414 |
| 2023 | $2,419 -1.4% | $39,414 +18.8% |
| 2022 | $2,454 +19.4% | $33,172 -2.8% |
| 2021 | $2,055 | $34,126 +14.4% |
| 2020 | $2,055 +1.3% | $29,839 |
| 2019 | $2,028 -4.4% | $29,839 -1% |
| 2018 | $2,121 | $30,145 |
| 2017 | $2,121 +46.7% | $30,145 +23.5% |
| 2016 | $1,446 +100% | $24,407 |
| 2015 | $723 -35.8% | $24,407 +23.2% |
| 2014 | $1,125 -2.8% | $19,804 |
| 2013 | $1,158 -38% | $19,804 -2.3% |
| 2012 | $1,868 -9.1% | $20,266 |
| 2011 | $2,056 +0.2% | $20,266 -9.7% |
| 2010 | $2,052 +52.5% | $22,440 |
| 2009 | $1,346 +0.2% | $22,440 -0.9% |
| 2008 | $1,342 +8.2% | $22,640 |
| 2007 | $1,241 -35.7% | $22,640 +5.7% |
| 2006 | $1,930 -7.3% | $21,410 -5.2% |
| 2005 | $2,083 +9.2% | $22,580 |
| 2004 | $1,908 +94.1% | $22,580 |
| 2003 | $983 -43.5% | $22,580 +9.5% |
| 2002 | $1,740 +8.5% | $20,620 +18.8% |
| 2001 | $1,604 -0.9% | $17,360 |
| 2000 | $1,619 | $17,360 |
Find assessor info on the county website
Neighborhood: 80215
Nearby homes
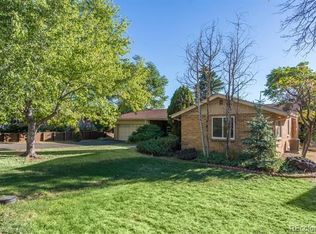
- $581,6002 bd2 ba1.7k sqft10340 W 18th Pl, Lakewood, CO 80215Off Market
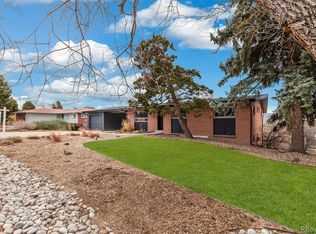
- $1,155,0005 bd3 ba3.4k sqft10290 W 18th Pl, Lakewood, CO 80215Sold
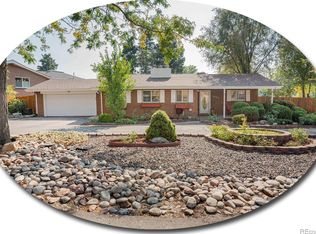
- $671,8004 bd2 ba1.9k sqft10390 W 18th Pl, Lakewood, CO 80215Off Market
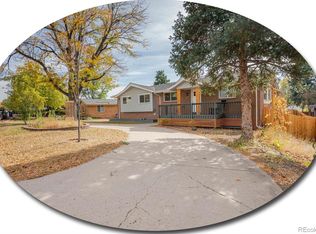
- $899,0005 bd3 ba4.2k sqft10370 W 18th Pl, Lakewood, CO 80215Off Market
- $511,8003 bd1 ba1k sqft10375 W 17th Pl, Lakewood, CO 80215Off Market
- $867,4003 bd3 ba2k sqft10305 W 18th Pl, Lakewood, CO 80215Off Market
- $785,0003 bd2 ba3.4k sqft1800 Lewis Ct, Lakewood, CO 80215Sold
- $700,6003 bd2 ba2.2k sqft10260 W 18th Pl, Lakewood, CO 80215Off Market
Nearby schools
GreatSchools rating
- 9/10Stober Elementary SchoolGrades: K-5Distance: 1.1 mi
- 5/10Everitt Middle SchoolGrades: 6-8Distance: 1.9 mi
- 7/10Wheat Ridge High SchoolGrades: 9-12Distance: 1.4 mi
Schools provided by the listing agent
- Elementary: Stober
- Middle: Everitt
- High: Wheat Ridge
- District: Jefferson County R-1
Source: REcolorado as distributed by MLS GRID. This data may not be complete. We recommend contacting the local school district to confirm school assignments for this home.
Get a cash offer in 3 minutes
Find out how much your home could sell for in as little as 3 minutes with a no-obligation cash offer.
Estimated market value
$861,200
Get a cash offer in 3 minutes
Find out how much your home could sell for in as little as 3 minutes with a no-obligation cash offer.
Estimated market value
$861,200
- Colorado
- Jefferson County
- Lakewood
- 80215
- 10310 W 18th Place
Nearby cities
Nearby neighborhoods
Nearby zip codes
Other Lakewood Topics
