Classic one-owner red brick ranch on a .31-acre beautifully landscaped corner lot with mountain views! This home has original mid-century touches throughout and has been meticulously maintained! The main floor features original hardwood floors in the living room, dining room, and bedrooms. With over 1700 sqft on each level, the room sizes are generous! The living room has a wood burning fireplace and opens to the formal dining room, both with coved ceilings. The kitchen is adjacent to the dining room both with access to the backyard making entertaining a delight! The spacious primary bedroom has a vintage green 3/4 en-suite bath. 2 additional nice-sized bedrooms and a vintage black & white full bath complete the main floor layout. The partially finished full basement has a family room with wood burning fireplace, a game room with included pool table, workshop, and the laundry/mechanical room with washer, dryer, double basin utility sink, rough-in bathroom plumbing, and tons or storage space. Gas forced air heat, central air conditioning, and attic fan. Vinyl windows. New Roof & gutters in 2017. Freshly painted interior. Relax after a long day under the covered patio in the east-facing backyard that is perfect on those hot Colorado summer days! New privacy fencing. Front & back yard sprinkler system. Oversized 2 car attached garage and tons of extra parking on the extra-long driveway. Experience all that Applewood has to offer! Shop and dine in Gold’s Marketplace, Applewood Village, Colorado Mills, and Denver West. Enjoy indoor recreational activities at the Wheat Ridge Rec Center. Spend time outdoors at nearby Crown Hill Park, or one of the many parks in Applewood and Wheat Ridge. Ever-growing Clear Creek Crossing is home to the new Lutheran Hospital, Lifetime Fitness, and a future food hall & biergarten. Commuting is easy with convenient highway access.
Sold for $785,000
$785,000
1800 Lewis Court, Lakewood, CO 80215
3beds
3,492sqft
Single Family Residence
Built in 1961
0.31 Acres Lot
$770,400 Zestimate®
$225/sqft
$2,869 Estimated rent
Home value
$770,400
$724,000 - $824,000
$2,869/mo
Zestimate® history
Owner options
List your home for rent
$2,869/mo
Rent Zestimate®
Find your next renter with Zillow Rental Manager. Plus, with online applications, you can quickly screen prospective tenants – for free.
$2,869/mo
Rent Zestimate®
Refinance and save
$4,547/mo
Est. payment
Refinancing to a lower rate could help reduce your monthly payments and save thousands over the life of the loan.
$4,547/mo
Est. payment
Explore your selling options
Work with a Zillow partner agent
Leverage their expertise and Zillow's premium Showcase listings to get your home seen by more buyers.
Get startedList with your own agent
Get your home in front of millions of buyers by listing it on Zillow.
Learn how to do itSell it yourself
Take full control of how buyers see your home on Zillow by listing For Sale by Owner (FSBO).
List your homeWhat's special
Original mid-century touchesMountain viewsCorner lotSprinkler systemExtra-long drivewayCovered patioSpacious primary bedroom
Zillow last checked:
Listing updated:
Listed by:
Terry Utzinger 303-888-9555 Terry@UtzingerGroup.com,
RE/MAX Alliance
Bought with:
Paulette DePumpo, 40037050
Madison & Company Properties
Source: REcolorado as distributed by MLS GRID,MLS#: 8058713
Facts & features
Interior
Bedrooms & bathrooms
- Bedrooms: 3
- Bathrooms: 2
- Full bathrooms: 1
- 3/4 bathrooms: 1
- Main level bathrooms: 2
- Main level bedrooms: 3
Bedroom
- Level: Main
- Area: 134.47 Square Feet
- Dimensions: 11.3 x 11.9
Bedroom
- Level: Main
- Area: 172.28 Square Feet
- Dimensions: 11.8 x 14.6
Bedroom
- Features: Primary Suite
- Level: Main
- Area: 188.34 Square Feet
- Dimensions: 12.9 x 14.6
Bathroom
- Level: Main
- Area: 63.64 Square Feet
- Dimensions: 7.4 x 8.6
Bathroom
- Features: En Suite Bathroom, Primary Suite
- Level: Main
- Area: 37.1 Square Feet
- Dimensions: 5.3 x 7
Dining room
- Level: Main
- Area: 139.2 Square Feet
- Dimensions: 11.6 x 12
Family room
- Level: Basement
- Area: 403 Square Feet
- Dimensions: 13 x 31
Game room
- Level: Basement
- Area: 348.94 Square Feet
- Dimensions: 14.6 x 23.9
Kitchen
- Level: Main
- Area: 238 Square Feet
- Dimensions: 11.9 x 20
Laundry
- Level: Basement
- Area: 339 Square Feet
- Dimensions: 15 x 22.6
Living room
- Level: Main
- Area: 289.8 Square Feet
- Dimensions: 12.6 x 23
Workshop
- Level: Basement
- Area: 290 Square Feet
- Dimensions: 11.6 x 25
Heating
- Forced Air
Cooling
- Attic Fan, Central Air
Appliances
- Included: Cooktop, Dishwasher, Dryer, Oven, Range Hood, Refrigerator, Washer
Features
- Ceiling Fan(s), Eat-in Kitchen, Pantry, Primary Suite, Tile Counters
- Flooring: Laminate, Tile, Wood
- Windows: Double Pane Windows, Window Coverings
- Basement: Bath/Stubbed,Full
- Number of fireplaces: 2
- Fireplace features: Family Room, Living Room, Wood Burning
Interior area
- Total structure area: 3,492
- Total interior livable area: 3,492 sqft
- Finished area above ground: 1,746
- Finished area below ground: 873
Property
Parking
- Total spaces: 2
- Parking features: Exterior Access Door
- Attached garage spaces: 2
Features
- Levels: One
- Stories: 1
- Patio & porch: Covered, Front Porch, Patio
- Exterior features: Private Yard
- Fencing: Full
- Has view: Yes
- View description: Mountain(s)
Lot
- Size: 0.31 Acres
- Features: Corner Lot, Cul-De-Sac, Landscaped, Sprinklers In Front, Sprinklers In Rear
Details
- Parcel number: 056524
- Special conditions: Standard
Construction
Type & style
- Home type: SingleFamily
- Architectural style: Mid-Century Modern
- Property subtype: Single Family Residence
Materials
- Brick, Vinyl Siding
- Roof: Composition
Condition
- Year built: 1961
Utilities & green energy
- Sewer: Public Sewer
- Water: Public
Community & HOA
Community
- Subdivision: North Miller Heights
HOA
- Has HOA: No
Location
- Region: Lakewood
Financial & listing details
- Price per square foot: $225/sqft
- Tax assessed value: $766,629
- Annual tax amount: $3,299
- Date on market: 10/3/2025
- Listing terms: Cash,Conventional,FHA,VA Loan
- Exclusions: All Sellers Personal Property, All Staging Items.
- Ownership: Individual
Price history
| Date | Event | Price |
|---|---|---|
| 11/6/2025 | Sold | $785,000-1.9%$225/sqft |
Source:  REcolorado as distributed by MLS GRID #8058713 Report a problem REcolorado as distributed by MLS GRID #8058713 Report a problem | ||
| 10/8/2025 | Pending sale | $800,000$229/sqft |
Source: REcolorado as distributed by MLS GRID #8058713 Report a problem | ||
| 10/3/2025 | Listed for sale | $800,000$229/sqft |
Source: REcolorado as distributed by MLS GRID #8058713 Report a problem | ||
Public tax history
| Year | Property taxes | Tax assessment |
|---|---|---|
| 2025 | $3,299 +0.5% | $47,915 +11.2% |
| 2024 | $3,282 +16.9% | $43,090 |
| 2023 | $2,807 -1.4% | $43,090 +15.3% |
| 2022 | $2,847 +17.4% | $37,380 -2.8% |
| 2021 | $2,426 | $38,456 +13.3% |
| 2020 | $2,426 +1.3% | $33,940 |
| 2019 | $2,395 -2% | $33,940 +0.9% |
| 2018 | $2,442 | $33,628 |
| 2017 | $2,442 +21.1% | $33,628 +8.8% |
| 2016 | $2,017 | $30,907 |
| 2015 | $2,017 +30.3% | $30,907 +27.5% |
| 2014 | $1,548 +0.9% | $24,247 |
| 2013 | $1,534 -31.4% | $24,247 -0.1% |
| 2012 | $2,236 0% | $24,263 |
| 2011 | $2,237 +0.2% | $24,263 -0.6% |
| 2010 | $2,232 +47.1% | $24,410 |
| 2009 | $1,517 +0.2% | $24,410 -0.4% |
| 2008 | $1,513 +2.1% | $24,510 |
| 2007 | $1,482 -31.6% | $24,510 +2% |
| 2006 | $2,166 +1.9% | $24,020 +4.3% |
| 2005 | $2,126 +9.2% | $23,040 |
| 2004 | $1,947 +83% | $23,040 |
| 2003 | $1,064 -41.5% | $23,040 +6.9% |
| 2002 | $1,820 +6.6% | $21,560 +16.7% |
| 2001 | $1,707 -0.9% | $18,470 |
| 2000 | $1,722 | $18,470 |
Find assessor info on the county website
Neighborhood: 80215
Nearby homes
- $867,4003 bd3 ba2k sqft10305 W 18th Pl, Lakewood, CO 80215Off Market
- $1,155,0005 bd3 ba3.4k sqft10290 W 18th Pl, Lakewood, CO 80215Sold
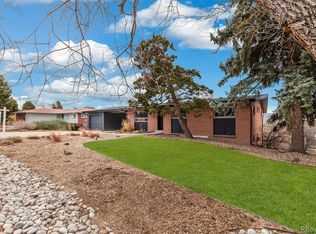
- $847,5005 bd4 ba2.8k sqft1850 Lewis Ct, Lakewood, CO 80215Off Market
- $797,3004 bd3 ba3k sqft10235 W 18th Pl, Lakewood, CO 80215Off Market
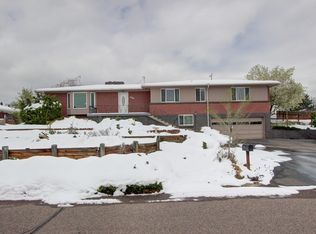
- $875,0006 bd2 ba2.6k sqft10310 W 18th Pl, Lakewood, CO 80215Sold
- $700,6003 bd2 ba2.2k sqft10260 W 18th Pl, Lakewood, CO 80215Off Market
- $680,0004 bd2 ba2.6k sqft1875 Lewis Ct, Lakewood, CO 80215Sold
- $705,0004 bd2 ba1.9k sqft10335 W 18th Pl, Lakewood, CO 80215Sold
Nearby schools
GreatSchools rating
- 9/10Stober Elementary SchoolGrades: K-5Distance: 1.1 mi
- 5/10Everitt Middle SchoolGrades: 6-8Distance: 1.8 mi
- 7/10Wheat Ridge High SchoolGrades: 9-12Distance: 1.3 mi
Schools provided by the listing agent
- Elementary: Stober
- Middle: Everitt
- High: Wheat Ridge
- District: Jefferson County R-1
Source: REcolorado as distributed by MLS GRID. This data may not be complete. We recommend contacting the local school district to confirm school assignments for this home.
Get a cash offer in 3 minutes
Find out how much your home could sell for in as little as 3 minutes with a no-obligation cash offer.
Estimated market value
$770,400
Get a cash offer in 3 minutes
Find out how much your home could sell for in as little as 3 minutes with a no-obligation cash offer.
Estimated market value
$770,400
- Colorado
- Jefferson County
- Lakewood
- 80215
- 1800 Lewis Court
Nearby cities
Nearby neighborhoods
Nearby zip codes
Other Lakewood Topics
