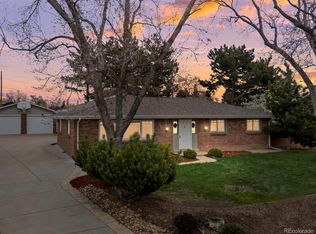
Welcome to your dream home in the coveted Applewood community! This stunning single-family residence offers an ideal blend of modern updates and classic charm, set on a beautifully landscaped .28-acre lot. As you step inside, you’ll be immediately impressed by the abundance of natural light streaming through the numerous skylights, creating a warm and inviting atmosphere throughout the home. The heart of this home is the beautifully updated kitchen, featuring sleek stainless steel appliances, ample cabinetry, and elegant countertops. Whether you’re a gourmet chef or simply enjoy cooking for family and friends, this kitchen is designed to inspire culinary creativity. The main living area is centered around a cozy wood-burning fireplace, perfect for chilly evenings and creating a welcoming ambiance. For those who love additional space, the basement also boasts a wood-burning fireplace, offering a versatile area for relaxation or entertainment. One of the many highlights of this home is the energy-efficient tankless water heater, ensuring endless hot water for all your needs. The heated garage is a car enthusiast’s dream, complete with cabinets for storage and additional overhead space, providing plenty of room for all your tools and equipment. Step outside to experience the exquisite landscaping that makes this property truly special. The expansive front and back yards are equipped with a convenient sprinkler system, ensuring your lawn stays lush and green. The backyard is a private oasis, featuring two large sheds for additional storage or hobby space, and ample room for gardening or outdoor activities. Situated in the desirable Applewood community, this home combines the tranquility of suburban living with easy access to local amenities, parks, and top-rated schools. Whether you’re hosting a summer barbecue, enjoying a quiet evening by the fireplace, or exploring the beautifully landscaped grounds, this home offers endless opportunities for creating lasting memories
Sold for $680,000
$680,000
1875 Lewis Court, Lakewood, CO 80215
4beds
2,657sqft
Single Family Residence
Built in 1958
0.28 Acres Lot
$769,700 Zestimate®
$256/sqft
$3,067 Estimated rent
Home value
$769,700
$724,000 - $824,000
$3,067/mo
Zestimate® history
Owner options
List your home for rent
$3,067/mo
Rent Zestimate®
Find your next renter with Zillow Rental Manager. Plus, with online applications, you can quickly screen prospective tenants – for free.
$3,067/mo
Rent Zestimate®
Refinance and save
$3,164/mo
Est. payment
Refinancing to a lower rate could help reduce your monthly payments and save thousands over the life of the loan.
$3,164/mo
Est. payment
Explore your selling options
Work with a Zillow partner agent
Leverage their expertise and Zillow's premium Showcase listings to get your home seen by more buyers.
Get startedList with your own agent
Get your home in front of millions of buyers by listing it on Zillow.
Learn how to do itSell it yourself
Take full control of how buyers see your home on Zillow by listing For Sale by Owner (FSBO).
List your homeWhat's special
Zillow last checked:
Listing updated:
Listed by:
Richard Miskiewicz 720-520-1748 rich.miskiewicz@compass.com,
Compass - Denver
Bought with:
Preston Gaspar, 100087939
Coldwell Banker Global Luxury Denver
Source: REcolorado as distributed by MLS GRID,MLS#: 4053277
Facts & features
Interior
Bedrooms & bathrooms
- Bedrooms: 4
- Bathrooms: 2
- Full bathrooms: 2
- Main level bathrooms: 1
- Main level bedrooms: 3
Bedroom
- Level: Main
- Area: 145.52 Square Feet
- Dimensions: 10.7 x 13.6
Bedroom
- Level: Main
- Area: 147.2 Square Feet
- Dimensions: 12.8 x 11.5
Bedroom
- Level: Main
- Area: 75.33 Square Feet
- Dimensions: 8.1 x 9.3
Bedroom
- Level: Basement
- Area: 170.61 Square Feet
- Dimensions: 12.1 x 14.1
Bathroom
- Level: Main
- Area: 81.32 Square Feet
- Dimensions: 10.7 x 7.6
Bathroom
- Level: Basement
- Area: 79.48 Square Feet
- Dimensions: 9.8 x 8.11
Kitchen
- Level: Main
- Area: 134.82 Square Feet
- Dimensions: 10.7 x 12.6
Living room
- Level: Main
- Area: 319.68 Square Feet
- Dimensions: 14.4 x 22.2
Sun room
- Level: Main
- Area: 266.25 Square Feet
- Dimensions: 12.5 x 21.3
Heating
- Forced Air
Cooling
- Central Air
Appliances
- Included: Convection Oven, Cooktop, Dishwasher, Disposal, Dryer, Microwave, Refrigerator, Tankless Water Heater, Washer
- Laundry: In Unit
Features
- Ceiling Fan(s), High Ceilings, Quartz Counters, Vaulted Ceiling(s)
- Flooring: Carpet, Tile, Wood
- Windows: Skylight(s)
- Basement: Finished,Full
- Number of fireplaces: 2
- Fireplace features: Basement, Living Room, Wood Burning
Interior area
- Total structure area: 2,657
- Total interior livable area: 2,657 sqft
- Finished area above ground: 1,478
- Finished area below ground: 1,179
Property
Parking
- Total spaces: 3
- Parking features: Concrete, Dry Walled, Floor Coating, Heated Garage, Insulated Garage, Lighted
- Attached garage spaces: 2
- Details: RV Spaces: 1
Features
- Levels: One
- Stories: 1
- Patio & porch: Covered, Front Porch, Patio, Wrap Around
- Exterior features: Garden, Private Yard, Rain Gutters
- Fencing: Full
Lot
- Size: 0.28 Acres
- Features: Cul-De-Sac, Landscaped, Sprinklers In Front, Sprinklers In Rear
Details
- Parcel number: 056157
- Special conditions: Standard
Construction
Type & style
- Home type: SingleFamily
- Property subtype: Single Family Residence
Materials
- Frame
Condition
- Year built: 1958
Utilities & green energy
- Sewer: Public Sewer
- Water: Public
- Utilities for property: Cable Available, Electricity Connected, Internet Access (Wired), Phone Available
Community & HOA
Community
- Security: Security System
- Subdivision: North Miller Heights
HOA
- Has HOA: No
Location
- Region: Lakewood
Financial & listing details
- Price per square foot: $256/sqft
- Tax assessed value: $757,545
- Annual tax amount: $3,247
- Date on market: 7/25/2024
- Listing terms: 1031 Exchange,Cash,Conventional,FHA,VA Loan
- Exclusions: Sellers Personal Property
- Ownership: Individual
- Electric utility on property: Yes
- Road surface type: Paved
Price history
| Date | Event | Price |
|---|---|---|
| 8/20/2024 | Sold | $680,000+1.6%$256/sqft |
Source:  REcolorado as distributed by MLS GRID #4053277 Report a problem REcolorado as distributed by MLS GRID #4053277 Report a problem | ||
| 7/26/2024 | Pending sale | $669,000$252/sqft |
Source: REcolorado as distributed by MLS GRID #4053277 Report a problem | ||
| 7/25/2024 | Listed for sale | $669,000$252/sqft |
Source: REcolorado as distributed by MLS GRID #4053277 Report a problem | ||
Public tax history
| Year | Property taxes | Tax assessment |
|---|---|---|
| 2025 | $3,263 +0.5% | $47,346 +10.9% |
| 2024 | $3,247 +18.4% | $42,700 |
| 2023 | $2,743 -1.4% | $42,700 +16.4% |
| 2022 | $2,782 +10.4% | $36,684 -2.8% |
| 2021 | $2,520 | $37,739 +7.9% |
| 2020 | $2,520 +1.3% | $34,983 |
| 2019 | $2,488 -17.6% | $34,983 +7.1% |
| 2018 | $3,020 | $32,678 |
| 2017 | $3,020 +27.5% | $32,678 +21.3% |
| 2016 | $2,368 | $26,943 |
| 2015 | $2,368 +16.2% | $26,943 +25.7% |
| 2014 | $2,037 -1% | $21,439 |
| 2013 | $2,058 +2.1% | $21,439 -2% |
| 2012 | $2,016 -3.8% | $21,874 |
| 2011 | $2,097 +0.2% | $21,874 -4.4% |
| 2010 | $2,093 -0.1% | $22,890 |
| 2009 | $2,096 +0.2% | $22,890 +0.1% |
| 2008 | $2,090 +1.6% | $22,860 |
| 2007 | $2,057 +2.3% | $22,860 +2.6% |
| 2006 | $2,010 -5.1% | $22,290 -2.9% |
| 2005 | $2,118 +9.2% | $22,960 |
| 2004 | $1,940 +7.1% | $22,960 |
| 2003 | $1,811 +1.6% | $22,960 +8.7% |
| 2002 | $1,783 +8.5% | $21,130 +18.8% |
| 2001 | $1,644 -0.9% | $17,790 |
| 2000 | $1,659 | $17,790 |
Find assessor info on the county website
Neighborhood: 80215
Nearby homes
- $538,8003 bd2 ba1.2k sqft1903 Lewis Ct, Lakewood, CO 80215Off Market
- $705,0004 bd2 ba1.9k sqft10335 W 18th Pl, Lakewood, CO 80215Sold
- $874,7003 bd3 ba2k sqft10305 W 18th Pl, Lakewood, CO 80215Off Market
- $652,1003 bd2 ba1.8k sqft10355 W 18th Pl, Lakewood, CO 80215Off Market
- $---- bd-- ba-- sqft1901 Lewis Ct, Denver, CO 80215Off Market
- $738,6004 bd3 ba2.4k sqft1901 Lewis Ct, Lakewood, CO 80215Off Market
- $785,0003 bd2 ba3.4k sqft1800 Lewis Ct, Lakewood, CO 80215Sold
- $525,0002 bd2 ba1.2k sqft1870 Lewis Ct, Lakewood, CO 80215Off Market
Nearby schools
GreatSchools rating
- 9/10Stober Elementary SchoolGrades: K-5Distance: 1.1 mi
- 5/10Everitt Middle SchoolGrades: 6-8Distance: 1.8 mi
- 7/10Wheat Ridge High SchoolGrades: 9-12Distance: 1.3 mi
Schools provided by the listing agent
- Elementary: Vivian
- Middle: Everitt
- High: Wheat Ridge
- District: Jefferson County R-1
Source: REcolorado as distributed by MLS GRID. This data may not be complete. We recommend contacting the local school district to confirm school assignments for this home.
Get a cash offer in 3 minutes
Find out how much your home could sell for in as little as 3 minutes with a no-obligation cash offer.
Estimated market value
$769,700
Get a cash offer in 3 minutes
Find out how much your home could sell for in as little as 3 minutes with a no-obligation cash offer.
Estimated market value
$769,700
- Colorado
- Jefferson County
- Lakewood
- 80215
- 1875 Lewis Court
Nearby cities
Nearby neighborhoods
Nearby zip codes
Other Lakewood Topics
