Experience timeless charm and modern comfort in this stunning Mid-Century 4-bedroom, 2-bath North Lakewood residence, perfectly situated on an expansive 14,400+ sq ft lot. Nestled on a peaceful street in a well-established neighborhood adjacent to the Lakewood Library, this beautifully maintained ranch-style home offers classic appeal with solid oak hardwood floors and a spacious, thoughtfully designed layout. Step inside through the inviting entry foyer and relax in the elegant living room, featuring an impressive floor-to-ceiling brick gas fireplace and oversized picture windows that flood the space with natural light. The gourmet kitchen is a chef’s dream, boasting sleek Frigidaire stainless steel appliances, soft-close cabinetry, and seamless flow into the dining room, highlighted by a dazzling chandelier. Step outside to your own private outdoor sanctuary—both a gardner and entertainer’s paradise with a sprawling multi-use backyard. Enjoy Colorado’s sunshine on the expansive deck, cultivate your green thumb in the raised garden beds, or let your imagination soar with a treehouse, playground, and practical storage shed. The oversized two-car garage includes a dedicated workshop space, ideal for creative projects or hobbies. Retreat to the serene primary suite, thoughtfully positioned at the rear of the home, featuring a luxurious en-suite bath, brand new carpet, and a generous walk-in closet with a custom organizational system. Three additional bedrooms and a full hallway bath provide ample space for family or guests. A convenient laundry room with abundant storage and included washer and dryer completes this exceptional property. Fresh paint, new lighting and a new furnace make your new home move-in ready. Don’t miss your chance to own this remarkable home—where classic style, modern updates, and extraordinary outdoor living come together in perfect harmony. Minutes from multiple restaurants at Gold's Marketplace and easy access to I-70 and HWY 6.
Sold for $705,000
$705,000
10335 W 18th Place, Lakewood, CO 80215
4beds
1,960sqft
Single Family Residence
Built in 1952
0.33 Acres Lot
$676,000 Zestimate®
$360/sqft
$2,956 Estimated rent
Home value
$676,000
$629,000 - $723,000
$2,956/mo
Zestimate® history
Owner options
List your home for rent
$2,956/mo
Rent Zestimate®
Find your next renter with Zillow Rental Manager. Plus, with online applications, you can quickly screen prospective tenants – for free.
$2,956/mo
Rent Zestimate®
Refinance and save
$4,081/mo
Est. payment
Refinancing to a lower rate could help reduce your monthly payments and save thousands over the life of the loan.
$4,081/mo
Est. payment
Explore your selling options
Work with a Zillow partner agent
Leverage their expertise and Zillow's premium Showcase listings to get your home seen by more buyers.
Get startedList with your own agent
Get your home in front of millions of buyers by listing it on Zillow.
Learn how to do itSell it yourself
Take full control of how buyers see your home on Zillow by listing For Sale by Owner (FSBO).
List your homeWhat's special
Zillow last checked:
Listing updated:
Listed by:
Amanda Campbell 720-471-0116 Amanda@Focus-Brokers.com,
Focus Real Estate
Bought with:
Jessica Jimenez, 100045128
RE/MAX Professionals
Source: REcolorado as distributed by MLS GRID,MLS#: 5715684
Facts & features
Interior
Bedrooms & bathrooms
- Bedrooms: 4
- Bathrooms: 2
- Full bathrooms: 1
- 3/4 bathrooms: 1
- Main level bathrooms: 2
- Main level bedrooms: 4
Primary bedroom
- Description: En-Suite Bath, New Carpet, Walk-In Closet With Organizational System
- Level: Main
Bedroom
- Level: Main
Bedroom
- Level: Main
Bedroom
- Level: Main
Primary bathroom
- Description: Dual Sinks, Spacious Wakl-In Shower
- Level: Main
Bathroom
- Description: Separate Tub And Walk-In Shower
- Level: Main
Dining room
- Description: Backyard Access
- Level: Main
Kitchen
- Description: Stainless Steel Frigidaire Appliances
- Level: Main
Laundry
- Description: Included Washer And Dryer, Storage Cabinets
- Level: Main
Living room
- Description: Brick Floor To Ceiling Gas Fireplace, Oversized
- Level: Main
Heating
- Forced Air, Natural Gas
Cooling
- Evaporative Cooling
Appliances
- Included: Dishwasher, Disposal, Dryer, Gas Water Heater, Microwave, Oven, Range, Refrigerator, Self Cleaning Oven, Washer
- Laundry: In Unit
Features
- Ceiling Fan(s), Entrance Foyer, Granite Counters, Pantry, Primary Suite, Quartz Counters, Walk-In Closet(s)
- Flooring: Carpet, Tile, Wood
- Windows: Window Coverings
- Basement: Crawl Space
- Number of fireplaces: 1
- Fireplace features: Gas, Living Room
- Common walls with other units/homes: No Common Walls
Interior area
- Total structure area: 1,960
- Total interior livable area: 1,960 sqft
- Finished area above ground: 1,960
Property
Parking
- Total spaces: 2
- Parking features: Concrete, Exterior Access Door, Lighted, Storage
- Garage spaces: 2
Features
- Levels: One
- Stories: 1
- Patio & porch: Deck
- Exterior features: Garden, Lighting, Playground, Private Yard, Rain Gutters
Lot
- Size: 0.33 Acres
- Features: Landscaped, Many Trees, Near Public Transit, Sprinklers In Front, Sprinklers In Rear
Details
- Parcel number: 056271
- Special conditions: Standard
Construction
Type & style
- Home type: SingleFamily
- Architectural style: Mid-Century Modern
- Property subtype: Single Family Residence
Materials
- Brick, Frame
- Roof: Composition
Condition
- Year built: 1952
Utilities & green energy
- Sewer: Public Sewer
- Water: Public
- Utilities for property: Cable Available, Electricity Connected, Natural Gas Connected
Community & HOA
Community
- Security: Carbon Monoxide Detector(s), Security System, Smoke Detector(s)
- Subdivision: Northern Miller Heights
HOA
- Has HOA: No
Location
- Region: Lakewood
Financial & listing details
- Price per square foot: $360/sqft
- Tax assessed value: $699,429
- Annual tax amount: $3,686
- Date on market: 4/25/2025
- Listing terms: Cash,Conventional,FHA,VA Loan
- Exclusions: Staging Furniture And Items.
- Ownership: Individual
- Electric utility on property: Yes
Price history
| Date | Event | Price |
|---|---|---|
| 5/27/2025 | Sold | $705,000+141.4%$360/sqft |
Source:  REcolorado as distributed by MLS GRID #5715684 Report a problem REcolorado as distributed by MLS GRID #5715684 Report a problem | ||
| 12/10/2012 | Sold | $292,000-1%$149/sqft |
Source: Public Record Report a problem | ||
| 11/1/2012 | Listed for sale | $295,000+58.6%$151/sqft |
Source: Coldwell Banker Report a problem | ||
| 11/12/2010 | Sold | $186,000-3.1%$95/sqft |
Source: Public Record Report a problem | ||
| 9/11/2010 | Listed for sale | $191,900-1%$98/sqft |
Source: NRT Denver #928014 Report a problem | ||
| 6/16/2010 | Sold | $193,886-24%$99/sqft |
Source: Public Record Report a problem | ||
| 7/8/2004 | Sold | $255,000+59.5%$130/sqft |
Source: Public Record Report a problem | ||
| 5/2/1996 | Sold | $159,900$82/sqft |
Source: Public Record Report a problem | ||
Public tax history
| Year | Property taxes | Tax assessment |
|---|---|---|
| 2025 | $3,686 +0.5% | $43,714 +7.5% |
| 2024 | $3,667 +23.5% | $40,664 |
| 2023 | $2,970 -1.4% | $40,664 +26.3% |
| 2022 | $3,013 +11.4% | $32,195 -2.8% |
| 2021 | $2,704 | $33,121 +10.9% |
| 2020 | $2,704 +1.3% | $29,855 |
| 2019 | $2,669 -5.7% | $29,855 -2.5% |
| 2018 | $2,831 | $30,631 |
| 2017 | $2,831 +23.3% | $30,631 +17.3% |
| 2016 | $2,296 +100% | $26,124 |
| 2015 | $1,148 -36.3% | $26,124 +37.7% |
| 2014 | $1,802 -1.7% | $18,968 |
| 2013 | $1,834 +2.1% | $18,968 -2.7% |
| 2012 | $1,797 -1.3% | $19,500 |
| 2011 | $1,821 +0.2% | $19,500 -1.9% |
| 2010 | $1,817 -3.1% | $19,870 |
| 2009 | $1,876 +0.2% | $19,870 -2.9% |
| 2008 | $1,871 +14% | $20,460 |
| 2007 | $1,641 +2.3% | $20,460 +15.1% |
| 2006 | $1,603 -10.6% | $17,780 -8.5% |
| 2005 | $1,793 +9.2% | $19,440 |
| 2004 | $1,643 +4.7% | $19,440 |
| 2003 | $1,570 +1.6% | $19,440 +6.2% |
| 2002 | $1,545 +2.5% | $18,310 +12.3% |
| 2001 | $1,507 -0.9% | $16,310 |
| 2000 | $1,521 | $16,310 |
Find assessor info on the county website
Neighborhood: 80215
Nearby homes
- $653,6003 bd2 ba1.8k sqft10355 W 18th Pl, Lakewood, CO 80215Off Market
- $680,0004 bd2 ba2.6k sqft1875 Lewis Ct, Lakewood, CO 80215Sold
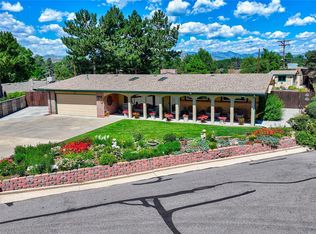
- $867,4003 bd3 ba2k sqft10305 W 18th Pl, Lakewood, CO 80215Off Market
- $899,0005 bd3 ba4.2k sqft10370 W 18th Pl, Lakewood, CO 80215Off Market
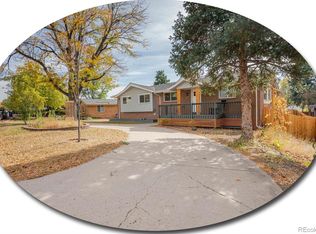
- $711,9004 bd2 ba2.2k sqft10375 W 18th Pl, Lakewood, CO 80215Off Market
- $581,6002 bd2 ba1.7k sqft10340 W 18th Pl, Lakewood, CO 80215Off Market
- $538,7003 bd2 ba1.2k sqft1903 Lewis Ct, Lakewood, CO 80215Off Market
- $875,0006 bd2 ba2.6k sqft10310 W 18th Pl, Lakewood, CO 80215Sold
Nearby schools
GreatSchools rating
- 9/10Stober Elementary SchoolGrades: K-5Distance: 1.1 mi
- 5/10Everitt Middle SchoolGrades: 6-8Distance: 1.8 mi
- 7/10Wheat Ridge High SchoolGrades: 9-12Distance: 1.3 mi
Schools provided by the listing agent
- Elementary: Stober
- Middle: Everitt
- High: Wheat Ridge
- District: Jefferson County R-1
Source: REcolorado as distributed by MLS GRID. This data may not be complete. We recommend contacting the local school district to confirm school assignments for this home.
Get a cash offer in 3 minutes
Find out how much your home could sell for in as little as 3 minutes with a no-obligation cash offer.
Estimated market value
$676,000
Get a cash offer in 3 minutes
Find out how much your home could sell for in as little as 3 minutes with a no-obligation cash offer.
Estimated market value
$676,000
- Colorado
- Jefferson County
- Lakewood
- 80215
- 10335 W 18th Place
Nearby cities
Nearby neighborhoods
Nearby zip codes
Other Lakewood Topics
