Skip main navigation
Off market
  • $894,000

    10370 W 18th Pl, Lakewood, CO 80215

    5beds
    4,231sqft
    SingleFamily
    Built in 1961
    10,014 Square Feet Lot
    $894,000 Zestimate®
    $211/sqft
    $3,854 Estimated rent

    Home value

    $894,000

    $831,000 - $966,000

    $3,854/mo

    Zestimate® history
    Loading
    Loading...

    Owner options

    List your home for rent

    $3,854/mo

    Rent Zestimate®

    Find your next renter with Zillow Rental Manager. Plus, with online applications, you can quickly screen prospective tenants – for free.

    Learn more

    $3,854/mo

    Rent Zestimate®

    Refinance and save

    $5,169/mo

    Est. payment

    Refinancing to a lower rate could help reduce your monthly payments and save thousands over the life of the loan.

    See today's rates

    $5,169/mo

    Est. payment

    Explore your selling options

    Work with a Zillow partner agent

    Leverage their expertise and Zillow's premium Showcase listings to get your home seen by more buyers.

    Get started

    List with your own agent

    Get your home in front of millions of buyers by listing it on Zillow.

    Learn how to do it

    Sell it yourself

    Take full control of how buyers see your home on Zillow by listing For Sale by Owner (FSBO).

    List your home

    What's special

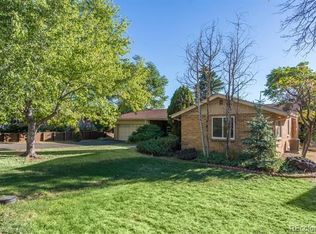
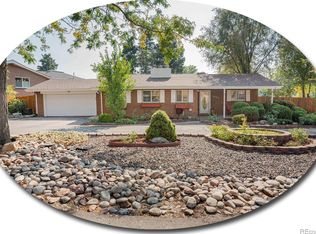
    Unbelievably remodeled ranch with walk-out basement in Lakewood! This spacious five-bedroom home presents two master suites, fresh interior paint, high-end upgrades throughout, and a wonderful backyard. Past the welcoming foyer, the sunlit living room offers an open layout, new skylight, and access to the beautiful upper deck. Gleaming hardwood floors flow effortlessly into the vast dining room, showcasing a cozy three-sided fireplace. A chef's dream, the incredible kitchen features a gorgeous backsplash, quartz countertops, island with seating and space for storage, upgraded cabinetry, stainless steel appliances, and a charming bay window. The exquisite main-floor master boasts a walk-in closet with built-ins and an opulent en-suite bathroom with a spa-like shower. Space to spread out with three additional bedrooms and remodeled bathroom on the main level. Brand-new carpet adorns the expansive basement. The basement-level master suite is a rare find, boasting a huge closet space with built-ins and lighting, a sitting area, and luxurious en suite bathroom with ample cabinetry. Engulfed in natural light, the massive bonus room is appointed with an elegant fireplace, built-ins, and access to the lower patio. Fold laundry with ease in the massive laundry room! Rest comfortably with a new roof, boiler, and water heater. The immaculate backyard showcases brand-new sod and fence, new gutters, fenced-in garden area, and vibrant lawn. Enjoy abundant storage in the large outbuilding, perfect for storing your outdoor toys, equipment, or for use as a workshop. Park with ease in the finished and oversized garage! This one-of-a-kind home is situated on a high elevation, overlooking all surrounding homes. Ideally located on a quiet and private street near Crown Hill Park and Lake, Green Mountain, and community schools. Lakewood Library is just around the corner! Don't miss out on this extraordinary find!

    This property is not currently displayed as for sale or rent on Zillow. This may be different from what's on other websites or public sources.
    Facts & features

    Interior

    Bedrooms & bathrooms
    • Bedrooms: 5
    • Bathrooms: 3
    • Full bathrooms: 2
    • 3/4 bathrooms: 1
    Heating
    • Other, Gas
    Cooling
    • Evaporative
    Appliances
    • Included: Dishwasher, Garbage disposal, Microwave, Range / Oven, Refrigerator, Washer
    • Laundry: In Unit, Sink
    Features
    • Kitchen Island, Pantry, Walk-In Closet(s), Eat-in Kitchen, Built-in Features, Entrance Foyer, Open Floorplan, Quartz Counters, Master Suite, Smoke Free
    • Flooring: Tile, Carpet, Hardwood
    • Windows: Double Pane Windows, Skylight(s)
    • Basement: Partially finished
    • Has fireplace: Yes
    • Fireplace features: Living Room, Basement, Wood Burning Stove
    Interior area
    • Total interior livable area: 4,231 sqft
    • Finished area below ground: 2102.00

    Property

    Parking
    • Total spaces: 2
    • Parking features: Garage - Attached
    Features
    • Patio & porch: Deck, Covered, Front Porch
    • Exterior features: Wood, Brick
    • Fencing: Full
    Lot
    • Size: 10,014 Square Feet
    • Features: Landscaped, Many Trees
    Details
    • Parcel number: 3933407003
    • Zoning description: res

    Construction

    Type & style
    • Home type: SingleFamily
    • Architectural style: Traditional
    Materials
    • brick
    • Roof: Composition
    Condition
    • Year built: 1961

    Utilities & green energy

    • Sewer: Public Sewer
    • Water: Public

    Community & HOA

    Community
    • Security: Smoke Detector(s)
    Location
    • Region: Lakewood

    Financial & listing details

    • Price per square foot: $211/sqft
    • Tax assessed value: $964,687
    • Annual tax amount: $5,021
    • Road surface type: Paved

    Price history

    DateEventPrice
    11/25/2020Sold$705,000+0.7%$167/sqft
    Source: Public Record Report a problem
    10/26/2020Pending sale$700,000$165/sqft
    Source: The Steller Group, Inc #9308244 Report a problem
    10/23/2020Listed for sale$700,000+177%$165/sqft
    Source: The Steller Group, Inc #9308244 Report a problem
    1/19/2010Sold$252,720-15.2%$60/sqft
    Source: Public Record Report a problem
    7/24/2009Listing removed$298,000$70/sqft
    Source: Shellee's REAL Team #767365 Report a problem
    5/23/2009Listed for sale$298,000+46.8%$70/sqft
    Source: Homes & Land #767365 Report a problem
    2/16/1995Sold$203,000+4.1%$48/sqft
    Source: Public Record Report a problem
    11/17/1994Sold$195,000$46/sqft
    Source: Public Record Report a problem

    Public tax history

    YearProperty taxesTax assessment
    2025$5,021 +0.5%$60,293 +8.9%
    2024$4,995 +36.8%$55,385
    2023$3,650 -1.4%$55,385 +40%
    2022$3,702 +6.9%$39,565 -2.8%
    2021$3,465 $40,704 +6.4%
    2020$3,465 +1.3%$38,262
    2019$3,420 -1.4%$38,262 +2%
    2018$3,468 $37,530
    2017$3,468 +15.9%$37,530 +10.2%
    2016$2,992 $34,047
    2015$2,992 +10.8%$34,047 +19.7%
    2014$2,702 +0.7%$28,433
    2013$2,683 +2.1%$28,433 -0.3%
    2012$2,629 -6.7%$28,520
    2011$2,819 +0.2%$28,520 -7.3%
    2010$2,812 -1.4%$30,760
    2009$2,852 +0.2%$30,760 -1.1%
    2008$2,845 +22.5%$31,110
    2007$2,323 +2.3%$31,110 +23.6%
    2006$2,269 -15.5%$25,170 -13.5%
    2005$2,686 +9.2%$29,110
    2004$2,460 +8.8%$29,110
    2003$2,260 +1.6%$29,110 +10.4%
    2002$2,226 -3.4%$26,370 +5.8%
    2001$2,303 -0.9%$24,930
    2000$2,325 $24,930
    Find assessor info on the county website

    Neighborhood: 80215

    Nearby schools

    GreatSchools rating
    Schools provided by the listing agent
    • Elementary: Vivian
    • Middle: Everitt
    • High: Wheat Ridge
    • District: Jefferson County R-1

    Source: The MLS. This data may not be complete. We recommend contacting the local school district to confirm school assignments for this home.

    Get a cash offer in 3 minutes
    Find out how much your home could sell for in as little as 3 minutes with a no-obligation cash offer.
    Estimated market value
    $894,000
    Get a cash offer in 3 minutes
    Find out how much your home could sell for in as little as 3 minutes with a no-obligation cash offer.
    Estimated market value
    $894,000