Skip main navigation
Sold
  • Price Unknown

    10311 Fork Creek, San Antonio, TX 78245

    3beds
    1,518sqft
    Single Family Residence
    Built in 2001
    6,664 Square Feet Lot
    $184,000 Zestimate®
    $--/sqft
    $1,654 Estimated rent

    Home value

    $184,000

    $173,000 - $195,000

    $1,654/mo

    Zestimate® history
    Loading
    Loading...

    Owner options

    List your home for rent

    $1,654/mo

    Rent Zestimate®

    Find your next renter with Zillow Rental Manager. Plus, with online applications, you can quickly screen prospective tenants – for free.

    Learn more

    $1,654/mo

    Rent Zestimate®

    Refinance and save

    $57/mo

    Est. payment

    Refinancing to a lower rate could help reduce your monthly payments and save thousands over the life of the loan.

    See today's rates

    $57/mo

    Est. payment

    Explore your selling options

    Work with a Zillow partner agent

    Leverage their expertise and Zillow's premium Showcase listings to get your home seen by more buyers.

    Get started

    List with your own agent

    Get your home in front of millions of buyers by listing it on Zillow.

    Learn how to do it

    Sell it yourself

    Take full control of how buyers see your home on Zillow by listing For Sale by Owner (FSBO).

    List your home

    What's special

    Full privacy fenceCentral air and heatAmple counter spaceMature treesFront brick finishWalk-in pantryDigital thermostat
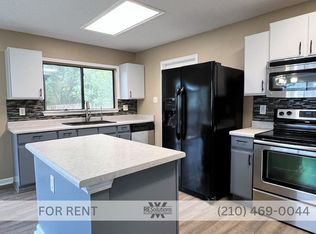
    Act fast on this incredible opportunity in the highly sought-after Park Place neighborhood. This single-story home is a perfect match for an investor looking to buy and hold for consistent cash flow or a family ready to create their dream primary residence. Featuring an open-concept layout with 3 beds and 2 baths, 2 car garage, the heart of the home is a spacious kitchen with a separate island, ample counter space, and a breakfast area complete with a built-in nook and bench. Large windows flood the space with natural light, highlighting the potential throughout. The walk-in pantry includes convenient washer and dryer hookups for maximum utility. Modern comforts include central air and heat, a digital thermostat, and pre-wiring for an alarm system. While the property needs a little TLC, it offers a fantastic canvas for your personal touch and custom updates. The exterior boasts a front brick finish and a covered patio deck overlooking a massive backyard with mature trees and a full privacy fence. Location is everything with quick access to Loop 1604 and Potranco Road. You are minutes away from Lackland Air Force Base, the shops at Westover Hills, and SeaWorld San Antonio. Local favorites like Tom Slick Park and various dining and entertainment hubs are just around the corner. Do not miss out on this gem. Hurry and schedule your private showing today before it is gone.

    Zillow last checked:

    Listing updated:

    Listed by:

    Jesus Meave TREC #701123 (210) 396-1763,

    M Effect Realty

    Source: LERA MLS,MLS#: 1957755MLS Logo

    Facts & features

    Interior

    Bedrooms & bathrooms
    • Bedrooms: 3
    • Bathrooms: 2
    • Full bathrooms: 2
    Primary bedroom
    • Features: Walk-In Closet(s), Ceiling Fan(s), Full Bath
    • Area: 224
    • Dimensions: 16 x 14
    Bedroom 2
    • Area: 150
    • Dimensions: 15 x 10
    Bedroom 3
    • Area: 121
    • Dimensions: 11 x 11
    Primary bathroom
    • Features: Shower Only, Single Vanity
    • Area: 60
    • Dimensions: 12 x 5
    Kitchen
    • Area: 160
    • Dimensions: 16 x 10
    Living room
    • Area: 300
    • Dimensions: 20 x 15
    Heating
    • Central, Electric
    Cooling
    • Central Air
    Appliances
    • Included: Disposal, Dishwasher, Vented Exhaust Fan, Electric Water Heater
    • Laundry: Main Level, Laundry Room, Washer Hookup, Dryer Connection
    Features
    • One Living Area, Eat-in Kitchen, Two Eating Areas, Kitchen Island, Breakfast Bar, Utility Room Inside, High Ceilings, Open Floorplan, High Speed Internet, All Bedrooms Downstairs, Walk-In Closet(s), Master Downstairs, Ceiling Fan(s), Chandelier, Solid Counter Tops
    • Flooring: Saltillo Tile, Ceramic Tile
    • Has basement: No
    • Has fireplace: No
    • Fireplace features: Not Applicable
    Interior area
    • Total interior livable area: 1,518 sqft

    Property

    Parking
    • Total spaces: 2
    • Parking features: Two Car Garage
    • Garage spaces: 2
    Accessibility
    • Accessibility features: No Carpet, First Floor Bath, Full Bath/Bed on 1st Flr, First Floor Bedroom
    Features
    • Levels: One
    • Stories: 1
    • Patio & porch: Patio, Covered, Deck
    • Exterior features: Sprinkler System
    • Pool features: None
    • Fencing: Privacy
    Lot
    • Size: 6,664 Square Feet
    • Residential vegetation: Mature Trees
    Details
    • Parcel number: 196000050220

    Construction

    Type & style
    • Home type: SingleFamily
    • Property subtype: Single Family Residence
    Materials
    • Brick, Siding
    • Foundation: Slab
    • Roof: Composition
    Condition
    • Pre-Owned
    • New construction: No
    • Year built: 2001

    Utilities & green energy

    • Sewer: Sewer System
    • Water: Water System
    • Utilities for property: Cable Available

    Community & HOA

    Community
    • Features: Playground, Jogging Trails
    • Security: Prewired
    • Subdivision: Park Place
    HOA
    • Has HOA: Yes
    • HOA fee: $57 quarterly
    • HOA name: ALAMO MANAGEMENT GROUP
    Location
    • Region: San Antonio

    Financial & listing details

    • Tax assessed value: $215,290
    • Annual tax amount: $4,930
    • Date on market: 4/14/2026
    • Cumulative days on market: 24 days
    • Listing terms: Conventional,Cash

    Price history

    DateEventPrice
    6/2/2026Sold--
    Source: LERA MLS #1957755 Report a problem
    5/8/2026Pending sale$189,999$125/sqft
    Source: LERA MLS #1957755 Report a problem
    4/29/2026Contingent$189,999$125/sqft
    Source: LERA MLS #1957755 Report a problem
    4/14/2026Listed for sale$189,999$125/sqft
    Source: LERA MLS #1957755 Report a problem

    Public tax history

    YearProperty taxesTax assessment
    2025$4,931 -3.9%$215,290 -3.9%
    2024$5,128 -10.1%$223,960 -9.8%
    2023$5,704 +3.3%$248,380 +11.3%
    2022$5,523 +29.2%$223,130 +32.5%
    2021$4,274 $168,430 +2%
    2020$4,274 +6.3%$165,080 +7.2%
    2019$4,019 $154,050 +7.6%
    2018$4,019 +85.7%$143,130 +6%
    2017$2,165 +0.9%$135,010 +5.5%
    2016$2,146 -18.9%$127,945 +10%
    2015$2,645 $116,314 +10%
    2014$2,645 $105,740 +6.8%
    2013-- $99,030 -0.8%
    2012-- $99,870 -1.6%
    2011-- $101,510 -0.8%
    2010-- $102,350 -0.8%
    2009-- $103,170 -5.3%
    2008-- $108,900 -2.8%
    2007-- $112,040 +10.8%
    2006-- $101,100 +4%
    2005-- $97,230
    2004-- --
    2003-- --
    2002-- --
    Find assessor info on the county website

    Neighborhood: Park Place

    Nearby schools

    GreatSchools rating
    Schools provided by the listing agent
    • Elementary: Forester
    • Middle: Robert Vale
    • High: Stevens
    • District: Northside

    Source: LERA MLS. This data may not be complete. We recommend contacting the local school district to confirm school assignments for this home.

    Get a cash offer in 3 minutes
    Find out how much your home could sell for in as little as 3 minutes with a no-obligation cash offer.
    Estimated market value
    $184,000
    Get a cash offer in 3 minutes
    Find out how much your home could sell for in as little as 3 minutes with a no-obligation cash offer.
    Estimated market value
    $184,000