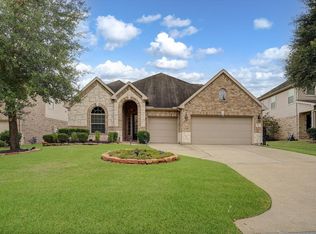
Experience elevated living in this beautifully appointed executive home in one of Tomball's most sought-after communities. Offering nearly 4,000 SF, this spacious residence features 4 bedrooms, 3.5 baths, soaring ceilings, abundant natural light, and an open-concept design ideal for both everyday living and entertaining. The gourmet kitchen boasts granite countertops, stainless steel appliances, ample cabinetry, and a large island overlooking the family room. The luxurious primary suite offers a spa-inspired bath and oversized walk-in closet, while the game room, media room, and dedicated office provide exceptional flexibility. Enjoy a private backyard, attached two-car garage, and access to highly acclaimed Klein ISD. Conveniently located minutes from SH 249, Grand Parkway (SH 99), The Vintage, shopping, dining, parks, and major employers including ExxonMobil and HP. Combining elegance, comfort, and an unbeatable location.
Copyright notice - Data provided by HAR.com 2022 - All information provided should be independently verified.
House for rent
Accepts Zillow applications
$4,200/moFees may apply
10311 Silver Shield Way, Tomball, TX 77375
4beds
3,933sqft
Price may not include required fees and charges. Learn more|
Singlefamily
Available now
Cats, small dogs OK
Air conditioner, electric
Electric dryer hookup laundry
2 Attached garage spaces parking
Electric, natural gas
What's special
Private backyardDedicated officeAttached two-car garageAbundant natural lightStainless steel appliancesGranite countertopsGame room
- 63 days |
- -- |
- -- |
Zillow last checked:
Listing updated:
Travel times
Facts & features
Interior
Bedrooms & bathrooms
- Bedrooms: 4
- Bathrooms: 4
- Full bathrooms: 3
- 1/2 bathrooms: 1
Rooms
- Room types: 1 Living Area, Butlers Pantry, Family Room, Formal Dining, Gameroom Up, Kitchen/Dining Combo, Living Area - 1st Floor, Office, Utility Room
Heating
- Electric, Natural Gas
Cooling
- Air Conditioner, Electric
Appliances
- Included: Dishwasher, Dryer, Electric Oven, Full Size, Garbage Disposal, Gas Range, Microwave Oven, Refrigerator, Washer
- Laundry: Electric Dryer Hookup, In Unit, Washer Hookup
Features
- 3 Bedrooms Up, Bar, Dry Bar, High Ceilings, Pantry, Prewired for Alarm System, Primary Bed - 1st Floor, Sitting Area, Walk In Closet, Walk-In Closet(s), Wired for Sound
- Flooring: Carpet, Tile
- Has fireplace: Yes
Interior area
- Total interior livable area: 3,933 sqft
Property
Parking
- Total spaces: 2
- Parking features: Attached, Garage
- Has attached garage: Yes
- Details: Contact manager
Features
- Stories: 2
- Exterior features: 3 Bedrooms Up, Playground, Primary Bed - 1st Floor, Sitting Area, Walk In Closet, Walk-In Closet(s)
- Has private pool: Yes
- Pool features: Pool
Lot
- Features: Back Yard, Subdivided
Details
- Additional structures: Garage(s)
- Parcel number: 1358040030028
Construction
Type & style
- Home type: SingleFamily
- Property subtype: SingleFamily
Condition
- Year built: 2017
Community & HOA
Community
- Features: Playground, Pool
- Security: Prewired, Security System
HOA
- Amenities included: Game Room, Playground, Pool, Trail(s)
Location
- Region: Tomball
Financial & listing details
- Lease term: 12 Months

Price history
| Date | Event | Price |
|---|---|---|
| 7/6/2026 | Listed for rent | $4,200$1/sqft |
Source:  HAR #73600330 Report a problem HAR #73600330 Report a problem | ||
Neighborhood: Albury Trails Estates
Nearby schools
GreatSchools rating
- 8/10Bernshausen Elementary SchoolGrades: PK-5Distance: 1.5 mi
- 8/10Hofius Intermediate SchoolGrades: 6-8Distance: 3.4 mi
- 7/10Klein Cain High SchoolGrades: 9-12Distance: 3.9 mi