A beautiful home should do more than impress you. It should work for the way you live. At 10312 Haverhill Street, thoughtful design meets everyday functionality in this beautifully finished, move-in-ready Jagoe home in Griffith at South Park Commons, located in Bowling Green's desirable South Warren area. With 3,145 square feet, four bedrooms, two and a half bathrooms, a dedicated home office, spacious upstairs bonus room, and an attached three-car garage, this home offers the flexibility to enjoy every square foot. From the moment you step inside, the layout feels intentional. An inviting main living area brings together the kitchen and family room, creating an open, connected space for gathering and entertaining. The kitchen features a generous island, abundant cabinetry, and pantry storage, while the adjoining family room offers a welcoming fireplace and natural light. Whether hosting friends or enjoying a quiet evening at home, these spaces are designed to make everyday moments feel effortless. The main-level primary suite offers a private retreat with an ensuite bathroom and walk-in closet, while a dedicated home office provides the separation needed for working remotely, managing projects, or simply having a quiet space of your own. Convenient main-floor laundry adds to the home's practical design. Upstairs, three additional bedrooms, each featuring a walk-in closet, are complemented by a spacious bonus room that can easily adapt to your needs. Imagine a media lounge, game room, creative studio, or additional gathering space, all without sacrificing the functionality of the main level. And then there's the three-car attached garage, offering valuable space for vehicles, storage, equipment, and hobbies. Combined with Jagoe Homes' EnergySmart and TechSmart features, attractive finishes, and the advantages of completed new construction, this residence offers an exceptional combination of comfort, flexibility, and thoughtful design. Located in Griffith at South Park Commons, this home brings together the space you want, the features you need, and a floor plan designed to make them work beautifully together. Because the right home isn't simply about having more space. It's about having the right space for everything that matters. This home has the below Incentives: - Qualifies for the 5.75% rate incentive on a 30 year loan with Preferred Mortgage (for government loans only). In addition to the rate, buyers receive up to $2,500 in closing costs.
New construction
$589,800
10312 Haverhill St, Bowling Green, KY 42101
4beds
3,145sqft
Single Family Residence
Built in 2026
0.3 Acres Lot
$-- Zestimate®
$188/sqft
$-- HOA
What's special
Convenient main-floor laundryAbundant cabinetryPantry storageAttached three-car garageDedicated home officeSpacious upstairs bonus roomFour bedrooms
- 2 days
- 77
- 8
Zillow last checked:
Listing updated:
Listed by:
Melissa A Albert 270-799-3695,
EXP Realty, LLC
Source: RASK,MLS#: RA20266133
Facts & features
Interior
Bedrooms & bathrooms
- Bedrooms: 4
- Bathrooms: 3
- Full bathrooms: 2
- Partial bathrooms: 1
- Main level bathrooms: 2
- Main level bedrooms: 1
Rooms
- Room types: Bonus Room, Office
Primary bedroom
- Level: Main
Bedroom 2
- Level: Upper
Bedroom 3
- Level: Upper
Bedroom 4
- Level: Upper
Primary bathroom
- Level: Main
Bathroom
- Features: Separate Shower, Tub
Dining room
- Level: Main
Family room
- Level: Main
Kitchen
- Features: Granite Counters, Pantry, Other
- Level: Main
Heating
- Central, Forced Air, Natural Gas
Cooling
- Central Air
Appliances
- Included: Tankless Water Heater
- Laundry: Laundry Room
Features
- Ceiling Fan(s), Walk-In Closet(s), Walls (Dry Wall), Formal Dining Room
- Flooring: Carpet, Laminate, Tile
- Basement: None
- Has fireplace: Yes
- Fireplace features: Gas
Interior area
- Total structure area: 3,145
- Total interior livable area: 3,145 sqft
Property
Parking
- Total spaces: 3
- Parking features: Attached
- Attached garage spaces: 3
Accessibility
- Accessibility features: None
Features
- Levels: Two
- Patio & porch: Covered Front Porch, Covered Patio
- Exterior features: Landscaping
- Fencing: None
Lot
- Size: 0.3 Acres
- Features: Subdivided
Details
- Parcel number: 031A11C110
Construction
Type & style
- Home type: SingleFamily
- Property subtype: Single Family Residence
Materials
- Brick/Siding
- Foundation: Slab
- Roof: Dimensional,Shingle
Condition
- New construction: Yes
- Year built: 2026
Utilities & green energy
- Water: County
- Utilities for property: Sewer Available
Community & HOA
Community
- Subdivision: South Park Commons
Location
- Region: Bowling Green
Financial & listing details
- Price per square foot: $188/sqft
- Tax assessed value: $56,310
- Annual tax amount: $574
- Price range: $589.8K - $589.8K
- Date on market: 10/13/2026
- Road surface type: Concrete
Estimated market value
Not available
Estimated sales range
Not available
Not available
Price history
| Date | Event | Price |
|---|---|---|
| 10/13/2026 | Listed for sale | $589,800$188/sqft |
Source:  RASK #RA20266133 Report a problem RASK #RA20266133 Report a problem | ||
Public tax history
| Year | Property taxes | Tax assessment |
|---|---|---|
| 2025 | $574 | $56,310 |
Find assessor info on the county website
Monthly payment
Est. payment
Payment breakdown
Explore the cost of this home by adjusting the details. Changes won't be saved.Climate risks
Neighborhood: 42101
Nearby schools
Schools provided by the listing agent
- Elementary: Rich Pond
- Middle: South Warren
- High: South Warren
Source: RASK. This data may not be complete. We recommend contacting the local school district to confirm school assignments for this home.
- $56,310-- bd-- ba-- sqft10320 Haverhill St, Bowling Green, KY 42101Off Market
- $56,310-- bd-- ba-- sqft9962 Creamery Ln, Bowling Green, KY 42101Off Market
- $589,8004 bd3 ba3.1k sqft10312 Haverhill St LOT 110, Bowling Green, KY 42101New Construction

- $56,310-- bd-- ba-- sqft9966 Creamery Ln, Bowling Green, KY 42101Off Market
Similar homes
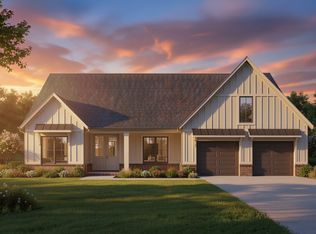
- from $605,7004 bd4 ba3.3k sqftJohn F. Kennedy - Griffith Plan, South Park Commons, Bowling Green, KY 42101New Construction
 Jagoe Homes
 - $589,8004 bd3 ba3.1k sqft10312 Haverhill St Lot 110, Bowling Green, KY 42101New ConstructionJagoe Homes
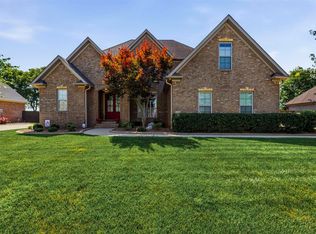
- $579,0005 bd3 ba2.9k sqft3220 Sunburst Dr, Bowling Green, KY 42101For Sale
 MLS ID #RA20265181, Valerie Johnson, Trademark Realty LLC. RASK
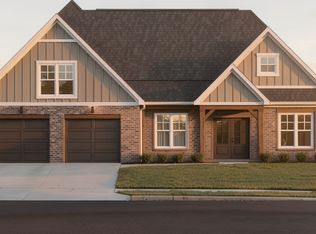
 - $619,8004 bd4 ba3.3k sqft10024 Foxcross St Lot 79, Bowling Green, KY 42101New Construction
 Jagoe Homes
 - $494,8004 bd3 ba2.8k sqft10311 Haverhill Dr, Bowling Green, KY 42101New ConstructionMLS ID #RA20266055, Lisa O Fox, Crye-Leike Executive Realty. RASK
- $554,9004 bd3 ba2.7k sqft3309 S Glen Gables Blvd, Bowling Green, KY 42101For SaleMLS ID #RA20265004, Jack N Wade, CB/The Advantage Realtor Group. RASK
- $539,9004 bd4 ba2.6k sqft3349 Sunburst Ct, Bowling Green, KY 42101For SaleMLS ID #RA20265411, Tony M Huynh, Keller Williams First Choice R. RASK
- $567,9004 bd4 ba2.6k sqft3292 Sunburst Dr, Bowling Green, KY 42101For SaleMLS ID #RA20263128, Nicholas Lawson, BHG Realty. RASK
- $509,8004 bd3 ba2.8k sqft9965 Creamery Ln, Bowling Green, KY 42101New ConstructionMLS ID #RA20264555, Tony M Huynh, Keller Williams First Choice R. RASK
- $644,5005 bd3 ba3.3k sqft3273 South Glen Gables, Bowling Green, KY 42101For SaleMLS ID #RA20265709, Christine A Siegle, Keller Williams First Choice R. RASK
