Welcome to 9965 Creamery Lane in the highly sought-after South Park Commons community! This beautifully designed home offers 4 bedrooms, 2.5 bathrooms, a formal study, and a spacious 3-car garage, blending style and functionality. The open-concept layout is perfect for everyday living and entertaining, with quality finishes throughout. Located in one of Bowling Green's most desirable communities and school districts, residents enjoy exclusive access to a private pool, tennis/ basketball court, and direct access to Buchanan Park. Conveniently located just minutes from shopping, dining, schools, and everyday amenities. Qualifies for a 5.75% rate incentive on 30-year government loans and up to $2,500 in closing cost assistance. See website for restrictions.
Under contract
Price cut: $27K (9/4)
$509,800
9965 Creamery Ln, Bowling Green, KY 42101
4beds
2,832sqft
Single Family Residence
Built in 2026
0.26 Acres Lot
$503,800 Zestimate®
$180/sqft
$-- HOA
What's special
Formal studyOpen-concept layoutQuality finishes throughout
- 83 days
- 80
- 3
Zillow last checked:
Listing updated:
Listed by:
Tony M Huynh 270-257-4538,
Keller Williams First Choice R,
Daughtry Whitehurst 270-791-6467,
Keller Williams First Choice R
Source: RASK,MLS#: RA20264555
Facts & features
Interior
Bedrooms & bathrooms
- Bedrooms: 4
- Bathrooms: 3
- Full bathrooms: 2
- Partial bathrooms: 1
- Main level bathrooms: 2
- Main level bedrooms: 1
Rooms
- Room types: Study
Primary bedroom
- Level: Main
- Area: 251.68
- Dimensions: 16.46 x 15.29
Bedroom 2
- Level: Upper
- Area: 156.21
- Dimensions: 11.5 x 13.58
Bedroom 3
- Level: Upper
- Area: 160.62
- Dimensions: 13.92 x 11.54
Bedroom 4
- Level: Upper
- Length: 14.79
Bathroom
- Features: Double Vanity, Separate Shower, Tub, Walk-In Closet(s)
Dining room
- Level: Main
- Area: 160
- Dimensions: 10.67 x 15
Family room
- Level: Main
- Area: 336.88
- Dimensions: 21 x 16.04
Kitchen
- Features: Pantry
- Level: Main
- Area: 127.11
- Dimensions: 10.67 x 11.92
Heating
- Furnace, Gas
Cooling
- Zoned
Appliances
- Included: Microwave, Range/Oven, Gas Range, Range Hood, Refrigerator, ENERGY STAR Qualified Water Heater, Tankless Water Heater
- Laundry: Laundry Room
Features
- None, Walls (Dry Wall), Formal Dining Room, Hearth Room, Kitchen/Dining Combo
- Flooring: Hardwood
- Windows: Thermo Pane Windows
- Basement: None
- Has fireplace: Yes
- Fireplace features: Gas
Interior area
- Total structure area: 2,832
- Total interior livable area: 2,832 sqft
Property
Parking
- Total spaces: 3
- Parking features: Attached
- Attached garage spaces: 3
Accessibility
- Accessibility features: None
Features
- Levels: Two
- Patio & porch: Covered Patio
- Exterior features: Concrete Walks
- Pool features: Community
- Fencing: None
Lot
- Size: 0.26 Acres
- Features: County
Details
- Additional structures: Tennis Court(s)
- Parcel number: 031A11C014
Construction
Type & style
- Home type: SingleFamily
- Property subtype: Single Family Residence
Materials
- Brick/Siding
- Foundation: Slab
- Roof: Shingle
Condition
- New construction: Yes
- Year built: 2026
Utilities & green energy
- Sewer: City
- Water: County
Community & HOA
Community
- Security: Fire Alarm
- Subdivision: South Park Commons
Location
- Region: Bowling Green
Financial & listing details
- Price per square foot: $180/sqft
- Tax assessed value: $56,310
- Annual tax amount: $584
- Price range: $509.8K - $509.8K
- Date on market: 7/29/2026
Estimated market value
$503,800
$479,000 - $529,000
$2,814/mo
Price history
| Date | Event | Price |
|---|---|---|
| 10/16/2026 | Pending sale | $509,800$180/sqft |
Source:  RASK #RA20264555 Report a problem | ||
| 9/4/2026 | Price change | $509,800-5%$180/sqft |
Source: RASK #RA20264555 Report a problem | ||
| 7/30/2026 | Listed for sale | $536,800$190/sqft |
Source: RASK #RA20264555 Report a problem | ||
Public tax history
| Year | Property taxes | Tax assessment |
|---|---|---|
| 2025 | $584 +19.5% | $56,310 |
| 2024 | $489 | $56,310 |
Find assessor info on the county website
Monthly payment
Est. payment
Payment breakdown
Explore the cost of this home by adjusting the details. Changes won't be saved.Climate risks
Neighborhood: 42101
Nearby schools
Schools provided by the listing agent
- Elementary: Rich Pond
- Middle: South Warren
- High: South Warren
Source: RASK. This data may not be complete. We recommend contacting the local school district to confirm school assignments for this home.
- $507,5004 bd3 ba2.8k sqft9965 Creamery Ln LOT 14, Bowling Green, KY 42101Off Market

- $56,310-- bd-- ba-- sqft9961 Creamery Ln, Bowling Green, KY 42101Off Market
- $56,310-- bd-- ba-- sqft9969 Creamery Ln, Bowling Green, KY 42101Off Market
- $389,7004 bd2 ba2.1k sqft9961 Creamery Ln LOT 13, Bowling Green, KY 42101Off Market
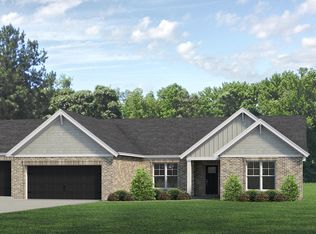
Similar homes
- $539,9004 bd4 ba2.6k sqft3349 Sunburst Ct, Bowling Green, KY 42101For Sale

 MLS ID #RA20265411, Tony M Huynh, Keller Williams First Choice R. RASK
- $480,0004 bd3 ba2.2k sqft3209 Shadbush Way, Bowling Green, KY 42101New Construction
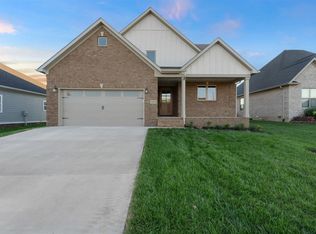 MLS ID #RA20266175, Amanda J West, Crye-Leike Executive Realty. RASK
- $474,8003 bd4 ba2.5k sqft3324 Fox Fire Ct, Bowling Green, KY 42101For Sale
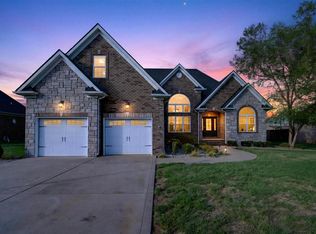 MLS ID #RA20265649, Jared H Nugent, RE/MAX Real Estate Executives. RASK
- $567,9004 bd4 ba2.6k sqft3292 Sunburst Dr, Bowling Green, KY 42101For Sale
 MLS ID #RA20263128, Nicholas Lawson, BHG Realty. RASK
- $574,9004 bd3 ba2.6k sqft738 Emma Ln, Bowling Green, KY 42101For SaleMLS ID #RA20263913, Christine A Siegle, Keller Williams First Choice R. RASK
- $489,9004 bd3 ba2.2k sqft2425 Ansbury Ct, Bowling Green, KY 42101New ConstructionRASK
- $489,8004 bd3 ba2.6k sqft1297 Warrior Ln, Bowling Green, KY 42104New ConstructionMLS ID #RA20265393, Tony M Huynh, Keller Williams First Choice R. RASK
- $370,0004 bd3 ba2.1k sqft10080 Creamery Ln, Bowling Green, KY 42101For SaleMLS ID #RA20263456, Meenu Gill, EXP Realty, LLC. RASK
- $419,9004 bd3 ba2.2k sqft3519 Southall Blvd, Bowling Green, KY 42101New ConstructionRASK
- $488,0003 bd2 ba2.3k sqft860 Mandarin Ave, Bowling Green, KY 42104For SaleMLS ID #RA20265180, Dr. Penny Masden, RE/MAX Real Estate Executives. RASK
- $479,9004 bd3 ba2.6k sqft2662 Mendenhall Way, Bowling Green, KY 42101New ConstructionRASK
- $439,9003 bd3 ba2.1k sqft2666 Mendenhall Way, Bowling Green, KY 42101New ConstructionRASK
- $399,9004 bd3 ba2k sqft3507 Southall Blvd, Bowling Green, KY 42101New ConstructionRASK
- $439,9004 bd3 ba2.4k sqft275 Leon Dr, Bowling Green, KY 42104For SaleMLS ID #RA20265961, Justin Perry, Coldwell Banker Legacy Group. RASK
- $489,9004 bd3 ba2.1k sqft2428 Ansbury Ct, Bowling Green, KY 42101New ConstructionMLS ID #RA20265729, Tatum Tinsley, Crye-Leike Executive Realty. RASK
- $424,9004 bd3 ba2.5k sqft1102 Aristides Dr, Bowling Green, KY 42101For SaleMLS ID #RA20262620, Connor Raymer, NextHome Realty Experts. RASK
- $724,9004 bd4 ba3.3k sqft3050 Compass Ct, Bowling Green, KY 42101For SaleMLS ID #RA20262642, Laura Shonk, BHG Realty. RASK
- $439,9004 bd3 ba2k sqftLOT 51 Iron Oak Way, Bowling Green, KY 42104New ConstructionRASK
- $429,9004 bd3 ba2.7k sqft2898 Stagner Ln, Bowling Green, KY 42104For SaleMLS ID #RA20265606, Tony M Huynh, Keller Williams First Choice R. RASK
- $629,9004 bd3 ba3.1k sqft2141 Belle Haven Blvd, Bowling Green, KY 42104For SaleMLS ID #RA20265370, Steven J Arndell, Keller Williams First Choice R. RASK
