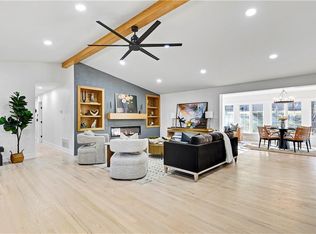
FULLY REMODELED! Nothing to do. Welcome to this quintessential Old Leawood sprawling 1.5 story home nestled on a beautiful lot in Leawood Estates. This is truly a special place to call home with a perfect combination of modern luxury and timeless elegance. New concrete work, new sprinkler system, new garage doors, and new sod welcome you. As you enter the new front door, details abound. The expansive and flexible floor plan seamlessly connects the kitchen, dining and living areas. This stunning kitchen is loaded with high end appliances, under mount lighting, quartz, an island, accent lighting and the fridge stays. The home is outfitted with all new windows, doors and a slider. There is even the most beautiful butlers pantry tucked away, but sure to delight. The family room is grounded by shelving and cabinets flanking the shiplap and brick fireplace wall. The large formal living room/dining room is complete with an accent wall. There is a beautiful office on the main level along with the deluxe primary suite retreat. A huge walk in closet, sitting area and beautifully appointed bathroom with a walk in spa-like shower await. Ambient lighting and accent stair carpeting invite you upstairs to two adorable and huge secondary bedrooms and an oversized bathroom that is fun and fresh. The basement is a dream. There is plenty of room to watch TV, play games and entertain with multiple living spaces, storage space and a wet bar! There are two additional bedrooms with new egress windows and big closets, plus a full bathroom to finish off this floor plan. The sprawling backyard is treed, all new grass and a full sprinkler system. Seller is ready for an offer and be in before the holidays!
Sold
Price Unknown
10314 Sagamore Ln, Leawood, KS 66206
5beds
4,493sqft
Single Family Residence
Built in 1960
0.38 Acres Lot
$1,523,800 Zestimate®
$--/sqft
$5,118 Estimated rent
Home value
$1,523,800
$1.42M - $1.63M
$5,118/mo
Zestimate® history
Owner options
List your home for rent
$5,118/mo
Rent Zestimate®
Find your next renter with Zillow Rental Manager. Plus, with online applications, you can quickly screen prospective tenants – for free.
$5,118/mo
Rent Zestimate®
Refinance and save
$350/mo
Est. payment
Refinancing to a lower rate could help reduce your monthly payments and save thousands over the life of the loan.
$350/mo
Est. payment
Explore your selling options
Work with a Zillow partner agent
Leverage their expertise and Zillow's premium Showcase listings to get your home seen by more buyers.
Get startedList with your own agent
Get your home in front of millions of buyers by listing it on Zillow.
Learn how to do itSell it yourself
Take full control of how buyers see your home on Zillow by listing For Sale by Owner (FSBO).
List your homeWhat's special
Deluxe primary suite retreatNew garage doorsStunning kitchenUnder mount lightingNew sodHuge walk in closetNew sprinkler system
Zillow last checked:
Listing updated:
Listed by:
Stacy Foxworthy 913-832-3032,
ReeceNichols - Leawood,
Alexis Foxworthy 913-486-1432,
ReeceNichols - Leawood
Bought with:
Stacy Foxworthy, SP00236207
ReeceNichols - Leawood
Source: Heartland MLS as distributed by MLS GRID,MLS#: 2568073
Facts & features
Interior
Bedrooms & bathrooms
- Bedrooms: 5
- Bathrooms: 5
- Full bathrooms: 4
- 1/2 bathrooms: 1
Dining room
- Description: Eat-In Kitchen,Formal,Kit/Family Combo,Liv/Dining Combo
Heating
- Natural Gas
Cooling
- Electric
Appliances
- Included: Dishwasher, Disposal, Exhaust Fan, Humidifier, Microwave, Refrigerator, Built-In Oven, Gas Range, Stainless Steel Appliance(s)
- Laundry: Laundry Room, Main Level
Features
- Ceiling Fan(s), Custom Cabinets, Kitchen Island, Pantry, Smart Thermostat, Walk-In Closet(s), Wet Bar
- Flooring: Carpet, Luxury Vinyl, Tile, Wood
- Basement: Basement BR,Daylight,Egress Window(s),Finished,Interior Entry
- Attic: Expandable
- Number of fireplaces: 1
- Fireplace features: Family Room, Gas Starter, Fireplace Screen
Interior area
- Total structure area: 4,493
- Total interior livable area: 4,493 sqft
- Finished area above ground: 2,530
- Finished area below ground: 1,963
Property
Parking
- Total spaces: 2
- Parking features: Attached, Garage Door Opener, Garage Faces Front
- Attached garage spaces: 2
Features
- Patio & porch: Patio
- Fencing: Metal,Partial
Lot
- Size: 0.38 Acres
- Features: City Limits, City Lot
Details
- Parcel number: HP320000000817
Construction
Type & style
- Home type: SingleFamily
- Architectural style: Traditional
- Property subtype: Single Family Residence
Materials
- Brick Trim, Stucco
- Roof: Composition
Condition
- Year built: 1960
Details
- Builder name: Catenacci Constructi
Utilities & green energy
- Sewer: Public Sewer
- Water: Public
Community & HOA
Community
- Security: Smart Door Lock
- Subdivision: Leawood Estates
HOA
- Has HOA: Yes
- HOA fee: $350 annually
- HOA name: Leawood Estates HOA
Location
- Region: Leawood
Financial & listing details
- Tax assessed value: $470,700
- Annual tax amount: $8,911
- Date on market: 8/8/2025
- Listing terms: Cash,Conventional,FHA,VA Loan
- Exclusions: Chiminey, Fireplace
- Ownership: Private
Price history
| Date | Event | Price |
|---|---|---|
| 2/5/2026 | Sold | -- |
Source:  Heartland MLS as distributed by MLS GRID #2568073 Report a problem Heartland MLS as distributed by MLS GRID #2568073 Report a problem | ||
| 1/16/2026 | Pending sale | $1,179,950$263/sqft |
Source: Heartland MLS as distributed by MLS GRID #2568073 Report a problem | ||
| 12/28/2025 | Contingent | $1,179,950$263/sqft |
Source: Heartland MLS as distributed by MLS GRID #2568073 Report a problem | ||
| 11/21/2025 | Price change | $1,179,950-1.7%$263/sqft |
Source: Heartland MLS as distributed by MLS GRID #2568073 Report a problem | ||
| 9/17/2025 | Price change | $1,199,995-2.4%$267/sqft |
Source: Heartland MLS as distributed by MLS GRID #2568073 Report a problem | ||
| 9/7/2025 | Price change | $1,230,000-0.8%$274/sqft |
Source: Heartland MLS as distributed by MLS GRID #2568073 Report a problem | ||
| 8/8/2025 | Listed for sale | $1,240,000$276/sqft |
Source: Heartland MLS as distributed by MLS GRID #2568073 Report a problem | ||
| 7/21/2025 | Listing removed | $1,240,000$276/sqft |
Source:  ReeceNichols Real Estate #2539172 Report a problem ReeceNichols Real Estate #2539172 Report a problem | ||
| 7/14/2025 | Price change | $1,240,000-2%$276/sqft |
Source: Heartland MLS as distributed by MLS GRID #2539172 Report a problem | ||
| 4/24/2025 | Listed for sale | $1,265,000$282/sqft |
Source: Heartland MLS as distributed by MLS GRID #2539172 Report a problem | ||
Public tax history
| Year | Property taxes | Tax assessment |
|---|---|---|
| 2025 | $5,668 -36.4% | $54,131 -35.3% |
| 2024 | $8,911 +0.1% | $83,640 +0.7% |
| 2023 | $8,900 +31.4% | $83,053 +30.9% |
| 2022 | $6,771 | $63,434 +16.1% |
| 2021 | -- | $54,625 +9.2% |
| 2020 | $5,635 | $50,013 +5.3% |
| 2019 | -- | $47,518 +10.7% |
| 2018 | -- | $42,941 +4.6% |
| 2017 | $4,697 +3% | $41,055 +4.3% |
| 2016 | $4,561 +2.4% | $39,364 +1.6% |
| 2015 | $4,452 +4.5% | $38,732 +5.5% |
| 2013 | $4,258 +8.1% | $36,708 +3% |
| 2012 | $3,938 +0.9% | $35,650 +4% |
| 2010 | $3,902 -6.4% | $34,281 -8% |
| 2009 | $4,168 0% | $37,260 |
| 2008 | $4,169 +3.6% | $37,260 +3% |
| 2007 | $4,025 +12.3% | $36,179 +9.4% |
| 2006 | $3,585 | $33,074 +0.2% |
| 2005 | -- | $33,017 |
Find assessor info on the county website
Neighborhood: 66206
Nearby homes
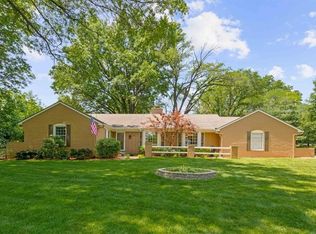
- $--5 bd4 ba4.2k sqft10318 Sagamore Ln, Leawood, KS 66206Sold
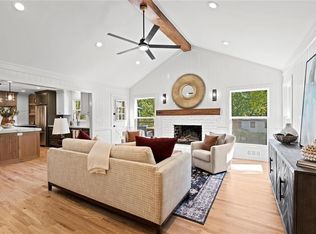
- $--5 bd3 ba3.2k sqft10310 Sagamore Ln, Leawood, KS 66206Sold
- $--4 bd4 ba4k sqft10315 High Dr, Leawood, KS 66206Sold
- $521,4004 bd4 ba3k sqft10319 High Dr, Leawood, KS 66206Off Market

- $821,5004 bd4 ba4.3k sqft10311 High Dr, Leawood, KS 66206Off Market
- $548,0003 bd2 ba1.7k sqft10315 Sagamore Ln, Leawood, KS 66206Off Market
- $985,0004 bd3 ba3k sqft10322 Sagamore Ln, Leawood, KS 66206Pending
- $693,5004 bd3 ba2.2k sqft10311 Sagamore Ln, Leawood, KS 66206Off Market
Nearby schools
GreatSchools rating
- 10/10Brookwood Elementary SchoolGrades: PK-6Distance: 0.6 mi
- 8/10Indian Woods Middle SchoolGrades: 7-8Distance: 2.4 mi
- 8/10Shawnee Mission South High SchoolGrades: 9-12Distance: 2.2 mi
Schools provided by the listing agent
- Elementary: Brookwood
- Middle: Indian Woods
- High: SM South
Source: Heartland MLS as distributed by MLS GRID. This data may not be complete. We recommend contacting the local school district to confirm school assignments for this home.
Get a cash offer in 3 minutes
Find out how much your home could sell for in as little as 3 minutes with a no-obligation cash offer.
Estimated market value
$1,523,800
Get a cash offer in 3 minutes
Find out how much your home could sell for in as little as 3 minutes with a no-obligation cash offer.
Estimated market value
$1,523,800
- Kansas
- Johnson County
- Leawood
- 66206
- 10314 Sagamore Ln
Nearby cities
Nearby zip codes
Other Leawood Topics
