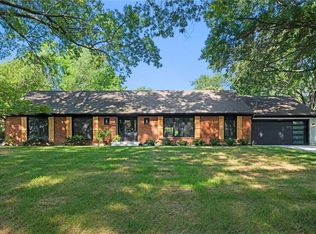
MOTIVATED SELLER! This 5 bed 4 full bath home is the epitome of classic with the perfect blend of modern luxury and convenience. The exterior is "Old Leawood"; the brick, the shutters, the eye-catching cedar accents, copper gutters/downspouts...oh, and the beautiful trees and rare three car tandem garage too. This DOWN TO THE STUDS COMPLETE REMODEL showcases a vaulted great room and kitchen chock full of custom cabinetry, built-in's, expansive island, high end appliances and walk in pantry. The laundry/mudroom is just off the garage on the main level. The charming sunroom has a perfectly cozy sitting area and a dining space with gorgeous lighting. The french doors take you outdoors to a freshly poured patio perfect for dining, entertaining, just a cup of coffee or fine glass of wine. Retreat to your breathtaking, primary suite addition with vaulted ceiling and a door out to an additional cobblestone patio. Wait until you experience the primary bathroom with custom cabinetry and gorgeous lighting. Pamper yourself in this one of a kind, custom shower with fluted tile, a bench, multiple shower heads and gorgeous glass enclosure; there is an expansive custom walk-in closet ready to be filled! Two additional spacious bedrooms are on the main level. There is en suite secondary bedroom with it's own private bathroom complete with a shower and glass doors. This bedroom is a dream with a walk in closet. The third main level bedroom has a tub/shower combo bathroom conveniently placed across the hall. The open staircase leads to a lower level primed for entertainment and fun! Sitting room, game room, exercise/flex room, and two additional roomy bedrooms with yet another well appointed and large bathroom with another walk in shower! Leawood Estates is a wonderful neighborhood with friendly neighbors who become friends, near all of the daily amenities, award winning schools and highway accessibility. Live "close in" to Kansas City and plant your roots on Sagamore Lane.
Sold
Price Unknown
10318 Sagamore Ln, Leawood, KS 66206
5beds
4,262sqft
Single Family Residence
Built in 1960
0.38 Acres Lot
$1,238,500 Zestimate®
$--/sqft
$4,609 Estimated rent
Home value
$1,238,500
$1.15M - $1.34M
$4,609/mo
Zestimate® history
Owner options
List your home for rent
$4,609/mo
Rent Zestimate®
Find your next renter with Zillow Rental Manager. Plus, with online applications, you can quickly screen prospective tenants – for free.
$4,609/mo
Rent Zestimate®
Refinance and save
$350/mo
Est. payment
Refinancing to a lower rate could help reduce your monthly payments and save thousands over the life of the loan.
$350/mo
Est. payment
Explore your selling options
Work with a Zillow partner agent
Leverage their expertise and Zillow's premium Showcase listings to get your home seen by more buyers.
Get startedList with your own agent
Get your home in front of millions of buyers by listing it on Zillow.
Learn how to do itSell it yourself
Take full control of how buyers see your home on Zillow by listing For Sale by Owner (FSBO).
List your homeWhat's special
French doorsEn suite secondary bedroomSitting roomPrimary suite additionCharming sunroomCobblestone patioCedar accents
Zillow last checked:
Listing updated:
Listed by:
Stacy Foxworthy 913-832-3032,
ReeceNichols - Leawood,
Alexis Foxworthy 913-486-1432,
ReeceNichols - Leawood
Bought with:
Audrie King, 2022009042
Platinum Realty LLC
Source: Heartland MLS as distributed by MLS GRID,MLS#: 2524632
Facts & features
Interior
Bedrooms & bathrooms
- Bedrooms: 5
- Bathrooms: 4
- Full bathrooms: 4
Dining room
- Description: Breakfast Area
Cooling
- Electric
Appliances
- Included: Dishwasher, Disposal, Exhaust Fan, Microwave, Refrigerator, Gas Range, Stainless Steel Appliance(s)
- Laundry: Laundry Room, Main Level
Features
- Ceiling Fan(s), Custom Cabinets, Kitchen Island, Pantry, Smart Thermostat
- Flooring: Carpet, Tile, Wood
- Basement: Basement BR,Egress Window(s),Finished,Full
- Number of fireplaces: 2
- Fireplace features: Basement, Great Room, Heat Circulator, Insert
Interior area
- Total structure area: 4,262
- Total interior livable area: 4,262 sqft
- Finished area above ground: 2,377
- Finished area below ground: 1,885
Property
Parking
- Total spaces: 3
- Parking features: Garage Door Opener, Garage Faces Front, Tandem
- Garage spaces: 3
Features
- Patio & porch: Patio
- Fencing: Metal
Lot
- Size: 0.38 Acres
- Features: City Lot, Estate Lot
Details
- Parcel number: HP320000000818
Construction
Type & style
- Home type: SingleFamily
- Architectural style: Contemporary,Traditional
- Property subtype: Single Family Residence
Materials
- Brick/Mortar, Wood Siding
- Roof: Composition
Condition
- Year built: 1960
Utilities & green energy
- Sewer: Public Sewer
- Water: Public
Community & HOA
Community
- Subdivision: Leawood Estates
HOA
- Has HOA: Yes
- Services included: Trash
- HOA fee: $350 annually
- HOA name: Leawood Estates HOA
Location
- Region: Leawood
Financial & listing details
- Tax assessed value: $1,062,800
- Annual tax amount: $6,676
- Date on market: 1/2/2025
- Listing terms: Cash,Conventional
- Exclusions: Chim/Fireplace/Sprinkler
- Ownership: Investor
Price history
| Date | Event | Price |
|---|---|---|
| 5/6/2025 | Sold | -- |
Source:  Heartland MLS as distributed by MLS GRID #2524632 Report a problem Heartland MLS as distributed by MLS GRID #2524632 Report a problem | ||
| 4/4/2025 | Pending sale | $1,225,000$287/sqft |
Source: Heartland MLS as distributed by MLS GRID #2524632 Report a problem | ||
| 3/8/2025 | Price change | $1,225,000-2.8%$287/sqft |
Source: Heartland MLS as distributed by MLS GRID #2524632 Report a problem | ||
| 2/28/2025 | Price change | $1,260,000-1.2%$296/sqft |
Source: Heartland MLS as distributed by MLS GRID #2524632 Report a problem | ||
| 1/2/2025 | Listed for sale | $1,275,000-1.5%$299/sqft |
Source: Heartland MLS as distributed by MLS GRID #2524632 Report a problem | ||
| 1/2/2025 | Listing removed | $1,295,000$304/sqft |
Source:  ReeceNichols Real Estate #2514066 Report a problem ReeceNichols Real Estate #2514066 Report a problem | ||
| 11/8/2024 | Price change | $1,295,000-2.3%$304/sqft |
Source: Heartland MLS as distributed by MLS GRID #2514066 Report a problem | ||
| 10/24/2024 | Listed for sale | $1,325,000+125%$311/sqft |
Source: Heartland MLS as distributed by MLS GRID #2514066 Report a problem | ||
| 4/10/2024 | Sold | -- |
Source: Heartland MLS as distributed by MLS GRID #2471831 Report a problem | ||
| 3/19/2024 | Pending sale | $589,000$138/sqft |
Source: Heartland MLS as distributed by MLS GRID #2471831 Report a problem | ||
| 3/12/2024 | Price change | $589,000-3.8%$138/sqft |
Source: Heartland MLS as distributed by MLS GRID #2471831 Report a problem | ||
| 2/16/2024 | Listed for sale | $612,000$144/sqft |
Source: Heartland MLS as distributed by MLS GRID #2471831 Report a problem | ||
Public tax history
| Year | Property taxes | Tax assessment |
|---|---|---|
| 2025 | $13,014 +103.7% | $122,222 +102.3% |
| 2024 | $6,388 -4.3% | $60,410 -3.4% |
| 2023 | $6,676 +26.6% | $62,526 +26% |
| 2022 | $5,275 | $49,611 +16.3% |
| 2021 | -- | $42,676 +4.8% |
| 2020 | $4,581 | $40,733 +6.8% |
| 2019 | -- | $38,123 +11.1% |
| 2018 | -- | $34,316 +1.3% |
| 2017 | $3,868 -1.4% | $33,879 -0.1% |
| 2016 | $3,923 +2.9% | $33,913 +2.1% |
| 2015 | $3,811 +5.5% | $33,212 +4.7% |
| 2013 | $3,614 +4.3% | $31,717 |
| 2012 | $3,466 -3.4% | $31,717 +0.5% |
| 2010 | $3,587 +1.3% | $31,544 -0.5% |
| 2009 | $3,540 -2.1% | $31,705 -1.6% |
| 2008 | $3,615 +3.7% | $32,211 +3% |
| 2007 | $3,486 +4.8% | $31,268 +1.8% |
| 2006 | $3,326 | $30,717 +3% |
| 2005 | -- | $29,820 |
Find assessor info on the county website
Neighborhood: 66206
Nearby homes
- $--5 bd5 ba4.4k sqft10314 Sagamore Ln, Leawood, KS 66206Sold
- $985,0004 bd3 ba3k sqft10322 Sagamore Ln, Leawood, KS 66206Pending

- $521,4004 bd4 ba3k sqft10319 High Dr, Leawood, KS 66206Off Market

- $--4 bd4 ba4k sqft10315 High Dr, Leawood, KS 66206Sold
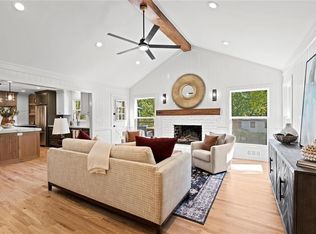
- $653,4005 bd3 ba2.7k sqft10323 High Dr, Leawood, KS 66206Off Market
- $513,8003 bd3 ba1.7k sqft10319 Sagamore Ln, Leawood, KS 66206Off Market
- $549,9003 bd2 ba1.8k sqft10326 Sagamore Ln, Leawood, KS 66206Off Market
- $548,0003 bd2 ba1.7k sqft10315 Sagamore Ln, Leawood, KS 66206Off Market
Nearby schools
GreatSchools rating
- 10/10Brookwood Elementary SchoolGrades: PK-6Distance: 0.6 mi
- 8/10Indian Woods Middle SchoolGrades: 7-8Distance: 2.4 mi
- 8/10Shawnee Mission South High SchoolGrades: 9-12Distance: 2.2 mi
Schools provided by the listing agent
- Elementary: Brookwood
- Middle: Indian Woods
- High: SM South
Source: Heartland MLS as distributed by MLS GRID. This data may not be complete. We recommend contacting the local school district to confirm school assignments for this home.
Get a cash offer in 3 minutes
Find out how much your home could sell for in as little as 3 minutes with a no-obligation cash offer.
Estimated market value
$1,238,500
Get a cash offer in 3 minutes
Find out how much your home could sell for in as little as 3 minutes with a no-obligation cash offer.
Estimated market value
$1,238,500
- Kansas
- Johnson County
- Leawood
- 66206
- 10318 Sagamore Ln
Nearby cities
Nearby zip codes
Other Leawood Topics
