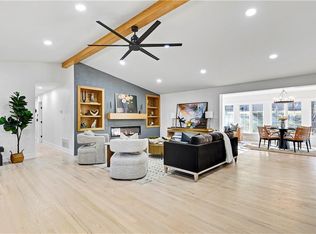
? CRAFTSMANSHIP MEETS LOCATION IN LEAWOOD ESTATES ? This fully remodeled ranch is a masterclass in quality — open floorplan, custom cabinetry, quartz counters + matching backsplash, and SS appliances make this kitchen shine. Add a walk-in pantry, modern fireplace, engineered wood floors, and stunningly remodeled baths, and every inch reflects true attention to detail. A full finished basement means more space to love, plus storage galore. Composite deck, new siding, and new windows round it all out. Quality built. Beautifully located. This is Leawood Estates living.
Listing Agent is a direct relative of the seller.
Pending
$985,000
10322 Sagamore Ln, Leawood, KS 66206
4beds
3,078sqft
:
Get pre-qualified$6,445/mo
Single Family Residence
Built in 1960
0.4 Acres Lot
$-- Zestimate®
$320/sqft
$33/mo HOA
What's special
- 15 days |
- 1,348 |
- 64 |
Zillow last checked:
Listing updated:
Listed by:
Valerie McClaskey 702-788-8818,
ReeceNichols- Leawood Town Center,
Josh Shaffer 913-837-6223,
ReeceNichols- Leawood Town Center
Source: Heartland MLS as distributed by MLS GRID,MLS#: 2628132
Facts & features
Interior
Bedrooms & bathrooms
- Bedrooms: 4
- Bathrooms: 3
- Full bathrooms: 3
Primary bedroom
- Features: Wood Floor
- Level: Main
- Area: 143 Square Feet
- Dimensions: 13 x 11
Bedroom 2
- Features: Wood Floor
- Level: Main
- Area: 132 Square Feet
- Dimensions: 12 x 11
Bedroom 3
- Features: Wood Floor
- Level: Basement
- Area: 90 Square Feet
- Dimensions: 9 x 10
Bedroom 4
- Features: Ceramic Tiles, Shower Over Tub
- Level: Basement
- Area: 121 Square Feet
- Dimensions: 11 x 11
Primary bathroom
- Features: Ceramic Tiles, Shower Only
- Level: Main
Bathroom 2
- Level: Main
Bathroom 3
- Level: Basement
Great room
- Features: Fireplace, Wood Floor
- Level: Main
- Area: 182 Square Feet
- Dimensions: 13 x 14
Kitchen
- Features: Granite Counters, Wood Floor
- Level: Main
- Area: 108 Square Feet
- Dimensions: 9 x 12
Living room
- Features: Wood Floor
- Level: Main
- Area: 324 Square Feet
- Dimensions: 27 x 12
Recreation room
- Level: Lower
- Area: 484 Square Feet
- Dimensions: 44 x 11
Heating
- Natural Gas
Cooling
- Electric
Appliances
- Included: Cooktop, Dishwasher, Disposal, Exhaust Fan, Refrigerator, Free-Standing Electric Oven
- Laundry: Main Level
Features
- Ceiling Fan(s), Custom Cabinets, Kitchen Island, Pantry, Vaulted Ceiling(s)
- Flooring: Carpet, Tile, Wood
- Basement: Egress Window(s),Finished,Full,Sump Pump
- Number of fireplaces: 1
- Fireplace features: Gas Starter, Great Room
Interior area
- Total structure area: 3,078
- Total interior livable area: 3,078 sqft
- Finished area above ground: 1,678
- Finished area below ground: 1,400
Property
Parking
- Total spaces: 2
- Parking features: Attached, Garage Faces Front
- Attached garage spaces: 2
Features
- Patio & porch: Deck
- Fencing: Metal
Lot
- Size: 0.4 Acres
Details
- Parcel number: HP320000000819
Construction
Type & style
- Home type: SingleFamily
- Property subtype: Single Family Residence
Materials
- Board & Batten Siding, Brick Trim, Wood Siding
- Roof: Composition
Condition
- Year built: 1960
Utilities & green energy
- Sewer: Public Sewer
- Water: Public
Community & HOA
Community
- Subdivision: Leawood Estates
HOA
- Has HOA: Yes
- Services included: Curbside Recycle, Trash
- HOA fee: $400 annually
- HOA name: Leawood Estates HOA
Location
- Region: Leawood
Financial & listing details
- Price per square foot: $320/sqft
- Tax assessed value: $552,700
- Annual tax amount: $6,685
- Date on market: 7/17/2026
- Listing terms: Cash,Conventional,VA Loan
- Ownership: Investor
Estimated market value
Not available
Estimated sales range
Not available
Not available
Price history
| Date | Event | Price |
|---|---|---|
| 7/20/2026 | Pending sale | $985,000$320/sqft |
Source:  Heartland MLS as distributed by MLS GRID #2628132 Report a problem Heartland MLS as distributed by MLS GRID #2628132 Report a problem | ||
| 7/17/2026 | Listed for sale | $985,000+65.5%$320/sqft |
Source: Heartland MLS as distributed by MLS GRID #2628132 Report a problem | ||
| 8/12/2025 | Listing removed | $595,000$193/sqft |
Source: Heartland MLS as distributed by MLS GRID #2565249 Report a problem | ||
| 7/28/2025 | Listed for sale | $595,000$193/sqft |
Source: Heartland MLS as distributed by MLS GRID #2565249 Report a problem | ||
| 3/31/2025 | Sold | -- |
Source: Heartland MLS as distributed by MLS GRID #2530674 Report a problem | ||
| 3/12/2025 | Pending sale | $595,000$193/sqft |
Source: Heartland MLS as distributed by MLS GRID #2530674 Report a problem | ||
| 2/28/2025 | Listed for sale | $595,000$193/sqft |
Source: Heartland MLS as distributed by MLS GRID #2530674 Report a problem | ||
Public tax history
| Year | Property taxes | Tax assessment |
|---|---|---|
| 2025 | $6,685 +12.4% | $63,561 +12.8% |
| 2024 | $5,946 -3.8% | $56,338 -2.8% |
| 2023 | $6,179 +24.3% | $57,937 +23.8% |
| 2022 | $4,971 | $46,794 +12.8% |
| 2021 | -- | $41,492 +2.6% |
| 2020 | $4,547 | $40,434 +6.1% |
| 2019 | -- | $38,111 +14.1% |
| 2018 | -- | $33,407 +1.5% |
| 2017 | $3,755 -0.3% | $32,902 +1% |
| 2016 | $3,768 +4.5% | $32,591 +3.6% |
| 2015 | $3,607 +5.4% | $31,452 +3.4% |
| 2013 | $3,422 +3.4% | $30,406 +1.2% |
| 2012 | $3,311 +886.1% | $30,038 +2% |
| 2010 | $336 -89.8% | $29,451 |
| 2009 | $3,286 -0.8% | $29,451 |
| 2008 | $3,312 +3.8% | $29,451 +3% |
| 2007 | $3,192 +8.6% | $28,589 +5.2% |
| 2006 | $2,939 | $27,186 |
| 2005 | -- | $27,186 |
Find assessor info on the county website
Monthly payment
Est. payment
Payment breakdown
Explore the cost of this home by adjusting the details. Changes won't be saved.Climate risks
Neighborhood: 66206
Nearby schools
GreatSchools rating
- 10/10Brookwood Elementary SchoolGrades: PK-6Distance: 0.6 mi
- 8/10Indian Woods Middle SchoolGrades: 7-8Distance: 2.4 mi
- 8/10Shawnee Mission South High SchoolGrades: 9-12Distance: 2.2 mi
Schools provided by the listing agent
- Elementary: Brookwood
- Middle: Indian Woods
- High: SM South
Source: Heartland MLS as distributed by MLS GRID. This data may not be complete. We recommend contacting the local school district to confirm school assignments for this home.
- $549,9003 bd2 ba1.8k sqft10326 Sagamore Ln, Leawood, KS 66206Off Market
- $--5 bd4 ba4.2k sqft10318 Sagamore Ln, Leawood, KS 66206Sold
- $653,4005 bd3 ba2.7k sqft10323 High Dr, Leawood, KS 66206Off Market
- $521,4004 bd4 ba3k sqft10319 High Dr, Leawood, KS 66206Off Market

- $717,5003 bd3 ba2.8k sqft10327 High Dr, Leawood, KS 66206Off Market
- $--5 bd5 ba4.4k sqft10314 Sagamore Ln, Leawood, KS 66206Sold
- $--5 bd4 ba3.7k sqft10323 Sagamore Ln, Leawood, KS 66206Sold
- $513,8003 bd3 ba1.7k sqft10319 Sagamore Ln, Leawood, KS 66206Off Market
A local agent can set up tours, give advice and negotiate with sellers.
Similar homes
- $1,000,0003 bd2 ba1.6k sqft9319 High Dr, Leawood, KS 66206For Sale
 MLS ID #2631903, Kimberly Generally, Compass Realty Group. Heartland MLS as distributed by MLS GRID
 - $899,0005 bd4 ba3.6k sqft9821 Pembroke Ln, Leawood, KS 66206For Sale
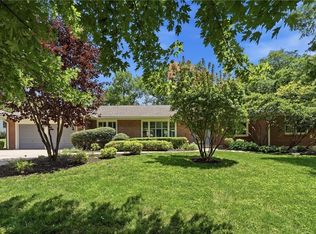 MLS ID #2618607, Andy Blake, Real Broker, LLC. Heartland MLS as distributed by MLS GRID
 - $549,0003 bd2 ba1.7k sqft2105 W 97th St, Leawood, KS 66206For Sale
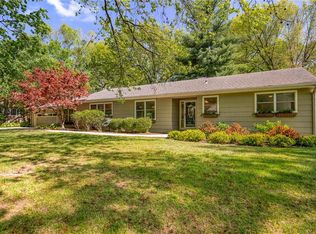 MLS ID #2633017, Brian Martin, RE/MAX State Line. Heartland MLS as distributed by MLS GRID
 - $910,0003 bd4 ba2.7k sqft5348 Chadwick Rd, Fairway, KS 66205For Sale
 MLS ID #2617067, Matt Jones, Keller Williams Realty Partners Inc.. Heartland MLS as distributed by MLS GRID
 - $825,0003 bd3 ba3k sqft4808 W 81st St, Prairie Village, KS 66208For SaleMLS ID #2628847, Laurie Barnds, ReeceNichols -The Village. Heartland MLS as distributed by MLS GRID
- $929,9003 bd4 ba3.9k sqft5313 W 124th Ter, Overland Park, KS 66209For SaleMLS ID #2630480, Angela Lofton, ReeceNichols- Leawood Town Center. Heartland MLS as distributed by MLS GRID
- $605,0004 bd3 ba2.1k sqft12860 Sagamore Rd, Leawood, KS 66209For SaleMLS ID #2630868, Jesse Taitt, Keller Williams Realty Partners Inc.. Heartland MLS as distributed by MLS GRID
- $975,0004 bd4 ba3.9k sqft10423 W 168th Ter, Overland Park, KS 66221For SaleMLS ID #2632716, Bryan Huff, Keller Williams Realty Partners Inc.. Heartland MLS as distributed by MLS GRID
- $544,9004 bd4 ba2.4k sqft12404 Horton St, Overland Park, KS 66209For SaleMLS ID #2633448, Laura Gromowsky, Platinum Realty LLC. Heartland MLS as distributed by MLS GRID
- $975,9004 bd4 ba2.8k sqft517 Bentwater Dr, Raymore, MO 64083New ConstructionMLS ID #2611940, Kaleena Menzsa, ReeceNichols - Lees Summit. Heartland MLS as distributed by MLS GRID
- $725,0004 bd5 ba3.9k sqft14904 Woodson St, Overland Park, KS 66223For SaleMLS ID #2633881, Shannon Brimacombe, Compass Realty Group. Heartland MLS as distributed by MLS GRID
- $550,0004 bd4 ba2.5k sqft7500 W 98th Ter, Overland Park, KS 66212For SaleMLS ID #2633363, David Barraza, Real Broker, LLC. Heartland MLS as distributed by MLS GRID
- $799,5004 bd4 ba3k sqft3045 NW Thoreau Ln, Lees Summit, MO 64081For SaleMLS ID #2632957, Susie Gale, Worth Clark Realty. Heartland MLS as distributed by MLS GRID
- $950,0003 bd2 ba1.6k sqft700 E 171st St, Belton, MO 64012For SaleMLS ID #2620270, Caitlin Benjamin, ReeceNichols - Overland Park. Heartland MLS as distributed by MLS GRID
- $1,000,0003 bd4 ba3.9k sqft17618 Emerald View Dr, Raymore, MO 64083For SaleMLS ID #2630750, Sandy Lobdell, ReeceNichols - Lees Summit. Heartland MLS as distributed by MLS GRID
- $729,9004 bd5 ba4.1k sqft12621 Ballentine St, Overland Park, KS 66213For SaleMLS ID #2632850, Debbie Staab, RE/MAX Premier Realty. Heartland MLS as distributed by MLS GRID
- $875,0003 bd4 ba2.6k sqft1328 E Walnut St, Raymore, MO 64083For SaleMLS ID #2633029, Marian Coast, BHG Kansas City Homes. Heartland MLS as distributed by MLS GRID
- $790,0003 bd2 ba2.4k sqft5460 Nall & 175th St, Topeka, KS 66608For SaleMLS ID #2630049, Marcela Egea, Keller Williams Realty Partners Inc.. Heartland MLS as distributed by MLS GRID
- $879,0004 bd4 ba4.1k sqft138 S Shore Dr, Lake Winnebago, MO 64034For SaleMLS ID #2630655, Tim Allen, Realty Executives. Heartland MLS as distributed by MLS GRID
- $675,0003 bd4 ba3.8k sqft8017 W 102nd Ter, Overland Park, KS 66212For SaleMLS ID #2625906, Joe Woods, Real Broker, LLC. Heartland MLS as distributed by MLS GRID
