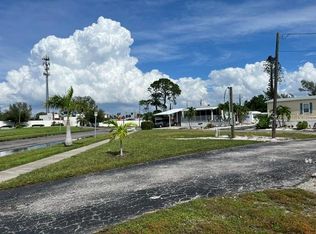
FULLY FURNISHED, MOVE-IN READY, COASTAL 55+ LIVING in the welcoming community of Paradise Bay Estates! This charming 1-bedroom, 1-bath home offers an easygoing lifestyle with everything already in place, making it an ideal WINTER ESCAPE OR YEAR-ROUND RESIDENCE. The bright dinette area is surrounded by windows, filling the space with natural light and creating a comfortable spot to enjoy your morning coffee. The PROPANE RANGE AND WATER HEATER help keep utility costs efficient, while TWO MINI-SPLIT SYSTEMS, ONLY 2 YEARS OLD, provide reliable heating and cooling throughout the year. As a resident of this popular 55+ cooperative, you'll have access to a fantastic selection of amenities, including a LARGE POOL & SPA, SHUFFLEBOARD, FITNESS ROOM, BOCCE BALL, WOODWORKING SHOP, CLUBHOUSE, AND LIBRARY. There's also a full calendar of dances, potlucks, book clubs, and social events, making it easy to stay active and connected. For boating enthusiasts, the community offers a BOAT RAMP AND OPTIONAL DOCK RENTALS, currently with a waitlist, providing access to Sarasota Bay and the Gulf of Mexico. Best of all, you're LESS THAN A MILE FROM ANNA MARIA ISLAND'S WORLD-CLASS BEACHES, with peaceful waterfront areas, benches, and gazebos nearby for relaxing and enjoying the coastal setting. Come see how simple, social, and enjoyable coastal living can be!
Sold for $55,000
Zillow last checked:
Listing updated:
Bought with:
Candi Perry, 3434280
FINE PROPERTIES
Source: Stellar MLS,MLS#: A4702918 Originating MLS: Sarasota - Manatee
Originating MLS: Sarasota - Manatee
Price history
| Date | Event | Price |
|---|---|---|
| 8/31/2026 | Sold | $55,000-5.2%$152/sqft |
Source:  Stellar MLS #A4702918 Report a problem Stellar MLS #A4702918 Report a problem | ||
| 8/18/2026 | Contingent | $58,000$160/sqft |
Source: eXp Realty #A4702918 Report a problem | ||
| 8/13/2026 | Listed for sale | $58,000$160/sqft |
Source: eXp Realty #A4702918 Report a problem | ||
| 6/12/2026 | Listing removed | $58,000$160/sqft |
Source: Stellar MLS #A4674141 Report a problem | ||
| 5/1/2026 | Price change | $58,000-3.3%$160/sqft |
Source: Stellar MLS #A4674141 Report a problem | ||
| 3/6/2026 | Price change | $60,000-14.3%$165/sqft |
Source: Stellar MLS #A4674141 Report a problem | ||
| 2/10/2026 | Price change | $70,000-12.5%$193/sqft |
Source: Stellar MLS #A4674141 Report a problem | ||
| 12/17/2025 | Listed for sale | $80,000-13%$220/sqft |
Source: Stellar MLS #A4674141 Report a problem | ||
| 4/15/2024 | Sold | $92,000-6.6%$253/sqft |
Source: Stellar MLS #A4595169 Report a problem | ||
| 3/26/2024 | Pending sale | $98,500$271/sqft |
Source: Stellar MLS #A4595169 Report a problem | ||
| 3/13/2024 | Price change | $98,500-9.2%$271/sqft |
Source: Stellar MLS #A4595169 Report a problem | ||
| 3/1/2024 | Price change | $108,500-8.1%$299/sqft |
Source: Stellar MLS #A4595169 Report a problem | ||
| 2/5/2024 | Price change | $118,000-9.2%$325/sqft |
Source: Stellar MLS #A4595169 Report a problem | ||
| 1/11/2024 | Listed for sale | $129,980$358/sqft |
Source: Stellar MLS #A4595169 Report a problem | ||
Nearby homes
- $495,0002 bd2 ba1.2k sqft10315 Cortez Rd W LOT 2F, Bradenton, FL 34210For Sale

- $339,0002 bd2 ba1.2k sqft10315 Cortez Rd W LOT 7F, Bradenton, FL 34210For Sale
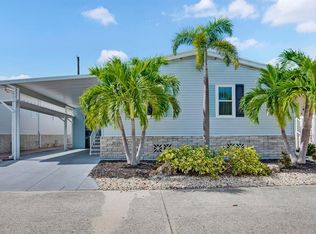
- $299,9992 bd2 ba1.1k sqft10315 Cortez Rd W LOT 26J, Bradenton, FL 34210For Sale
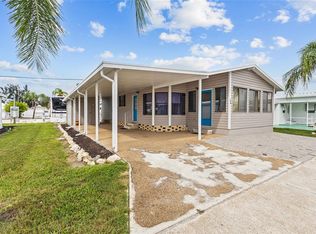
- $81,000-- bd-- ba-- sqft10315 Cortez Rd W LOT 8A, Bradenton, FL 34210For Sale