Virtually Staged. Welcome to Paradise! Don't miss this rare opportunity to live your best life at Paradise Bay Estates. This spacious elevated home built in 2018 has fantastic water views from the lanai, living room, dining room and kitchen! Enjoy a beverage on your lanai and take in the beautiful sunsets. As you step inside take note of the 9 ft ceilings with crown molding and luxury vinyl flooring through out with transom windows making it bright and sunny. The kitchen offers a center island with a raised counter for additional seating and entertaining. Modern soft close cabinets, large single bowl stainless steel sink, stainless steel appliances with an upgraded LG French door Cold Saver refrigerator. The primary bedroom has a large walk in closet. Shear fabric shades with wood cornices over both windows. The primary en suite offers a double bowl vanity, large shower upgraded with an all glass door, bench seat and upgraded lighting. A full size laundry room with cabinets for storage and utility sink. Outside take note of the large attached storage shed and covered parking for 2 vehicles. Brick pavers in front and side of the home making it maintenance free and offers additional parking for guests. Roof replaced in 2024, hot water heater 2024. This well known community is located 2 miles from the beaches of Anna Maria Island and only a short walk to the bay where you can fish or just hang out. Two boat ramps are available as well as boat slips (First come, first serve and an additional fee applies). This amazing community is very active with heated pool, clubhouse, fitness center, library, aerobics classes, pickle ball, woodworking shop, shuffleboard and horseshoe pit, and a clubhouse with dance floor that hosts pot lucks and live music. Close to everything including beaches, shopping, restaurants, golf and world class fishing. The only way to fully appreciate this home and community is to see it for yourself. Schedule an appointment today!
For sale
$495,000
10315 CORTEZ ROAD W #2F, BRADENTON, FL 34210
2beds
1,248sqft
Manufactured Home, Single Family Residence
Built in 2018
4,269 Square Feet Lot
$-- Zestimate®
$397/sqft
$180/mo HOA
What's special
Large attached storage shedLuxury vinyl flooring throughoutStainless steel appliancesModern soft close cabinets
- 60 days
- 119
- 1
Zillow last checked:
Listing updated:
Listed by:
Kelly Erb 941-720-9586,
COLDWELL BANKER REALTY 941-388-3966,
Linda Erb 941-224-1392,
COLDWELL BANKER REALTY
Source: Stellar MLS,MLS#: A4705416 Originating MLS: Sarasota - Manatee
Facts & features
Interior
Bedrooms & bathrooms
- Bedrooms: 2
- Bathrooms: 2
- Full bathrooms: 2
Rooms
- Room types: Utility Room
Primary bedroom
- Features: Ceiling Fan(s), Walk-In Closet(s)
- Level: First
- Area: 192 Square Feet
- Dimensions: 16x12
Bedroom 2
- Features: Ceiling Fan(s), Built-in Closet
- Level: First
Primary bathroom
- Features: Built-In Shower Bench, Ceiling Fan(s), Dual Sinks, En Suite Bathroom, Exhaust Fan, Shower No Tub, Built-in Closet
- Level: First
- Area: 99 Square Feet
- Dimensions: 11x9
Balcony porch lanai
- Features: Ceiling Fan(s)
- Level: First
Dining room
- Level: First
Kitchen
- Features: Breakfast Bar
- Level: First
- Area: 144 Square Feet
- Dimensions: 16x9
Living room
- Features: Ceiling Fan(s)
- Level: First
- Area: 234 Square Feet
- Dimensions: 18x13
Heating
- Electric
Cooling
- Central Air
Appliances
- Included: Dishwasher, Disposal, Dryer, Electric Water Heater, Exhaust Fan, Microwave, Range, Refrigerator, Washer
- Laundry: Laundry Room
Features
- Ceiling Fan(s), Crown Molding, High Ceilings, Kitchen/Family Room Combo, Open Floorplan, Walk-In Closet(s)
- Flooring: Luxury Vinyl
- Windows: Window Treatments, Hurricane Shutters, Shutters
- Has fireplace: No
- Common walls with other units/homes: Corner Unit
Interior area
- Total structure area: 1,430
- Total interior livable area: 1,248 sqft
Video & virtual tour
Property
Parking
- Total spaces: 2
- Parking features: Covered
- Carport spaces: 2
Features
- Levels: One
- Stories: 1
- Patio & porch: Enclosed, Front Porch
- Exterior features: Lighting
- Has view: Yes
- View description: Water, Bay/Harbor - Partial
- Has water view: Yes
- Water view: Water,Bay/Harbor - Partial
- Waterfront features: Bay/Harbor Front, Bay/Harbor Access, Fishing Pier
Lot
- Size: 4,269 Square Feet
- Features: Corner Lot
Details
- Additional structures: Storage
- Parcel number: 7595523700
- Zoning: RSF4.5/C
- Special conditions: None
Construction
Type & style
- Home type: MobileManufactured
- Property subtype: Manufactured Home, Single Family Residence
Materials
- Vinyl Siding
- Foundation: Block
- Roof: Shingle
Condition
- Completed
- New construction: No
- Year built: 2018
Utilities & green energy
- Sewer: Public Sewer
- Water: Public
- Utilities for property: Cable Connected, Electricity Connected
Community & HOA
Community
- Features: Bay/Harbor Front, Community Boat Ramp, Fishing, Private Boat Ramp, Water Access, Clubhouse, Community Mailbox, Deed Restrictions, Fitness Center, Golf Carts OK, Pool, Tennis Court(s)
- Security: Smoke Detector(s)
- Pet fee: $0 monthly
- Senior community: Yes
- Subdivision: PARADISE BAY ESTATES CO-OP
HOA
- Has HOA: Yes
- Amenities included: Clubhouse, Fitness Center, Pickleball Court(s), Pool, Recreation Facilities, Shuffleboard Court, Spa/Hot Tub, Tennis Court(s)
- Services included: Community Pool, Manager, Pool Maintenance, Trash, Water
- HOA fee: $180 monthly
- HOA name: Lisa Lovell
Location
- Region: Bradenton
Financial & listing details
- Price per square foot: $397/sqft
- Tax assessed value: $285,254
- Annual tax amount: $3,200
- Date on market: 9/16/2026
- Cumulative days on market: 61 days
- Listing terms: Cash
- Ownership: Co-op
- Total actual rent: 0
- Electric utility on property: Yes
- Road surface type: Asphalt
- Body type: Double Wide
Estimated market value
Not available
Estimated sales range
Not available
Not available
Price history
| Date | Event | Price |
|---|---|---|
| 9/16/2026 | Listed for sale | $495,000+209.4%$397/sqft |
Source:  Stellar MLS #A4705416 Report a problem | ||
| 3/24/2021 | Listing removed | -- |
Source: Owner Report a problem | ||
| 4/12/2017 | Listing removed | $160,000$128/sqft |
Source: Owner Report a problem | ||
| 1/13/2017 | Listed for sale | $160,000-3%$128/sqft |
Source: Owner Report a problem | ||
| 11/16/2016 | Listing removed | $165,000$132/sqft |
Source: Owner Report a problem | ||
| 5/18/2016 | Listed for sale | $165,000$132/sqft |
Source: Owner Report a problem | ||
Public tax history
| Year | Property taxes | Tax assessment |
|---|---|---|
| 2025 | $3,201 +3.4% | $246,900 +2.9% |
| 2024 | $3,095 +1.8% | $239,942 +3% |
| 2023 | $3,039 +2.8% | $232,953 +3% |
| 2022 | $2,955 +0.2% | $226,168 +3% |
| 2021 | $2,950 +1.2% | $219,581 +1.4% |
| 2020 | $2,915 +0.4% | $216,549 +1.1% |
| 2019 | $2,905 | $214,142 +112.3% |
| 2018 | $2,905 +156.7% | $100,851 +33.8% |
| 2017 | $1,132 -1.4% | $75,396 +0.5% |
| 2016 | $1,148 | $75,049 +0.5% |
| 2015 | $1,148 | $74,692 +15.4% |
| 2014 | $1,148 -6.9% | $64,701 -7.1% |
| 2013 | $1,233 +123247% | $69,660 +1.7% |
| 2012 | $1 | $68,502 -0.7% |
| 2011 | $1 | $69,016 +5.6% |
| 2010 | -- | $65,339 -9.9% |
| 2009 | $1,263 +1.8% | $72,505 -12.7% |
| 2008 | $1,241 -3.3% | $83,038 -0.8% |
| 2007 | $1,284 +0.4% | $83,683 +8.5% |
| 2006 | $1,279 +4% | $77,107 +7.4% |
| 2005 | $1,229 +38.1% | $71,798 +40.2% |
| 2004 | $890 +9.3% | $51,225 +11.3% |
| 2003 | $814 +5.5% | $46,043 +6% |
| 2002 | $772 +11.4% | $43,433 +9.8% |
| 2001 | $693 +9.6% | $39,574 +11.9% |
| 2000 | $632 | $35,367 |
Find assessor info on the county website
Monthly payment
Climate risks
Neighborhood: 34210
Nearby schools
Schools provided by the listing agent
- Elementary: Sea Breeze Elementary
- Middle: W.D. Sugg Middle
- High: Bayshore High
Source: Stellar MLS. This data may not be complete. We recommend contacting the local school district to confirm school assignments for this home.
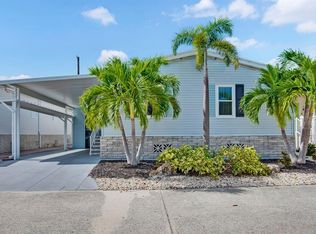
- $339,0002 bd2 ba1.2k sqft10315 Cortez Rd W LOT 7F, Bradenton, FL 34210For Sale
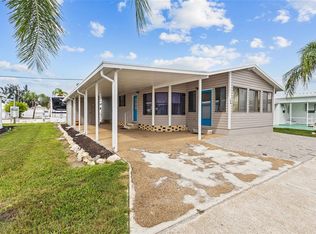
- $299,9992 bd2 ba1.1k sqft10315 Cortez Rd W LOT 26J, Bradenton, FL 34210For Sale
- $81,000-- bd-- ba-- sqft10315 Cortez Rd W LOT 8A, Bradenton, FL 34210For Sale
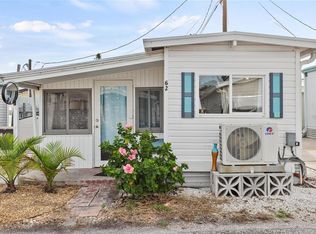
- $55,0001 bd1 ba363 sqft10315 Cortez Rd W LOT 62-4, Bradenton, FL 34210Sold
Similar homes
- $339,9003 bd2 ba1.3k sqft4515 106TH STREET W, BRADENTON, FL 34210For Sale
 MLS ID #A4670900, Beth Gillingham, SHIRLEY INTERNATIONAL REALTY. Stellar MLS
- $499,0002 bd2 ba1.5k sqft1011 IBIS COURT, BRADENTON, FL 34209For Sale
 MLS ID #A4693939, Tom Nelson, ISLAND REAL ESTATE-ANNA MARIA. Stellar MLS
- $582,0002 bd2 ba1.1k sqft605 SUTTON PLACE #201, LONGBOAT KEY, FL 34228For Sale
 MLS ID #A4712708, Melissa Rodocker, RE/MAX ALLIANCE GROUP. Stellar MLS
- $505,0002 bd2 ba1.6k sqft5015 SERATA DRIVE, BRADENTON, FL 34211For Sale
 MLS ID #TB8561749, Jennifer Velez, REDFIN CORPORATION. Stellar MLS
- $595,0002 bd2 ba1.4k sqft388 ARUBA CIRCLE #201, BRADENTON, FL 34209For SaleMLS ID #A4708412, Janice Melzer Langa, COLDWELL BANKER REALTY. Stellar MLS
- $559,0003 bd2 ba1.8k sqft6311 1ST AVENUE W, BRADENTON, FL 34209For SaleMLS ID #A4710342, Ryan Hackney, SATO REAL ESTATE INC.. Stellar MLS
- $415,0003 bd3 ba1.8k sqft3418 79TH STREET CIRCLE W #101, BRADENTON, FL 34209For SaleMLS ID #A4671390, Kimberly Dunn, LLC, COLDWELL BANKER REALTY. Stellar MLS
- $350,0003 bd2 ba1.2k sqft4201 OVERTURE CIRCLE #427, BRADENTON, FL 34209For SaleMLS ID #A4712245, Toni Zarghami, KW COASTAL LIVING III. Stellar MLS
- $485,0002 bd2 ba1.8k sqft8669 54TH AVENUE CIRCLE E, BRADENTON, FL 34211For SaleMLS ID #A4694285, Debi Chaffee, FINE PROPERTIES. Stellar MLS
- $519,9003 bd2 ba1.7k sqft1264 RIVERSCAPE STREET #B, BRADENTON, FL 34208For SaleMLS ID #A4680736, Miranda Blackwelder, CHARLES RUTENBERG REALTY INC. Stellar MLS
- $458,9002 bd2 ba1.5k sqft15611 SACILE LANE, LAKEWOOD RANCH, FL 34211For SaleMLS ID #A4712559, Rick Libro, FINE PROPERTIES. Stellar MLS
- $500,0002 bd2 ba1.2k sqft225 HOURGLASS WAY #106, SARASOTA, FL 34242For SaleMLS ID #A4683200, Harriet Stopher, COLDWELL BANKER REALTY. Stellar MLS
- $695,0003 bd2 ba1.6k sqft339 SAPPHIRE LAKE DRIVE #101, BRADENTON, FL 34209For SaleMLS ID #A4712280, Hannah Herrig, PREMIER SOTHEBY'S INTERNATIONAL REALTY. Stellar MLS
- $449,0003 bd2 ba1.7k sqft1017 TIDEWATER SHORES LOOP #1017, BRADENTON, FL 34208For SaleMLS ID #A4709592, Marlen Ryan, PREFERRED SHORE LLC. Stellar MLS
- $545,0003 bd2 ba1.8k sqft12022 GOLDENROD AVENUE, BRADENTON, FL 34212For SaleMLS ID #A4687719, Lill Denham, SARASOTA REAL ESTATE SERVICES. Stellar MLS
- $464,0002 bd2 ba1.6k sqft12921 24TH COURT E, PARRISH, FL 34219For SaleMLS ID #A4710518, Dan Lussier, KELLER WILLIAMS ON THE WATER S. Stellar MLS
- $425,0003 bd2 ba1.3k sqft920 TIDEWATER SHORES LOOP #301, BRADENTON, FL 34208For SaleMLS ID #A4695099, Dana Kessous, ZOTA PROPERTIES LLC. Stellar MLS
- $525,0002 bd2 ba1.5k sqft15759 SACILE LANE, BRADENTON, FL 34211For SaleMLS ID #A4711879, Deborah Angelo O'Mara, MICHAEL SAUNDERS & COMPANY. Stellar MLS
- $585,0002 bd2 ba912 sqft4720 GULF OF MEXICO DRIVE #Villa 2, LONGBOAT KEY, FL 34228For SaleMLS ID #A4679458, Sharon Austin, PREMIER SOTHEBY'S INTERNATIONAL REALTY. Stellar MLS
- $649,9003 bd2 ba1.5k sqft4750 GULF OF MEXICO DRIVE #Villa 8, LONGBOAT KEY, FL 34228For SaleMLS ID #A4679944, Debby McCaig, COLDWELL BANKER REALTY. Stellar MLS
