Offer received. No showings after 12:30. Call Nicole with questions.
Beautifully Updated End Unit in a Prime Location!
Welcome to your perfect home in the perfect location—close to everything! This move-in-ready residence has been thoughtfully updated within the past 10 years, and the main floor has just been freshly painted. The open layout offers fantastic living space, seamlessly flowing onto a private outdoor patio that opens to lush green space—ideal for relaxing or entertaining.
Upstairs, you’ll find generously sized bedrooms with engineered hardwood floors and two full bathrooms. Need a home office or additional living area? The finished basement provides flexible space to suit your needs, along with a large laundry room and plenty of storage.
Enjoy low-maintenance living with amenities that include exterior maintenance, clubhouse with party room and pool, homeowner’s property insurance, snow removal, lawn care, water, curbside recycling, and trash pickup. As an end unit, you’ll appreciate the extra yard space and abundant natural light.
Outdoor enthusiasts will love the location—just a short walk or bike ride to the scenic Indian Creek Trail and Roe Park!
Sold
Price Unknown
10316 Ash St, Overland Park, KS 66207
3beds
1,755sqft
Townhouse
Built in 1969
0.5 Acres Lot
$305,500 Zestimate®
$--/sqft
$2,878 Estimated rent
Home value
$305,500
$284,000 - $327,000
$2,878/mo
Zestimate® history
Owner options
List your home for rent
$2,878/mo
Rent Zestimate®
Find your next renter with Zillow Rental Manager. Plus, with online applications, you can quickly screen prospective tenants – for free.
$2,878/mo
Rent Zestimate®
Refinance and save
$405/mo
Est. payment
Refinancing to a lower rate could help reduce your monthly payments and save thousands over the life of the loan.
$405/mo
Est. payment
Explore your selling options
Work with a Zillow partner agent
Leverage their expertise and Zillow's premium Showcase listings to get your home seen by more buyers.
Get startedList with your own agent
Get your home in front of millions of buyers by listing it on Zillow.
Learn how to do itSell it yourself
Take full control of how buyers see your home on Zillow by listing For Sale by Owner (FSBO).
List your homeWhat's special
Zillow last checked:
Listing updated:
Listed by:
Nicole Lonergan 816-509-7005,
Brookside Real Estate Co.
Bought with:
Stacy Porto, 2013008584
ReeceNichols -The Village
Source: Heartland MLS as distributed by MLS GRID,MLS#: 2586649
Facts & features
Interior
Bedrooms & bathrooms
- Bedrooms: 3
- Bathrooms: 3
- Full bathrooms: 2
- 1/2 bathrooms: 1
Primary bedroom
- Features: Ceiling Fan(s), Wood Floor
- Level: Second
- Area: 180 Square Feet
- Dimensions: 15 x 12
Bedroom 2
- Features: Ceiling Fan(s), Wood Floor
- Level: Second
- Area: 192 Square Feet
- Dimensions: 12 x 16
Bedroom 3
- Features: Ceiling Fan(s)
- Level: Second
- Area: 132 Square Feet
- Dimensions: 12 x 11
Primary bathroom
- Features: Ceramic Tiles, Double Vanity, Shower Over Tub
- Level: Second
- Area: 80 Square Feet
- Dimensions: 10 x 8
Bathroom 1
- Features: Ceramic Tiles, Shower Over Tub, Solid Surface Counter
- Level: Second
- Area: 30 Square Feet
- Dimensions: 5 x 6
Dining room
- Features: Laminate Counters
- Level: First
- Area: 99 Square Feet
- Dimensions: 11 x 9
Family room
- Features: Carpet
- Level: Lower
- Area: 315 Square Feet
- Dimensions: 21 x 15
Half bath
- Features: Ceramic Tiles, Solid Surface Counter
- Level: First
- Area: 30 Square Feet
- Dimensions: 5 x 6
Kitchen
- Features: Ceiling Fan(s), Ceramic Tiles, Granite Counters
- Level: First
- Area: 143 Square Feet
- Dimensions: 13 x 11
Living room
- Features: Ceiling Fan(s), Laminate Counters
- Level: First
- Area: 286 Square Feet
- Dimensions: 13 x 22
Heating
- Forced Air
Cooling
- Electric
Appliances
- Included: Dishwasher, Disposal, Microwave, Refrigerator
- Laundry: Laundry Room, Lower Level
Features
- Ceiling Fan(s), Stained Cabinets
- Flooring: Luxury Vinyl
- Doors: Storm Door(s)
- Windows: Window Coverings, Thermal Windows
- Basement: Concrete,Finished,Interior Entry,Sump Pump
- Has fireplace: No
Interior area
- Total structure area: 1,755
- Total interior livable area: 1,755 sqft
- Finished area above ground: 1,505
- Finished area below ground: 250
Property
Parking
- Total spaces: 2
- Parking features: Attached, Garage Door Opener, Garage Faces Front
- Attached garage spaces: 2
Features
- Patio & porch: Patio
- Fencing: Wood
Lot
- Size: 0.5 Acres
- Features: Adjoin Greenspace, Level, Zero Lot Line
Details
- Parcel number: NP65900B20 00A69
- Special conditions: Standard
Construction
Type & style
- Home type: Townhouse
- Architectural style: Traditional
- Property subtype: Townhouse
Materials
- Brick Trim, Frame
- Roof: Composition
Condition
- Year built: 1969
Utilities & green energy
- Sewer: Public Sewer
- Water: Public
Community & HOA
Community
- Security: Smoke Detector(s)
- Subdivision: Parkway 103
HOA
- Has HOA: Yes
- Amenities included: Clubhouse, Party Room, Pool
- Services included: Maintenance Structure, Curbside Recycle, Maintenance Grounds, Management, Snow Removal, Trash, Water
- HOA fee: $405 monthly
- HOA name: Parkway 103
Location
- Region: Overland Park
Financial & listing details
- Tax assessed value: $252,500
- Annual tax amount: $2,711
- Date on market: 11/14/2025
- Listing terms: Cash,Conventional
- Ownership: Private
Price history
| Date | Event | Price |
|---|---|---|
| 12/15/2025 | Sold | -- |
Source:  Heartland MLS as distributed by MLS GRID #2586649 Report a problem Heartland MLS as distributed by MLS GRID #2586649 Report a problem | ||
| 11/15/2025 | Pending sale | $299,900$171/sqft |
Source: Heartland MLS as distributed by MLS GRID #2586649 Report a problem | ||
| 11/14/2025 | Listed for sale | $299,900+76.4%$171/sqft |
Source: Heartland MLS as distributed by MLS GRID #2586649 Report a problem | ||
| 9/5/2017 | Sold | -- |
Source: Heartland MLS as distributed by MLS GRID #2059895 Report a problem | ||
| 8/25/2017 | Pending sale | $170,000$97/sqft |
Source: Prairie Village #2059895 Report a problem | ||
| 8/14/2017 | Listed for sale | $170,000$97/sqft |
Source: Prairie Village #2059895 Report a problem | ||
| 7/29/2017 | Pending sale | $170,000$97/sqft |
Source: Prairie Village #2059895 Report a problem | ||
| 7/27/2017 | Listed for sale | $170,000$97/sqft |
Source: Keller Williams Key Partners #2059895 Report a problem | ||
| 2/29/2016 | Sold | -- |
Source: Heartland MLS as distributed by MLS GRID #45001_1966222 Report a problem | ||
| 5/6/2015 | Sold | -- |
Source: Public Record Report a problem | ||
Public tax history
| Year | Property taxes | Tax assessment |
|---|---|---|
| 2025 | $2,741 +1.1% | $29,037 +1.8% |
| 2024 | $2,711 +0.1% | $28,531 +2.5% |
| 2023 | $2,707 +8.1% | $27,830 +7.3% |
| 2022 | $2,503 | $25,932 +4.3% |
| 2021 | -- | $24,852 +14.2% |
| 2020 | $2,215 | $21,758 +1.9% |
| 2019 | -- | $21,356 +9.2% |
| 2018 | -- | $19,550 +8% |
| 2017 | $1,877 -1.3% | $18,101 +0.3% |
| 2016 | $1,902 +40.7% | $18,044 +37.2% |
| 2015 | $1,352 +9.3% | $13,156 +11% |
| 2013 | $1,237 +3.3% | $11,857 +3.6% |
| 2012 | $1,198 -14% | $11,443 -20.7% |
| 2010 | $1,393 -1.1% | $14,433 -3% |
| 2009 | $1,410 -8.2% | $14,881 -2% |
| 2008 | $1,536 +0.7% | $15,180 -1% |
| 2007 | $1,525 +8.8% | $15,330 +0% |
| 2006 | $1,402 | $15,329 +5.1% |
| 2005 | -- | $14,582 |
Find assessor info on the county website
Neighborhood: 66207
Nearby homes
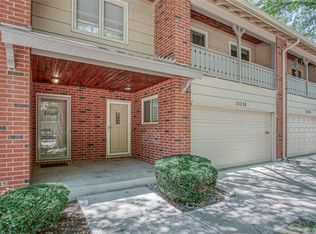
- $--3 bd3 ba1.8k sqft10338 Ash St, Overland Park, KS 66207Sold
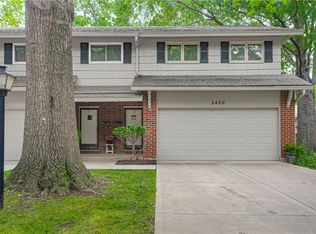
- $--3 bd3 ba1.8k sqft5400 W 103rd Pl, Overland Park, KS 66207Sold
- $--4 bd3 ba1.7k sqft5301 W 103rd Pl, Overland Park, KS 66207Sold

- $--4 bd3 ba1.7k sqft10325 Ash St, Overland Park, KS 66207Sold
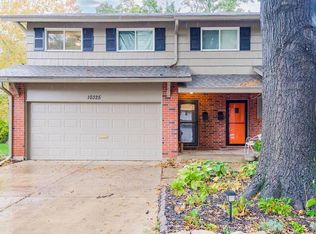
- $--3 bd3 ba1.7k sqft5405 W 104th St, Overland Park, KS 66207Sold
- $298,8003 bd3 ba1.4k sqft5309 W 103rd Pl #95, Overland Park, KS 66207Off Market
- $300,3004 bd3 ba1.7k sqft5307 W 103rd Pl, Overland Park, KS 66207Off Market
- $315,3003 bd3 ba1.7k sqft5319 W 104th St, Overland Park, KS 66207Off Market
Nearby schools
GreatSchools rating
- 10/10Trailwood Elementary SchoolGrades: PK-6Distance: 1.1 mi
- 8/10Indian Woods Middle SchoolGrades: 7-8Distance: 0.9 mi
- 8/10Shawnee Mission South High SchoolGrades: 9-12Distance: 0.4 mi
Schools provided by the listing agent
- Elementary: Trailwood
- Middle: Indian Woods
- High: SM South
Source: Heartland MLS as distributed by MLS GRID. This data may not be complete. We recommend contacting the local school district to confirm school assignments for this home.
Get a cash offer in 3 minutes
Find out how much your home could sell for in as little as 3 minutes with a no-obligation cash offer.
Estimated market value
$305,500
Get a cash offer in 3 minutes
Find out how much your home could sell for in as little as 3 minutes with a no-obligation cash offer.
Estimated market value
$305,500
- Kansas
- Johnson County
- Overland Park
- 66207
- 10316 Ash St
Nearby cities
Nearby neighborhoods
Nearby zip codes
Other Overland Park Topics
