Welcome to your dream home in the heart of Overland Park, Kansas! This luxurious and spacious 3-bedroom, 2.5-bathroom condo offers an unbeatable combination of comfort, style, and incredible amenities! Situated in a prime location, near W 103rd St. and Nall, this condo provides convenient access to local attractions, shopping centers, dining options, and major highways. As you step into this exquisite condo, you'll be greeted by a bright and open floor plan designed for modern living. The living area boasts ample space and is filled with natural light, creating a warm and inviting atmosphere. The kitchen features sleek countertops, and plenty of cabinet space. Enjoy delicious meals in the adjacent dining area, which is perfect for entertaining guests. The condo offers three generously sized bedrooms, each providing a peaceful retreat at the end of the day. The primary bedroom includes an en-suite bathroom for added convenience and privacy. All bedrooms are equipped with large windows, ensuring plenty of natural light.
This condo comes with access to an array of amazing HOA amenities that are sure to enhance your lifestyle. The community offers a sparkling swimming pool, perfect for relaxing on warm summer days, that is a minutes walk from your front step! Stay active and enjoy the beautiful Indian Creek walking trail and landscaped common areas, providing a serene environment for leisurely strolls or picnics. Additionally, the HOA takes care of exterior maintenance, ensuring a hassle-free living experience. Situated in Overland Park, one of the most sought-after neighborhoods in Kansas, this condo offers easy access to a wealth of amenities. You'll find a wide range of shopping centers, grocery stores, and restaurants just a short drive away. With major highways nearby, commuting to downtown Kansas City or other neighboring areas is a breeze.
Sold
Price Unknown
10338 Ash St, Overland Park, KS 66207
3beds
1,802sqft
Condominium
Built in 1969
-- sqft lot
$303,900 Zestimate®
$--/sqft
$2,459 Estimated rent
Home value
$303,900
$289,000 - $319,000
$2,459/mo
Zestimate® history
Owner options
List your home for rent
$2,459/mo
Rent Zestimate®
Find your next renter with Zillow Rental Manager. Plus, with online applications, you can quickly screen prospective tenants – for free.
$2,459/mo
Rent Zestimate®
Refinance and save
$302/mo
Est. payment
Refinancing to a lower rate could help reduce your monthly payments and save thousands over the life of the loan.
$302/mo
Est. payment
Explore your selling options
Work with a Zillow partner agent
Leverage their expertise and Zillow's premium Showcase listings to get your home seen by more buyers.
Get startedList with your own agent
Get your home in front of millions of buyers by listing it on Zillow.
Learn how to do itSell it yourself
Take full control of how buyers see your home on Zillow by listing For Sale by Owner (FSBO).
List your homeWhat's special
Zillow last checked:
Listing updated:
Listed by:
Malina Group 913-645-5130,
Keller Williams Realty Partners Inc.,
Noelle Stephens 913-808-2100,
Keller Williams Realty Partners Inc.
Bought with:
Mike O Dell, SP00227971
Keller Williams Realty Partners Inc.
Source: Heartland MLS as distributed by MLS GRID,MLS#: 2450835
Facts & features
Interior
Bedrooms & bathrooms
- Bedrooms: 3
- Bathrooms: 3
- Full bathrooms: 2
- 1/2 bathrooms: 1
Primary bedroom
- Level: Second
- Area: 180 Square Feet
- Dimensions: 15 x 12
Bedroom 2
- Level: Second
- Area: 88 Square Feet
- Dimensions: 11 x 8
Bedroom 3
- Level: Second
- Area: 108 Square Feet
- Dimensions: 12 x 9
Primary bathroom
- Level: Second
- Area: 60 Square Feet
- Dimensions: 10 x 6
Bathroom 1
- Level: First
- Area: 16 Square Feet
- Dimensions: 4 x 4
Bathroom 2
- Level: Second
- Area: 24 Square Feet
- Dimensions: 6 x 4
Dining room
- Level: First
- Area: 88 Square Feet
- Dimensions: 11 x 8
Kitchen
- Level: First
- Area: 80 Square Feet
- Dimensions: 10 x 8
Laundry
- Level: Basement
- Area: 176 Square Feet
- Dimensions: 16 x 11
Living room
- Level: First
- Area: 264 Square Feet
- Dimensions: 22 x 12
Recreation room
- Level: Basement
- Area: 264 Square Feet
- Dimensions: 22 x 12
Heating
- Forced Air
Cooling
- Electric
Appliances
- Included: Dishwasher, Disposal, Microwave, Refrigerator, Built-In Electric Oven
- Laundry: In Basement
Features
- Basement: Concrete,Finished,Sump Pump
- Has fireplace: No
Interior area
- Total structure area: 1,802
- Total interior livable area: 1,802 sqft
- Finished area above ground: 1,375
- Finished area below ground: 427
Property
Parking
- Total spaces: 2
- Parking features: Attached, Garage Door Opener, Garage Faces Front
- Attached garage spaces: 2
Features
- Patio & porch: Patio
- Fencing: Privacy
Lot
- Size: 871 Square Feet
Details
- Parcel number: NP65900B2100A75
Construction
Type & style
- Home type: Condo
- Architectural style: Traditional
- Property subtype: Condominium
Materials
- Brick Trim, Frame
- Roof: Composition
Condition
- Year built: 1969
Utilities & green energy
- Sewer: Public Sewer
- Water: Public
Community & HOA
Community
- Security: Smoke Detector(s)
- Subdivision: Parkway 103
HOA
- Has HOA: Yes
- Amenities included: Clubhouse, Pool
- Services included: Maintenance Structure, Curbside Recycle, Maintenance Grounds, Management, Insurance, Snow Removal, Trash
- HOA fee: $302 monthly
Location
- Region: Overland Park
Financial & listing details
- Tax assessed value: $282,400
- Annual tax amount: $2,440
- Date on market: 8/23/2023
- Listing terms: Cash,Conventional,FHA,VA Loan
- Ownership: Private
Price history
| Date | Event | Price |
|---|---|---|
| 9/5/2023 | Sold | -- |
Source:  Heartland MLS as distributed by MLS GRID #2450835 Report a problem Heartland MLS as distributed by MLS GRID #2450835 Report a problem | ||
| 8/25/2023 | Listing removed | -- |
Source: Zillow Rentals Report a problem | ||
| 8/2/2023 | Price change | $2,250-8.2%$1/sqft |
Source: Zillow Rentals Report a problem | ||
| 6/20/2023 | Price change | $2,450-2%$1/sqft |
Source: Zillow Rentals Report a problem | ||
| 6/9/2023 | Listed for rent | $2,500$1/sqft |
Source: Zillow Rentals Report a problem | ||
| 5/15/2019 | Sold | -- |
Source: Heartland MLS as distributed by MLS GRID #45001_2155120 Report a problem | ||
Public tax history
| Year | Property taxes | Tax assessment |
|---|---|---|
| 2025 | $3,081 +4.7% | $32,476 +5.2% |
| 2024 | $2,943 +12.6% | $30,866 +14.8% |
| 2023 | $2,613 +8% | $26,887 +7.1% |
| 2022 | $2,420 | $25,093 +4.5% |
| 2021 | -- | $24,001 +14% |
| 2020 | $2,143 | $21,046 +21.3% |
| 2019 | -- | $17,353 +9.4% |
| 2018 | -- | $15,859 +13.3% |
| 2017 | $1,448 +5% | $13,996 +6.7% |
| 2016 | $1,379 +7.2% | $13,122 +4.8% |
| 2015 | $1,286 +8.9% | $12,524 +11.1% |
| 2013 | $1,181 +4.4% | $11,270 +2.1% |
| 2012 | $1,132 -11.3% | $11,040 -16.7% |
| 2010 | $1,275 -1.2% | $13,248 -3% |
| 2009 | $1,290 -9.1% | $13,662 -2% |
| 2008 | $1,419 -3.6% | $13,943 -5.6% |
| 2007 | $1,472 +9.1% | $14,766 |
| 2006 | $1,349 | $14,766 +8.4% |
| 2005 | -- | $13,627 |
Find assessor info on the county website
Neighborhood: 66207
Nearby homes
- $--3 bd3 ba1.8k sqft5400 W 103rd Pl, Overland Park, KS 66207Sold
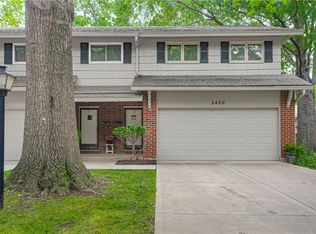
- $--3 bd3 ba1.7k sqft10316 Ash St, Overland Park, KS 66207Sold

- $--4 bd3 ba1.7k sqft5301 W 103rd Pl, Overland Park, KS 66207Sold

- $--4 bd3 ba1.7k sqft10325 Ash St, Overland Park, KS 66207Sold
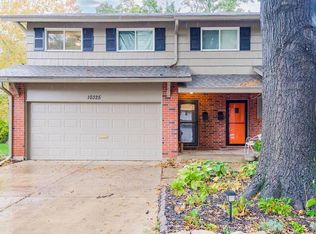
- $--3 bd3 ba1.7k sqft5405 W 104th St, Overland Park, KS 66207Sold
- $300,9003 bd3 ba1.4k sqft5309 W 103rd Pl #95, Overland Park, KS 66207Off Market
- $298,1004 bd3 ba1.7k sqft5307 W 103rd Pl, Overland Park, KS 66207Off Market
- $315,3003 bd3 ba1.7k sqft5319 W 104th St, Overland Park, KS 66207Off Market
Nearby schools
GreatSchools rating
- 10/10Trailwood Elementary SchoolGrades: PK-6Distance: 1.1 mi
- 8/10Indian Woods Middle SchoolGrades: 7-8Distance: 0.9 mi
- 8/10Shawnee Mission South High SchoolGrades: 9-12Distance: 0.4 mi
Schools provided by the listing agent
- Elementary: Trailwood
- Middle: Indian Woods
- High: SM South
Source: Heartland MLS as distributed by MLS GRID. This data may not be complete. We recommend contacting the local school district to confirm school assignments for this home.
Get a cash offer in 3 minutes
Find out how much your home could sell for in as little as 3 minutes with a no-obligation cash offer.
Estimated market value
$303,900
Get a cash offer in 3 minutes
Find out how much your home could sell for in as little as 3 minutes with a no-obligation cash offer.
Estimated market value
$303,900
- Kansas
- Johnson County
- Overland Park
- 66207
- 10338 Ash St
Nearby cities
Nearby neighborhoods
Nearby zip codes
Other Overland Park Topics
