Enjoy an easier life in this fantastic maintenance provided townhome with updated decor and a private patio view of treed greenspace. The highly sought after end unit with more windows provides more natural light as well. 3 BR, 2.5 baths, 2 car garage. Fresh new interior paint on main floor, staircases/hallway brings it up to date. Bring out your inner chef in your kitchen with white cabinets, granite counters and stainless-steel appliances. Plantation shutters and hardwood floors adorn the main living areas. Updated Primary bath with double shower, Italian tile, 2nd closet. Finished lower level will be great for a second living space with luxury vinyl tile in the rec room and flexible space room. Newer HVAC and windows plus new water heater in 2023. Refrigerator and washer/dryer are staying with the home too. Sellers have offered a 1-year home warranty and a pre-inspection report for buyer's review as well. HOA provides exterior maintenance: roof, walks/drives, water, lawn, snow removal, & trash/recycle. Enjoy great Overland Park location & quiet neighborhood with community pool, party room, & clubhouse. Right next to Nall Park with walking/bike trails, Top Golf, plus quick access to Hwy 435. Close to schools, groceries, & Town Center shopping. See additional information on HOA in supplements. It's move-in ready and waiting for you to call it your own. Welcome home!
Sold
Price Unknown
5400 W 103rd Pl, Overland Park, KS 66207
3beds
1,866sqft
Townhouse
Built in 1969
1,050 Square Feet Lot
$325,100 Zestimate®
$--/sqft
$2,688 Estimated rent
Home value
$325,100
$309,000 - $341,000
$2,688/mo
Zestimate® history
Owner options
List your home for rent
$2,688/mo
Rent Zestimate®
Find your next renter with Zillow Rental Manager. Plus, with online applications, you can quickly screen prospective tenants – for free.
$2,688/mo
Rent Zestimate®
Refinance and save
$375/mo
Est. payment
Refinancing to a lower rate could help reduce your monthly payments and save thousands over the life of the loan.
$375/mo
Est. payment
Explore your selling options
Work with a Zillow partner agent
Leverage their expertise and Zillow's premium Showcase listings to get your home seen by more buyers.
Get startedList with your own agent
Get your home in front of millions of buyers by listing it on Zillow.
Learn how to do itSell it yourself
Take full control of how buyers see your home on Zillow by listing For Sale by Owner (FSBO).
List your homeWhat's special
Zillow last checked:
Listing updated:
Listed by:
Linda Hammer 816-806-5554,
BHG Kansas City Homes
Bought with:
Rick Binkley, SP00235155
Compass Realty Group
Source: Heartland MLS as distributed by MLS GRID,MLS#: 2496723
Facts & features
Interior
Bedrooms & bathrooms
- Bedrooms: 3
- Bathrooms: 3
- Full bathrooms: 2
- 1/2 bathrooms: 1
Primary bedroom
- Features: Carpet, Walk-In Closet(s)
- Level: Second
- Area: 180 Square Feet
- Dimensions: 15 x 12
Bedroom 2
- Features: Carpet, Ceiling Fan(s)
- Level: Second
- Area: 108 Square Feet
- Dimensions: 12 x 9
Bedroom 3
- Features: Carpet, Ceiling Fan(s), Walk-In Closet(s)
- Level: Second
- Area: 144 Square Feet
- Dimensions: 16 x 9
Primary bathroom
- Features: Ceiling Fan(s), Ceramic Tiles, Shower Only
- Level: Second
Bathroom 1
- Features: Ceramic Tiles, Shower Over Tub
- Level: Second
Dining room
- Level: First
- Area: 108 Square Feet
- Dimensions: 12 x 9
Great room
- Level: First
- Area: 228 Square Feet
- Dimensions: 19 x 12
Half bath
- Features: Ceramic Tiles
- Level: First
Kitchen
- Features: Ceramic Tiles, Granite Counters
- Level: First
- Area: 110 Square Feet
- Dimensions: 11 x 10
Other
- Features: Laminate Counters
- Level: Basement
- Area: 187 Square Feet
- Dimensions: 11 x 17
Recreation room
- Features: Laminate Counters
- Level: Basement
- Area: 260 Square Feet
- Dimensions: 20 x 13
Heating
- Electric, Heat Pump
Cooling
- Electric, Heat Pump
Appliances
- Included: Dishwasher, Disposal, Dryer, Microwave, Refrigerator, Built-In Electric Oven, Free-Standing Electric Oven, Stainless Steel Appliance(s), Washer
- Laundry: In Basement, Lower Level
Features
- Ceiling Fan(s), Kitchen Island, Painted Cabinets, Smart Thermostat, Walk-In Closet(s)
- Flooring: Wood
- Windows: Thermal Windows
- Basement: Finished,Full,Interior Entry,Radon Mitigation System
- Has fireplace: No
Interior area
- Total structure area: 1,866
- Total interior livable area: 1,866 sqft
- Finished area above ground: 1,430
- Finished area below ground: 436
Property
Parking
- Total spaces: 2
- Parking features: Attached, Garage Door Opener, Garage Faces Front
- Attached garage spaces: 2
Features
- Patio & porch: Patio
- Fencing: Wood
Lot
- Size: 1,050 Square Feet
- Features: Adjoin Greenspace
Details
- Parcel number: NP65900B2300A81
Construction
Type & style
- Home type: Townhouse
- Architectural style: Traditional
- Property subtype: Townhouse
Materials
- Brick/Mortar, Shingle Siding
- Roof: Composition
Condition
- Year built: 1969
Utilities & green energy
- Sewer: Public Sewer
- Water: Public
Green energy
- Energy efficient items: Thermostat
Community & HOA
Community
- Security: Smoke Detector(s)
- Subdivision: Parkway 103
HOA
- Has HOA: Yes
- Amenities included: Clubhouse, Party Room, Pool, Trail(s)
- Services included: Maintenance Structure, Curbside Recycle, Maintenance Grounds, Maintenance Free, Insurance, Snow Removal, Trash, Water
- HOA fee: $375 monthly
Location
- Region: Overland Park
Financial & listing details
- Tax assessed value: $292,500
- Annual tax amount: $2,110
- Date on market: 7/5/2024
- Listing terms: Cash,Conventional,FHA,VA Loan
- Ownership: Private
- Road surface type: Paved
Price history
| Date | Event | Price |
|---|---|---|
| 7/18/2024 | Sold | -- |
Source:  Heartland MLS as distributed by MLS GRID #2496723 Report a problem Heartland MLS as distributed by MLS GRID #2496723 Report a problem | ||
| 7/7/2024 | Pending sale | $275,000$147/sqft |
Source: Heartland MLS as distributed by MLS GRID #2496723 Report a problem | ||
| 7/5/2024 | Listed for sale | $275,000-5.2%$147/sqft |
Source: Heartland MLS as distributed by MLS GRID #2496723 Report a problem | ||
| 6/19/2024 | Listing removed | -- |
Source: Heartland MLS as distributed by MLS GRID #2494165 Report a problem | ||
| 6/14/2024 | Pending sale | $290,000+89.5%$155/sqft |
Source: Heartland MLS as distributed by MLS GRID #2494165 Report a problem | ||
| 8/4/2020 | Sold | -- |
Source: Heartland MLS as distributed by MLS GRID #2227953 Report a problem | ||
| 8/28/2016 | Sold | -- |
Source: Agent Provided Report a problem | ||
| 8/11/2016 | Pending sale | $153,000$82/sqft |
Source: Keller Williams - Overland Park #2001951 Report a problem | ||
| 7/15/2016 | Listed for sale | $153,000$82/sqft |
Source: Keller Williams Realty Partner #2001951 Report a problem | ||
| 4/29/2013 | Sold | -- |
Source: Agent Provided Report a problem | ||
Public tax history
| Year | Property taxes | Tax assessment |
|---|---|---|
| 2025 | $3,196 +16.4% | $33,637 +16.4% |
| 2024 | $2,746 +0.7% | $28,888 +3% |
| 2023 | $2,729 +12.6% | $28,048 +11.7% |
| 2022 | $2,423 | $25,116 +5.5% |
| 2021 | -- | $23,806 +13.6% |
| 2020 | $2,133 | $20,954 +1% |
| 2019 | -- | $20,746 +7.5% |
| 2018 | -- | $19,297 +5.5% |
| 2017 | $1,896 -0.6% | $18,285 +1% |
| 2016 | $1,909 +8.9% | $18,101 +6.6% |
| 2015 | $1,753 +8.7% | $16,986 +8.8% |
| 2013 | $1,612 +2.1% | $15,617 +3.5% |
| 2012 | $1,579 +5.8% | $15,088 -2.2% |
| 2010 | $1,493 +910.4% | $15,433 |
| 2009 | $148 -90.7% | $15,433 -2.2% |
| 2008 | $1,592 +0.6% | $15,778 -1% |
| 2007 | $1,583 +8.4% | $15,939 |
| 2006 | $1,459 | $15,939 |
| 2005 | -- | $15,939 |
Find assessor info on the county website
Neighborhood: 66207
Nearby homes
- $--3 bd3 ba1.8k sqft10338 Ash St, Overland Park, KS 66207Sold
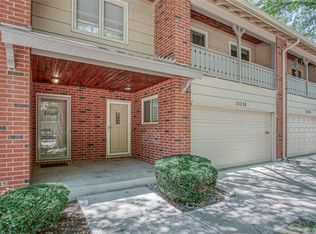
- $--3 bd3 ba1.7k sqft10316 Ash St, Overland Park, KS 66207Sold

- $--4 bd3 ba1.7k sqft5301 W 103rd Pl, Overland Park, KS 66207Sold

- $--4 bd3 ba1.7k sqft10325 Ash St, Overland Park, KS 66207Sold
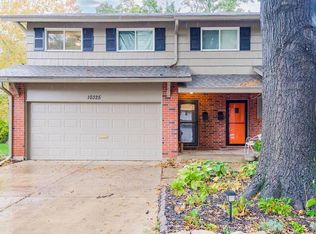
- $--3 bd3 ba1.7k sqft5405 W 104th St, Overland Park, KS 66207Sold
- $300,9003 bd3 ba1.4k sqft5309 W 103rd Pl #95, Overland Park, KS 66207Off Market
- $298,1004 bd3 ba1.7k sqft5307 W 103rd Pl, Overland Park, KS 66207Off Market
- $315,3003 bd3 ba1.7k sqft5319 W 104th St, Overland Park, KS 66207Off Market
Nearby schools
GreatSchools rating
- 10/10Trailwood Elementary SchoolGrades: PK-6Distance: 1.1 mi
- 8/10Indian Woods Middle SchoolGrades: 7-8Distance: 0.9 mi
- 8/10Shawnee Mission South High SchoolGrades: 9-12Distance: 0.4 mi
Schools provided by the listing agent
- Elementary: Trailwood
- Middle: Indian Woods
- High: SM South
Source: Heartland MLS as distributed by MLS GRID. This data may not be complete. We recommend contacting the local school district to confirm school assignments for this home.
Get a cash offer in 3 minutes
Find out how much your home could sell for in as little as 3 minutes with a no-obligation cash offer.
Estimated market value
$325,100
Get a cash offer in 3 minutes
Find out how much your home could sell for in as little as 3 minutes with a no-obligation cash offer.
Estimated market value
$325,100
- Kansas
- Johnson County
- Overland Park
- 66207
- 5400 W 103rd Pl
Nearby cities
Nearby neighborhoods
Nearby zip codes
Other Overland Park Topics
