Skip main navigation
Off market
  • $1,573,400

    10317 Hickory Forest Dr, Oakton, VA 22124

    5beds
    4,445sqft
    SingleFamily
    Built in ----
    -- sqft lot
    $1,573,400 Zestimate®
    $354/sqft
    $5,764 Estimated rent

    Home value

    $1,573,400

    $1.48M - $1.68M

    $5,764/mo

    Zestimate® history
    Loading
    Loading...

    Owner options

    List your home for rent

    $5,764/mo

    Rent Zestimate®

    Find your next renter with Zillow Rental Manager. Plus, with online applications, you can quickly screen prospective tenants – for free.

    Learn more

    $5,764/mo

    Rent Zestimate®

    Refinance and save

    $7,950/mo

    Est. payment

    Refinancing to a lower rate could help reduce your monthly payments and save thousands over the life of the loan.

    See today's rates

    $7,950/mo

    Est. payment

    Explore your selling options

    Work with a Zillow partner agent

    Leverage their expertise and Zillow's premium Showcase listings to get your home seen by more buyers.

    Get started

    List with your own agent

    Get your home in front of millions of buyers by listing it on Zillow.

    Learn how to do it

    Sell it yourself

    Take full control of how buyers see your home on Zillow by listing For Sale by Owner (FSBO).

    List your home

    What's special

    Family roomFinished basementMud roomParty roomGranite countertopsBeautifully wooded lotElectric stove

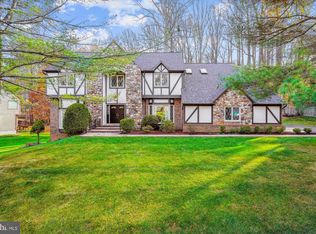
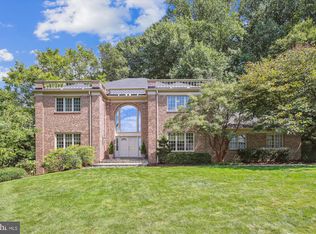
    Set on a beautifully wooded lot, this refined three-story Tudor-style residence offers the tranquility of an English country retreat while keeping you just minutes from Oakton Center, local dining and shopping. A grand foyer with an impressive staircase sets the tone upon entry, opening to a sophisticated study with built-in bookcases on one side and a formal living room with a cozy fireplace on the other. The living room flows seamlessly into the formal dining room-perfect for hosting gatherings. At the heart of the home, the gourmet kitchen features custom cabinetry, a functional center island and premium stone countertops. Just beyond, the inviting family room offers another fireplace and additional built-ins, creating a warm setting for everyday living. Upstairs, four spacious bedrooms and two full baths provide comfort for family and guests. The serene primary suite includes a built-in vanity/desk, dual-sink bathroom, separate shower and a relaxing garden tub. The finished lower level offers exceptional versatility, with space for a recreation room, home gym, guest area or media setup. It also includes a third fireplace, plus a second refrigerator and microwave for added convenience. Step outside to an expansive rear deck overlooking the lush tree-line and large backyard-an ideal space for outdoor dining, play or quiet relaxation. Pet-friendly for up to two pets under 50 lbs, this home delivers classic charm, modern comfort and a truly idyllic setting. Refrigerator, Disposal, Dishwasher, Microwave, Pantry, Island, Gas Stove, Electric Stove, Oven, Double Oven, Granite Countertops, Ice Maker, Hardwood, Dining Room, Living Room, Finished Basement, Family Room, Foyer, Guest Suite, Office, Party Room, Laundry Room, Air Conditioning, Blinds, Ceiling Fan, Window Coverings, Washer, Dryer, Garage, Deck / Balcony, Fence, Freezer, Lawn, Library, Primary Bath, Mud Room & Pet Friendly. Listing provided by RentalSource.

    This property is off market, which means it's not currently listed for sale or rent on Zillow. This may be different from what's available on other websites or public sources.
    Zillow last checked:

    Listing updated:

    Source: Zillow Rentals

    Facts & features

    Interior

    Bedrooms & bathrooms
    • Bedrooms: 5
    • Bathrooms: 4
    • Full bathrooms: 3
    • 1/2 bathrooms: 1
    Heating
    • Fireplace
    Cooling
    • Central Air, Ceiling Fan
    Appliances
    • Included: Dishwasher, Disposal, Microwave, Range, Refrigerator, WD Hookup
    • Laundry: Hookups
    Features
    • Ceiling Fan(s), WD Hookup
    • Has fireplace: Yes
    Interior area
    • Total interior livable area: 4,445 sqft

    Property

    Parking
    • Parking features: Attached, Other
    • Has attached garage: Yes
    • Details: Contact manager
    Features
    • Patio & porch: Patio
    • Exterior features: Pet Friendly
    Details
    • Parcel number: 0374190007

    Construction

    Type & style
    • Home type: SingleFamily
    • Property subtype: SingleFamily

    Community & HOA

    Community
    • Features: Fitness Center
    HOA
    • Amenities included: Fitness Center
    Location
    • Region: Oakton

    Financial & listing details

    • Price per square foot: $354/sqft
    • Tax assessed value: $1,276,920
    • Date on market: 1/9/2026
    • Lease term: Contact For Details

    Price history

    DateEventPrice
    1/8/2026Listing removed$5,250$1/sqft
    Source: Zillow Rentals Report a problem
    11/20/2025Price change$5,250-4.5%$1/sqft
    Source: Zillow Rentals Report a problem
    11/17/2025Listed for rent$5,500$1/sqft
    Source: Zillow Rentals Report a problem
    11/1/2025Listing removed$5,500$1/sqft
    Source: Bright MLS #VAFX2265368 Report a problem
    10/24/2025Price change$5,500-6.8%$1/sqft
    Source: Bright MLS #VAFX2265368 Report a problem
    9/4/2025Listed for rent$5,900+7.3%$1/sqft
    Source: Bright MLS #VAFX2265368 Report a problem
    5/14/2024Listing removed--
    Source: Bright MLS #VAFX2175102 Report a problem
    4/19/2024Listed for rent$5,500-6.8%$1/sqft
    Source: Bright MLS #VAFX2175102 Report a problem
    4/8/2024Listing removed--
    Source: Zillow Rentals Report a problem
    2/3/2024Price change$5,900-1.7%$1/sqft
    Source: Zillow Rentals Report a problem
    1/11/2024Listed for rent$6,000$1/sqft
    Source: Zillow Rentals Report a problem
    5/1/2018Sold$972,500-2.3%$219/sqft
    Source: Public Record Report a problem
    3/30/2018Listed for sale$995,000$224/sqft
    Source: Century 21 New Millennium #1000324806 Report a problem

    Public tax history

    YearProperty taxesTax assessment
    2025-- $1,276,920 +1.7%
    2024-- $1,255,150
    2023-- $1,255,150 +22.2%
    2022-- $1,027,120 +5.4%
    2021-- $974,740 +1.6%
    2020-- $959,310 +2.1%
    2019$11,117 +2.2%$939,310 +2.2%
    2018$10,880 -2.8%$919,310 -4.6%
    2017$11,192 -4%$964,030 -4.2%
    2016$11,656 +3.8%$1,006,110
    2015$11,228 +0.2%$1,006,110
    2014$11,203 $1,006,110 +11.6%
    2013-- $901,540 +6.4%
    2012-- $847,650 +8.9%
    2011-- $778,450
    2010-- $778,450 -12%
    2009-- $884,600 -17.2%
    2008-- $1,068,000
    2007-- $1,068,000 +63.3%
    2003-- $654,170 +5.5%
    2002-- $620,170 +17%
    2001-- $529,890
    Find assessor info on the county website

    Neighborhood: 22124

    Nearby schools

    GreatSchools rating
    Get a cash offer in 3 minutes
    Find out how much your home could sell for in as little as 3 minutes with a no-obligation cash offer.
    Estimated market value
    $1,573,400
    Get a cash offer in 3 minutes
    Find out how much your home could sell for in as little as 3 minutes with a no-obligation cash offer.
    Estimated market value
    $1,573,400