Welcome to 10319 Hickory Forest Drive, an enchanting storybook Tudor in the heart of Oakton. This updated residence features six bedrooms and 4.5 bathrooms, offering over 6,200 square feet of smart living space and a versatile floorplan with the sought after 5 bedroom/3 bath configuration on the upper level. The impressive curb appeal is equally matched by the beautiful and impressive interior. Enter the gracious marble foyer with an elegant circular staircase, flanked by the formal living room and dining room that are perfect for special occasions. The main level library is ideal as a work from home option. The gourmet kitchen with breakfast nook opens to the family room with expansive stone fireplace for cozy evenings by the fire. Ascend to the upper level with the coveted 5 bedroom/3 bath configuration including a spacious primary with renovated, luxurious spa bath, a guest suite with attached bath, and 3 additional large bedrooms that share a hall bath. The walk out lower level is fully renovated and boasts a bedroom, rec room with fireplace, a soundproof theater with snack bar, and durable LVP flooring throughout. The .72 acre lot has been specially graded to add flat play space accented by beautiful trees. The screened in gazebo is a wonderful spot to enjoy the great outdoors, and the benefits of living in a quiet neighborhood surrounded by nature. The large lot size coupled with public water and sewer offer options for a pool. Meticulously maintained property with important updates including: Roof (2021), HVAC, Furnace and Hot Water Heater (2017), Windows & Siding (2013). Exceptional location is close to it all, but feels a world away. Minutes to the Oakton Shopping Center with a Giant, CVS, Starbucks and restaurants. Excellent commuter location - 3 miles to the Vienna Orange Line Metro and convenient to major commuter routes - 66, 495 and the 267 Toll Road. Nearby community amenities include a playground, the library and Oakmont Rec Center with indoor pool, gym, mini-golf, a driving range and 9-hole golf course. Award winning school pyramid: Oakton Elementary, Thoreau Middle, Oakton HS.
Sold for $1,735,000
$1,735,000
10319 Hickory Forest Dr, Oakton, VA 22124
6beds
6,742sqft
Single Family Residence
Built in 1986
0.72 Acres Lot
$1,761,100 Zestimate®
$257/sqft
$6,844 Estimated rent
Home value
$1,761,100
$1.64M - $1.88M
$6,844/mo
Zestimate® history
Owner options
List your home for rent
$6,844/mo
Rent Zestimate®
Find your next renter with Zillow Rental Manager. Plus, with online applications, you can quickly screen prospective tenants – for free.
$6,844/mo
Rent Zestimate®
Refinance and save
$10,812/mo
Est. payment
Refinancing to a lower rate could help reduce your monthly payments and save thousands over the life of the loan.
$10,812/mo
Est. payment
Explore your selling options
Work with a Zillow partner agent
Leverage their expertise and Zillow's premium Showcase listings to get your home seen by more buyers.
Get startedList with your own agent
Get your home in front of millions of buyers by listing it on Zillow.
Learn how to do itSell it yourself
Take full control of how buyers see your home on Zillow by listing For Sale by Owner (FSBO).
List your homeWhat's special
Zillow last checked:
Listing updated:
Listed by:
Joan Reimann 703-505-5626,
Corcoran McEnearney
Bought with:
Suvda Villarroel, 0225208504
Corcoran McEnearney
Source: Bright MLS,MLS#: VAFX2223674
Facts & features
Interior
Bedrooms & bathrooms
- Bedrooms: 6
- Bathrooms: 5
- Full bathrooms: 4
- 1/2 bathrooms: 1
- Main level bathrooms: 1
Basement
- Description: Percent Finished: 100.0
- Area: 2140
Heating
- Forced Air, Natural Gas
Cooling
- Central Air, Electric
Appliances
- Included: Gas Water Heater
- Laundry: Has Laundry
Features
- Basement: Full,Finished,Walk-Out Access
- Number of fireplaces: 2
Interior area
- Total structure area: 6,792
- Total interior livable area: 6,742 sqft
- Finished area above ground: 4,652
- Finished area below ground: 2,090
Property
Parking
- Total spaces: 6
- Parking features: Garage Faces Side, Asphalt, Attached, Driveway
- Attached garage spaces: 2
- Uncovered spaces: 4
Accessibility
- Accessibility features: None
Features
- Levels: Three
- Stories: 3
- Patio & porch: Deck, Patio
- Pool features: None
Lot
- Size: 0.72 Acres
- Features: No Thru Street, Wooded, Rear Yard
Details
- Additional structures: Above Grade, Below Grade
- Parcel number: 0374 19 0006
- Zoning: 111
- Special conditions: Standard
Construction
Type & style
- Home type: SingleFamily
- Architectural style: Tudor
- Property subtype: Single Family Residence
Materials
- Brick, Stucco
- Foundation: Concrete Perimeter
Condition
- Excellent
- New construction: No
- Year built: 1986
Utilities & green energy
- Sewer: Public Sewer
- Water: Public
Community & HOA
Community
- Subdivision: None Available
HOA
- Has HOA: No
Location
- Region: Oakton
Financial & listing details
- Price per square foot: $257/sqft
- Tax assessed value: $1,538,390
- Annual tax amount: $1,538,390
- Date on market: 3/24/2025
- Listing agreement: Exclusive Right To Sell
- Ownership: Fee Simple
Price history
| Date | Event | Price |
|---|---|---|
| 4/4/2025 | Sold | $1,735,000+2.1%$257/sqft |
Source:  Bright MLS #VAFX2223674 Report a problem Bright MLS #VAFX2223674 Report a problem | ||
| 3/24/2025 | Pending sale | $1,700,000+30.8%$252/sqft |
Source: Bright MLS #VAFX2223674 Report a problem | ||
| 5/22/2023 | Listing removed | -- |
Source: Bright MLS #VAFX1192628 Report a problem | ||
| 5/24/2021 | Sold | $1,300,000+8.3%$193/sqft |
Source: Public Record Report a problem | ||
| 4/19/2021 | Contingent | $1,199,950$178/sqft |
Source: Bright MLS #VAFX1192628 Report a problem | ||
| 4/16/2021 | Listed for sale | $1,199,950+25%$178/sqft |
Source: Bright MLS #VAFX1192628 Report a problem | ||
| 3/20/2014 | Sold | $960,000-4%$142/sqft |
Source: Public Record Report a problem | ||
| 2/8/2014 | Pending sale | $1,000,000$148/sqft |
Source: JB Arlington Group, LLC #FX8257445 Report a problem | ||
| 1/25/2014 | Listed for sale | $1,000,000-9.1%$148/sqft |
Source: JB Arlington Group, LLC #FX8257445 Report a problem | ||
| 10/31/2013 | Listing removed | $1,100,000$163/sqft |
Source: Long & Foster Real Estate #FX8074534 Report a problem | ||
| 10/13/2013 | Price change | $1,100,000-2.2%$163/sqft |
Source: Long & Foster Real Estate #FX8074534 Report a problem | ||
| 5/17/2013 | Price change | $1,125,000-6.3%$167/sqft |
Source: Long & Foster Real Estate #FX8074534 Report a problem | ||
| 5/6/2013 | Listed for sale | $1,200,000-7.3%$178/sqft |
Source: Long & Foster Real Estate #FX8073258 Report a problem | ||
| 11/5/2012 | Listing removed | $1,295,000$192/sqft |
Source: Long & Foster Real Estate #FX7951938 Report a problem | ||
| 10/23/2012 | Listed for sale | $1,295,000$192/sqft |
Source: Long & Foster Real Estate #FX7951938 Report a problem | ||
Public tax history
| Year | Property taxes | Tax assessment |
|---|---|---|
| 2025 | $17,784 +3.2% | $1,538,390 +3.4% |
| 2024 | $17,238 -1.7% | $1,487,930 -4.3% |
| 2023 | $17,537 +21.1% | $1,554,000 +22.7% |
| 2022 | $14,481 | $1,266,400 +23.6% |
| 2021 | -- | $1,024,300 +1.7% |
| 2020 | $11,923 +2% | $1,007,460 +2% |
| 2019 | $11,687 +2.1% | $987,460 +2.1% |
| 2018 | $11,450 -3% | $967,460 -4.8% |
| 2017 | $11,799 +11.4% | $1,016,280 +11.2% |
| 2016 | $10,591 +3.8% | $914,220 |
| 2015 | $10,203 -9.8% | $914,220 -10% |
| 2014 | $11,316 | $1,016,230 +1.9% |
| 2013 | -- | $997,630 +6.8% |
| 2012 | -- | $933,700 +3.6% |
| 2011 | -- | $900,900 |
| 2010 | -- | $900,900 -12% |
| 2009 | -- | $1,023,610 -17.4% |
| 2008 | -- | $1,239,380 |
| 2007 | -- | $1,239,380 +83.1% |
| 2003 | -- | $677,060 +5.3% |
| 2002 | -- | $643,060 +16.8% |
| 2001 | -- | $550,700 |
Find assessor info on the county website
Neighborhood: 22124
Nearby homes
- $1,584,1005 bd4 ba4.4k sqft10317 Hickory Forest Dr, Oakton, VA 22124Off Market

- $1,789,0005 bd4 ba6.1k sqft10321 Hickory Forest Dr, Oakton, VA 22124Sold
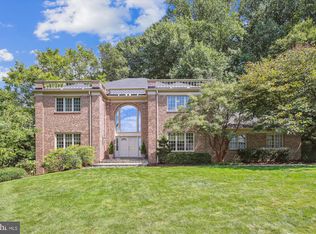
- $1,414,4004 bd3 ba3.1k sqft10324 Hickory Forest Dr, Oakton, VA 22124Off Market
- $1,487,6005 bd4 ba3.9k sqft10313 Hickory Forest Dr, Oakton, VA 22124Off Market
- $1,664,1005 bd4 ba4.4k sqft10330 Hickory Forest Dr, Oakton, VA 22124Off Market
- $1,750,3004 bd4 ba4.5k sqft10320 Hickory Forest Dr, Oakton, VA 22124Off Market
- $1,599,0006 bd5 ba4.7k sqft10333 Hickory Forest Dr, Oakton, VA 22124Sold
- $1,656,2005 bd4 ba5.1k sqft10316 Hickory Forest Dr, Oakton, VA 22124Off Market
Nearby schools
GreatSchools rating
- 10/10Oakton Elementary SchoolGrades: PK-6Distance: 1 mi
- 9/10Thoreau Middle SchoolGrades: 7-8Distance: 3.4 mi
- 9/10Oakton High SchoolGrades: 9-12Distance: 1.6 mi
Schools provided by the listing agent
- Elementary: Oakton
- Middle: Thoreau
- High: Oakton
- District: Fairfax County Public Schools
Source: Bright MLS. This data may not be complete. We recommend contacting the local school district to confirm school assignments for this home.
Get a cash offer in 3 minutes
Find out how much your home could sell for in as little as 3 minutes with a no-obligation cash offer.
Estimated market value
$1,761,100
Get a cash offer in 3 minutes
Find out how much your home could sell for in as little as 3 minutes with a no-obligation cash offer.
Estimated market value
$1,761,100
- Virginia
- Fairfax County
- Vienna
- 22124
- 10319 Hickory Forest Dr
Nearby cities
Nearby zip codes
Other Vienna Topics
