OPEN HOUSE SUNDAY Jan 11 from 1-3pm. Stylish, sophisticated, and thoughtfully redesigned, this 6-bedroom, 5 bath luxury home offers elevated living with modern updates and timeless appeal. The main level features a bright, open layout with a flexible bedroom or office space and an adjacent full bath—ideal for guests or a private work-from-home retreat. A formal dining room with expansive windows fills the space with natural light, while the gourmet kitchen impresses with top-of-the-line appliances, including a Sub-Zero refrigerator, custom cabinetry, a striking island, and an inviting eat-in breakfast area that opens to the deck. Upstairs, you’ll find four spacious bedrooms, including a serene primary suite with a spa-inspired bath and generous closet, plus a convenient upper-level laundry room. The lower level expands the living space with a sixth bedroom and ensuite bath, a stylish, show-stopping media room, and a large recreation area with an additional laundry hookup for added flexibility. Enjoy outdoor living on the brand-new deck, overlooking a peaceful backyard. The home features all-new windows and designer finishes throughout, creating a bright, modern atmosphere in every room. Located minutes from Oakton Shopping Center with Giant, CVS, Starbucks, and restaurants, this home also offers excellent commuter convenience—just 3 miles to the Vienna Metro and close to I-66, I-495, and the Dulles Toll Road. Nearby amenities include a playground, library, and the Oakmont Recreation Center with an indoor pool, gym, mini-golf, driving range, and 9-hole golf course. Within the award-winning Oakton Elementary, Thoreau Middle, and Oakton High School pyramid, this residence embodies modern elegance, everyday comfort, and an unbeatable Oakton location.
Sold for $1,599,000
$1,599,000
10333 Hickory Forest Dr, Oakton, VA 22124
6beds
4,750sqft
Single Family Residence
Built in 1986
0.65 Acres Lot
$1,620,200 Zestimate®
$337/sqft
$5,811 Estimated rent
Home value
$1,620,200
$1.52M - $1.73M
$5,811/mo
Zestimate® history
Owner options
List your home for rent
$5,811/mo
Rent Zestimate®
Find your next renter with Zillow Rental Manager. Plus, with online applications, you can quickly screen prospective tenants – for free.
$5,811/mo
Rent Zestimate®
Refinance and save
$9,824/mo
Est. payment
Refinancing to a lower rate could help reduce your monthly payments and save thousands over the life of the loan.
$9,824/mo
Est. payment
Explore your selling options
Work with a Zillow partner agent
Leverage their expertise and Zillow's premium Showcase listings to get your home seen by more buyers.
Get startedList with your own agent
Get your home in front of millions of buyers by listing it on Zillow.
Learn how to do itSell it yourself
Take full control of how buyers see your home on Zillow by listing For Sale by Owner (FSBO).
List your homeWhat's special
Designer finishes throughoutBright open layoutPeaceful backyardTop-of-the-line appliancesBrand-new deckLarge recreation areaAll-new windows
Zillow last checked:
Listing updated:
Listed by:
Stacey Caito 703-957-9643,
Samson Properties
Bought with:
Jackson Verville
Compass
Tyler Garrison, SP98367155
Compass
Source: Bright MLS,MLS#: VAFX2278196
Facts & features
Interior
Bedrooms & bathrooms
- Bedrooms: 6
- Bathrooms: 5
- Full bathrooms: 5
- Main level bathrooms: 1
- Main level bedrooms: 1
Rooms
- Room types: Living Room, Dining Room, Primary Bedroom, Bedroom 2, Bedroom 3, Bedroom 4, Bedroom 5, Kitchen, Family Room, Foyer, Recreation Room, Media Room, Bedroom 6, Primary Bathroom, Full Bath
Primary bedroom
- Features: Flooring - Carpet
- Level: Upper
Bedroom 2
- Features: Flooring - Carpet
- Level: Upper
Bedroom 3
- Features: Flooring - Carpet
- Level: Upper
Bedroom 4
- Level: Upper
Bedroom 5
- Level: Main
Bedroom 6
- Level: Lower
Primary bathroom
- Features: Flooring - Ceramic Tile
- Level: Upper
Dining room
- Features: Flooring - Wood
- Level: Main
Family room
- Features: Flooring - Wood
- Level: Main
Foyer
- Features: Flooring - Ceramic Tile
- Level: Main
Other
- Features: Flooring - Ceramic Tile
- Level: Upper
Other
- Level: Upper
Other
- Level: Main
Other
- Level: Lower
Kitchen
- Features: Flooring - Wood
- Level: Main
Living room
- Features: Flooring - Wood
- Level: Main
Media room
- Level: Lower
Recreation room
- Level: Lower
Heating
- Forced Air, Natural Gas
Cooling
- Ceiling Fan(s), Central Air, Electric
Appliances
- Included: Dishwasher, Disposal, Microwave, Refrigerator, Cooktop, Gas Water Heater
- Laundry: Main Level, Lower Level
Features
- Attic, Bathroom - Tub Shower, Bathroom - Walk-In Shower, Breakfast Area, Ceiling Fan(s), Crown Molding, Dining Area, Family Room Off Kitchen, Floor Plan - Traditional, Formal/Separate Dining Room, Kitchen Island, Primary Bath(s), Recessed Lighting, Walk-In Closet(s), Soaking Tub
- Flooring: Wood, Tile/Brick
- Doors: Sliding Glass
- Windows: Double Hung, Sliding, Skylight(s)
- Basement: Full,Finished
- Number of fireplaces: 1
- Fireplace features: Electric
Interior area
- Total structure area: 4,750
- Total interior livable area: 4,750 sqft
- Finished area above ground: 3,220
- Finished area below ground: 1,530
Property
Parking
- Total spaces: 2
- Parking features: Garage Faces Rear, Inside Entrance, Attached
- Attached garage spaces: 2
Accessibility
- Accessibility features: None
Features
- Levels: Three
- Stories: 3
- Pool features: None
Lot
- Size: 0.65 Acres
Details
- Additional structures: Above Grade, Below Grade
- Parcel number: 0374 19 0003
- Zoning: 111
- Special conditions: Standard
Construction
Type & style
- Home type: SingleFamily
- Architectural style: Colonial
- Property subtype: Single Family Residence
Materials
- Combination
- Foundation: Slab
- Roof: Wood,Shingle
Condition
- New construction: No
- Year built: 1986
- Major remodel year: 2025
Details
- Builder model: WINTERSET
Utilities & green energy
- Sewer: Public Sewer
- Water: Public
Community & HOA
Community
- Subdivision: Hickory Hollow Forest
HOA
- Has HOA: No
Location
- Region: Oakton
Financial & listing details
- Price per square foot: $337/sqft
- Tax assessed value: $1,168,400
- Annual tax amount: $13,507
- Date on market: 11/13/2025
- Listing agreement: Exclusive Right To Sell
- Listing terms: Cash,VA Loan,FHA,Conventional
- Ownership: Fee Simple
Price history
| Date | Event | Price |
|---|---|---|
| 2/10/2026 | Sold | $1,599,000$337/sqft |
Source:  Bright MLS #VAFX2278196 Report a problem Bright MLS #VAFX2278196 Report a problem | ||
| 1/24/2026 | Contingent | $1,599,000$337/sqft |
Source: Bright MLS #VAFX2278196 Report a problem | ||
| 1/7/2026 | Price change | $1,599,000-3%$337/sqft |
Source: Bright MLS #VAFX2278196 Report a problem | ||
| 12/11/2025 | Price change | $1,649,000-2.7%$347/sqft |
Source: Bright MLS #VAFX2278196 Report a problem | ||
| 11/13/2025 | Listed for sale | $1,695,000+69.5%$357/sqft |
Source: Bright MLS #VAFX2278196 Report a problem | ||
| 6/10/2025 | Sold | $1,000,000-6.5%$211/sqft |
Source: Bright MLS #VAFX2239034 Report a problem | ||
| 5/19/2025 | Pending sale | $1,070,000$225/sqft |
Source: Bright MLS #VAFX2239034 Report a problem | ||
| 5/16/2025 | Listing removed | $1,070,000$225/sqft |
Source: Bright MLS #VAFX2239034 Report a problem | ||
| 5/7/2025 | Listed for sale | $1,070,000$225/sqft |
Source: Bright MLS #VAFX2239034 Report a problem | ||
Public tax history
| Year | Property taxes | Tax assessment |
|---|---|---|
| 2025 | $13,507 +2.9% | $1,168,400 +3.2% |
| 2024 | $13,121 +2.7% | $1,132,560 |
| 2023 | $12,781 +20.6% | $1,132,560 +22.2% |
| 2022 | $10,601 | $927,050 +5.4% |
| 2021 | -- | $879,680 +1.6% |
| 2020 | $10,246 +2.1% | $865,710 +2.1% |
| 2019 | $10,033 +2.2% | $847,710 +2.2% |
| 2018 | $9,820 -2.8% | $829,710 -4.7% |
| 2017 | $10,103 -4% | $870,210 -4.2% |
| 2016 | $10,523 +3.8% | $908,310 |
| 2015 | $10,137 +0.2% | $908,310 |
| 2014 | $10,114 | $908,310 +11.7% |
| 2013 | -- | $813,370 +6.4% |
| 2012 | -- | $764,450 +12.6% |
| 2011 | -- | $679,080 |
| 2010 | -- | $679,080 -12% |
| 2009 | -- | $771,820 -17% |
| 2008 | -- | $930,000 |
| 2007 | -- | $930,000 +74.7% |
| 2003 | -- | $532,400 +6.6% |
| 2002 | -- | $499,400 +13.8% |
| 2001 | -- | $438,975 |
Find assessor info on the county website
Neighborhood: 22124
Nearby homes
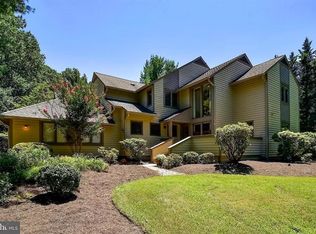
- $1,565,5004 bd5 ba4.9k sqft10331 Hickory Forest Dr, Oakton, VA 22124Off Market
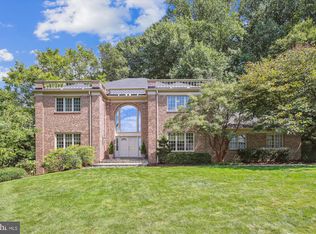
- $1,789,0005 bd4 ba6.1k sqft10321 Hickory Forest Dr, Oakton, VA 22124Sold
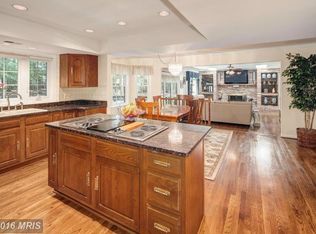
- $1,511,9005 bd4 ba3.2k sqft10327 Hickory Forest Dr, Oakton, VA 22124Off Market
- $1,631,8005 bd4 ba4.4k sqft10330 Hickory Forest Dr, Oakton, VA 22124Off Market
- $1,735,0006 bd5 ba6.7k sqft10319 Hickory Forest Dr, Oakton, VA 22124Sold
- $1,989,7004 bd5 ba4.8k sqft2634 Hunter Mill Rd, Oakton, VA 22124Off Market
- $1,676,5006 bd6 ba3.9k sqft10329 Hickory Forest Dr, Oakton, VA 22124Off Market
- $1,395,0004 bd3 ba3.1k sqft10324 Hickory Forest Dr, Oakton, VA 22124Off Market
Nearby schools
GreatSchools rating
- 10/10Oakton Elementary SchoolGrades: PK-6Distance: 1 mi
- 9/10Thoreau Middle SchoolGrades: 7-8Distance: 3.4 mi
- 9/10Oakton High SchoolGrades: 9-12Distance: 1.6 mi
Schools provided by the listing agent
- Elementary: Oakton
- Middle: Thoreau
- High: Oakton
- District: Fairfax County Public Schools
Source: Bright MLS. This data may not be complete. We recommend contacting the local school district to confirm school assignments for this home.
Get a cash offer in 3 minutes
Find out how much your home could sell for in as little as 3 minutes with a no-obligation cash offer.
Estimated market value
$1,620,200
Get a cash offer in 3 minutes
Find out how much your home could sell for in as little as 3 minutes with a no-obligation cash offer.
Estimated market value
$1,620,200
- Virginia
- Fairfax County
- Vienna
- 22124
- 10333 Hickory Forest Dr
Nearby cities
Nearby zip codes
Other Vienna Topics
