Welcome to 10321 Hickory Forest Drive - an exceptional Oakton residence in Hickory Hollow Forest an enclave of 21 custom homes. Prepare to be impressed with this 5 bedroom (optional 6th), 4 full bath custom estate that is sited on a park-like .57 acre lot. With impressive curb appeal, it features a slate walkway to the front porch and double doors to the two story foyer which leads to an inviting floor plan with spectacular formal and informal spaces. This meticulously maintained home offers only the finest quality and finishes throughout. Boasting more than 6,000 sf of functional living space and over $600,000 in updates this home was made for gathering and entertaining with a spectacular custom kitchen that opens to a large deck with handicap accessible ramp, a lodge style great room with fireplace, built-in seating and wonderful views of nature, and a lower level that houses a state of the art theatre complete with automated cinema curtain. The home offers an ideal environment for multi-generational living with an incredible primary suite on the upper level, a main level bedroom adjacent to a full bath and a lower level in-law suite with double doors to a private garden, plus 2 additional spacious upper level bedrooms that share a hall bath. The attention to detail is unsurpassed with custom doors and Anderson art glass windows, hand crafted built-ins, hardwoods on 2 levels, a renovated kitchen and 4 renovated baths. The parklike setting is a dream with a private garden, koi pond, and walking paths through the trees, enjoy entertaining on the deck, or a quiet evening on the patio watching nature unfold. Public water and sewer are a bonus and allow for the potential to add a pool. Desirable Oakton Elementary, Thoreau Middle, Oakton High School pyramid. Minutes from the Oakton Shopping Center with Starbucks, CVS and Giant, and quick access to major commuter routes - 66, 495 and the Toll Road, 3 miles to the Vienna Orange Line Metro.
Sold for $1,789,000
$1,789,000
10321 Hickory Forest Dr, Oakton, VA 22124
5beds
6,150sqft
Single Family Residence
Built in 1987
0.57 Acres Lot
$1,960,600 Zestimate®
$291/sqft
$6,087 Estimated rent
Home value
$1,960,600
$1.86M - $2.08M
$6,087/mo
Zestimate® history
Owner options
List your home for rent
$6,087/mo
Rent Zestimate®
Find your next renter with Zillow Rental Manager. Plus, with online applications, you can quickly screen prospective tenants – for free.
$6,087/mo
Rent Zestimate®
Refinance and save
$10,992/mo
Est. payment
Refinancing to a lower rate could help reduce your monthly payments and save thousands over the life of the loan.
$10,992/mo
Est. payment
Explore your selling options
Work with a Zillow partner agent
Leverage their expertise and Zillow's premium Showcase listings to get your home seen by more buyers.
Get startedList with your own agent
Get your home in front of millions of buyers by listing it on Zillow.
Learn how to do itSell it yourself
Take full control of how buyers see your home on Zillow by listing For Sale by Owner (FSBO).
List your homeWhat's special
Zillow last checked:
Listing updated:
Listed by:
Joan Reimann 703-505-5626,
Corcoran McEnearney
Bought with:
Maricris Flores, 0225223971
Real Broker, LLC
Source: Bright MLS,MLS#: VAFX2199558
Facts & features
Interior
Bedrooms & bathrooms
- Bedrooms: 5
- Bathrooms: 4
- Full bathrooms: 4
- Main level bathrooms: 1
- Main level bedrooms: 1
Rooms
- Room types: Living Room, Dining Room, Primary Bedroom, Sitting Room, Bedroom 2, Bedroom 3, Bedroom 4, Kitchen, Game Room, Family Room, Breakfast Room, Study, Exercise Room, Laundry, Other, Storage Room, Bedroom 6
Basement
- Area: 2075
Heating
- Forced Air, Zoned, Natural Gas
Cooling
- Central Air, Heat Pump, Zoned, Electric
Appliances
- Included: Cooktop, Dishwasher, Disposal, Dryer, Exhaust Fan, Extra Refrigerator/Freezer, Ice Maker, Microwave, Double Oven, Oven, Oven/Range - Gas, Range Hood, Refrigerator, Six Burner Stove, Washer, Water Heater, Gas Water Heater
- Laundry: Laundry Room
Features
- Kitchen - Gourmet, Breakfast Area, Kitchen Island, Kitchen - Table Space, Dining Area, Eat-in Kitchen, Primary Bath(s), Built-in Features, Chair Railings, Crown Molding, Entry Level Bedroom, Upgraded Countertops, Wainscotting, Bar, Recessed Lighting, Floor Plan - Traditional, 2 Story Ceilings, 9'+ Ceilings, High Ceilings
- Flooring: Carpet, Hardwood, Tile/Brick, Wood
- Doors: French Doors
- Windows: Palladian, Skylight(s), Window Treatments
- Basement: Exterior Entry,Rear Entrance,Partial,Full,Finished,Walk-Out Access,Windows
- Number of fireplaces: 2
- Fireplace features: Equipment, Mantel(s), Screen
Interior area
- Total structure area: 6,225
- Total interior livable area: 6,150 sqft
- Finished area above ground: 4,150
- Finished area below ground: 2,000
Property
Parking
- Total spaces: 6
- Parking features: Garage Door Opener, Garage Faces Side, Asphalt, Enclosed, Driveway, Attached
- Attached garage spaces: 2
- Uncovered spaces: 4
Accessibility
- Accessibility features: 2+ Access Exits, Accessible Entrance, Other Bath Mod, Accessible Approach with Ramp
Features
- Levels: Three
- Stories: 3
- Patio & porch: Deck, Patio
- Exterior features: Lighting
- Pool features: None
- Has spa: Yes
- Spa features: Bath
Lot
- Size: 0.57 Acres
- Features: Corner Lot, Landscaped, No Thru Street, Wooded, Pond, Rear Yard, SideYard(s)
Details
- Additional structures: Above Grade, Below Grade
- Parcel number: 0374 19 0005
- Zoning: 111
- Special conditions: Standard
Construction
Type & style
- Home type: SingleFamily
- Architectural style: Colonial
- Property subtype: Single Family Residence
Materials
- Brick, Combination
- Foundation: Block
Condition
- Excellent
- New construction: No
- Year built: 1987
Details
- Builder name: COUNTRY DEVELOPERS
Utilities & green energy
- Sewer: Public Sewer
- Water: Public
Community & HOA
Community
- Subdivision: Hickory Hollow Forest
HOA
- Has HOA: No
Location
- Region: Oakton
Financial & listing details
- Price per square foot: $291/sqft
- Tax assessed value: $1,467,120
- Annual tax amount: $16,997
- Date on market: 9/12/2024
- Listing agreement: Exclusive Right To Sell
- Ownership: Fee Simple
Price history
| Date | Event | Price |
|---|---|---|
| 10/21/2024 | Sold | $1,789,000$291/sqft |
Source:  Bright MLS #VAFX2199558 Report a problem Bright MLS #VAFX2199558 Report a problem | ||
| 9/17/2024 | Contingent | $1,789,000$291/sqft |
Source: Bright MLS #VAFX2199558 Report a problem | ||
| 9/12/2024 | Listed for sale | $1,789,000+52.2%$291/sqft |
Source: Bright MLS #VAFX2199558 Report a problem | ||
| 8/29/2013 | Sold | $1,175,250+155.5%$191/sqft |
Source: Public Record Report a problem | ||
| 6/18/1998 | Sold | $460,000$75/sqft |
Source: Public Record Report a problem | ||
Public tax history
| Year | Property taxes | Tax assessment |
|---|---|---|
| 2025 | $19,694 +15.9% | $1,703,590 +16.1% |
| 2024 | $16,997 +6.6% | $1,467,120 +3.8% |
| 2023 | $15,947 +20.9% | $1,413,100 +22.6% |
| 2022 | $13,185 | $1,153,080 +5.7% |
| 2021 | -- | $1,091,220 +1.8% |
| 2020 | $12,691 +1.9% | $1,072,340 +1.9% |
| 2019 | $12,454 +1.9% | $1,052,340 +1.9% |
| 2018 | $12,218 -3.2% | $1,032,340 -5% |
| 2017 | $12,621 -4.3% | $1,087,070 -4.5% |
| 2016 | $13,190 +3.8% | $1,138,560 |
| 2015 | $12,706 +0.2% | $1,138,560 |
| 2014 | $12,678 | $1,138,560 +11.6% |
| 2013 | -- | $1,020,670 +6.1% |
| 2012 | -- | $961,730 +3.1% |
| 2011 | -- | $932,410 |
| 2010 | -- | $932,410 -12% |
| 2009 | -- | $1,059,830 -17.3% |
| 2008 | -- | $1,281,220 |
| 2007 | -- | $1,281,220 +82.4% |
| 2003 | -- | $702,390 +5.1% |
| 2002 | -- | $668,390 +22.3% |
| 2001 | -- | $546,515 |
Find assessor info on the county website
Neighborhood: 22124
Nearby homes
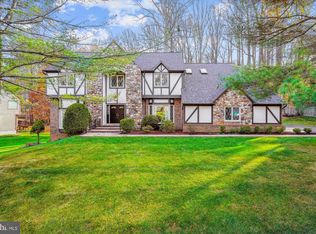
- $1,735,0006 bd5 ba6.7k sqft10319 Hickory Forest Dr, Oakton, VA 22124Sold
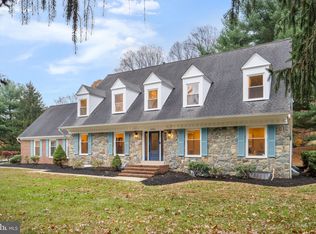
- $1,599,0006 bd5 ba4.7k sqft10333 Hickory Forest Dr, Oakton, VA 22124Sold
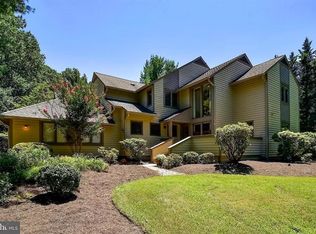
- $1,565,5004 bd5 ba4.9k sqft10331 Hickory Forest Dr, Oakton, VA 22124Off Market
- $1,562,7005 bd4 ba4.4k sqft10317 Hickory Forest Dr, Oakton, VA 22124Off Market

- $1,631,8005 bd4 ba4.4k sqft10330 Hickory Forest Dr, Oakton, VA 22124Off Market
- $1,511,9005 bd4 ba3.2k sqft10327 Hickory Forest Dr, Oakton, VA 22124Off Market
- $1,395,0004 bd3 ba3.1k sqft10324 Hickory Forest Dr, Oakton, VA 22124Off Market
- $1,471,0005 bd4 ba3.9k sqft10313 Hickory Forest Dr, Oakton, VA 22124Off Market
Nearby schools
GreatSchools rating
- 10/10Oakton Elementary SchoolGrades: PK-6Distance: 1 mi
- 9/10Thoreau Middle SchoolGrades: 7-8Distance: 3.4 mi
- 9/10Oakton High SchoolGrades: 9-12Distance: 1.6 mi
Schools provided by the listing agent
- Elementary: Oakton
- Middle: Thoreau
- High: Oakton
- District: Fairfax County Public Schools
Source: Bright MLS. This data may not be complete. We recommend contacting the local school district to confirm school assignments for this home.
Get a cash offer in 3 minutes
Find out how much your home could sell for in as little as 3 minutes with a no-obligation cash offer.
Estimated market value
$1,960,600
Get a cash offer in 3 minutes
Find out how much your home could sell for in as little as 3 minutes with a no-obligation cash offer.
Estimated market value
$1,960,600
- Virginia
- Fairfax County
- Vienna
- 22124
- 10321 Hickory Forest Dr
Nearby cities
Nearby zip codes
Other Vienna Topics
