Skip main navigation
Sold for $755,000
  • $755,000

    10318 Beaumont St, Fairfax, VA 22030

    4beds
    2,376sqft
    Single Family Residence
    Built in 1956
    10,001 Square Feet Lot
    $760,800 Zestimate®
    $318/sqft
    $3,574 Estimated rent

    Home value

    $760,800

    $708,000 - $822,000

    $3,574/mo

    Zestimate® history
    Loading
    Loading...

    Owner options

    List your home for rent

    $3,574/mo

    Rent Zestimate®

    Find your next renter with Zillow Rental Manager. Plus, with online applications, you can quickly screen prospective tenants – for free.

    Learn more

    $3,574/mo

    Rent Zestimate®

    Refinance and save

    $4,662/mo

    Est. payment

    Refinancing to a lower rate could help reduce your monthly payments and save thousands over the life of the loan.

    See today's rates

    $4,662/mo

    Est. payment

    Explore your selling options

    Work with a Zillow partner agent

    Leverage their expertise and Zillow's premium Showcase listings to get your home seen by more buyers.

    Get started

    List with your own agent

    Get your home in front of millions of buyers by listing it on Zillow.

    Learn how to do it

    Sell it yourself

    Take full control of how buyers see your home on Zillow by listing For Sale by Owner (FSBO).

    List your home

    What's special

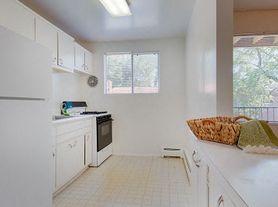
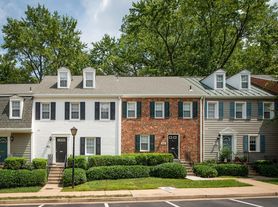
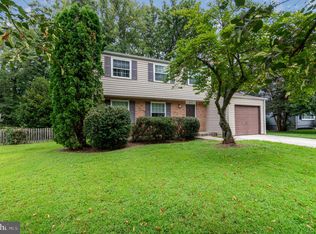
    Stunning Fully Remodeled Home in Prime Fairfax City Location! Welcome to your dream home! This beautifully remodeled residence, completed in September 2024, boasts high-end finishes and a brand-new roof, making it a perfect blend of style and functionality. Situated in the heart of Fairfax City, you’ll enjoy unparalleled convenience with quick access to major highways including I-66, Route 50, and Route 29. Whether you’re commuting to work or exploring the area, everything you need is just minutes away. Walk to George Mason University, Fairfax Swimming Pool, hop on the metrobus, or catch the Vienna/Fairfax GMU Metro Station for easy transit. Indulge in shopping and dining at Fair Oaks Mall, unwind at Burke Lake Park, or stock up on essentials at Wegmans—all within a short drive. As you enter, you’ll be greeted by fresh paint inside and out, new oak hardwood floors throughout the main level, and an abundance of natural light with updated windows. The heart of the home features a gourmet kitchen equipped with quartz countertops and brand-new stainless-steel appliances, soft close cabinets and drawers, perfect for entertaining or everyday meals. Enjoy cozy evenings by the wood-burning fireplace, located on both upper and lower levels. The thoughtful layout includes a spacious lower level featuring two bedrooms, a full bath, a family room, and a walkout exit—ideal for guests or roommates! With ample space for six or more vehicles in the driveway, parking will never be a concern. Additional highlights include recessed LED lighting, stylish new fixtures, modern ceiling fans, and a brand-new deck, perfect for outdoor gatherings. The HVAC and hot water heater are both less than four years old, ensuring your comfort year-round. Don’t miss the opportunity to live in one of the best locations in Northern Virginia. Schedule your private showing today and experience all this exceptional home has to offer! Note: The 3D walkthrough does not showcase the second bedroom on the lower level.

    Zillow last checked:

    Listing updated:

    Listed by:

    Tom Moffett 571-239-5328,

    Redfin Corporation,

    Co-Listing Agent: Paramjit K Bhamrah 703-627-1963,

    Redfin Corporation

    Bought with:

    Unrepresented Buyer

    Unrepresented Buyer Office

    Source: Bright MLS,MLS#: VAFC2005130MLS Logo

    Facts & features

    Interior

    Bedrooms & bathrooms
    • Bedrooms: 4
    • Bathrooms: 2
    • Full bathrooms: 2
    • Main level bathrooms: 1
    • Main level bedrooms: 2
    Basement
    • Area: 1080
    Heating
    • Forced Air, Natural Gas
    Cooling
    • Central Air, Electric
    Appliances
    • Included: Microwave, Dishwasher, Disposal, Dryer, Energy Efficient Appliances, Ice Maker, Oven/Range - Gas, Refrigerator, Stainless Steel Appliance(s), Cooktop, Washer, Water Heater, Gas Water Heater
    • Laundry: Lower Level
    Features
    • Bathroom - Stall Shower, Ceiling Fan(s), Dining Area, Entry Level Bedroom, Open Floorplan, Kitchen - Gourmet, Recessed Lighting, Upgraded Countertops, Other
    • Flooring: Hardwood, Laminate
    • Windows: Double Hung, Vinyl Clad
    • Basement: Exterior Entry,Interior Entry,Walk-Out Access,Windows,Improved,Heated,Finished
    • Number of fireplaces: 2
    • Fireplace features: Glass Doors, Mantel(s)
    Interior area
    • Total structure area: 2,376
    • Total interior livable area: 2,376 sqft
    • Finished area above ground: 1,296
    • Finished area below ground: 1,080

    Property

    Parking
    • Total spaces: 8
    • Parking features: Asphalt, Driveway, On Street
    • Uncovered spaces: 8
    Accessibility
    • Accessibility features: None
    Features
    • Levels: Two
    • Stories: 2
    • Patio & porch: Deck
    • Exterior features: Sidewalks
    • Pool features: None
    • Fencing: Chain Link,Board
    Lot
    • Size: 10,001 Square Feet
    • Features: Backs to Trees, Front Yard, Level, Rear Yard
    Details
    • Additional structures: Above Grade, Below Grade
    • Parcel number: 57 4 12 063
    • Zoning: RH
    • Special conditions: Standard

    Construction

    Type & style
    • Home type: SingleFamily
    • Architectural style: Ranch/Rambler
    • Property subtype: Single Family Residence
    Materials
    • Brick
    • Foundation: Other
    • Roof: Architectural Shingle
    Condition
    • Excellent
    • New construction: No
    • Year built: 1956
    • Major remodel year: 2024

    Utilities & green energy

    • Sewer: Public Sewer
    • Water: Public

    Community & HOA

    Community
    • Subdivision: Green Acres
    HOA
    • Has HOA: No
    Location
    • Region: Fairfax

    Financial & listing details

    • Price per square foot: $318/sqft
    • Tax assessed value: $599,400
    • Annual tax amount: $6,173
    • Date on market: 9/21/2024
    • Listing agreement: Exclusive Right To Sell
    • Ownership: Fee Simple

    Price history

    DateEventPrice
    1/30/2025Sold$755,000-3.1%$318/sqft
    Source: Bright MLS #VAFC2005130 Report a problem
    12/17/2024Pending sale$779,000$328/sqft
    Source: Bright MLS #VAFC2005130 Report a problem
    9/21/2024Listed for sale$779,000+49.8%$328/sqft
    Source: Bright MLS #VAFC2005130 Report a problem
    7/23/2024Sold$520,000$219/sqft
    Source: Public Record Report a problem

    Public tax history

    YearProperty taxesTax assessment
    2025$7,790 +26.2%$738,400 +23.2%
    2024$6,174 +2.5%$599,400 +2%
    2023$6,025 +3.9%$587,800 +4.9%
    2022$5,797 +1%$560,100 +4.9%
    2021$5,737 +5.9%$533,700
    2020$5,418 +281.5%--
    2019$1,420 -72.6%$489,300
    2018$5,187 +100%$489,300
    2017$2,593 $489,300 +3%
    2016$2,593 -45.4%$475,000 +5.3%
    2015$4,748 +5.2%$451,300 +4%
    2014$4,514 $434,000 +7%
    2013-- $405,500 +6%
    2012-- $382,700 +3%
    2011-- $371,600 +2%
    2010-- $364,300 -2%
    2009-- $371,700
    2008-- --
    2007-- --
    2006-- --
    2005-- --
    2004-- --
    2003-- --
    2002-- $225,500 +13.9%
    2001-- $198,000 +16.6%
    2000-- $169,800
    Find assessor info on the county website

    Neighborhood: 22030

    Nearby schools

    GreatSchools rating
    Schools provided by the listing agent
    • District: Fairfax County Public Schools

    Source: Bright MLS. This data may not be complete. We recommend contacting the local school district to confirm school assignments for this home.

    Get a cash offer in 3 minutes
    Find out how much your home could sell for in as little as 3 minutes with a no-obligation cash offer.
    Estimated market value
    $760,800
    Get a cash offer in 3 minutes
    Find out how much your home could sell for in as little as 3 minutes with a no-obligation cash offer.
    Estimated market value
    $760,800