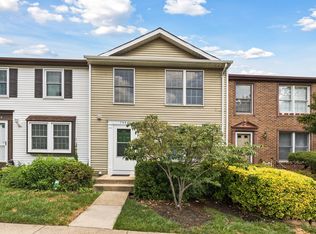
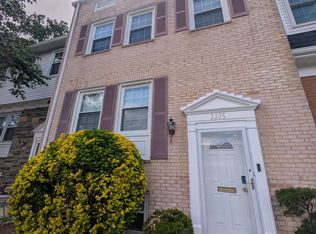
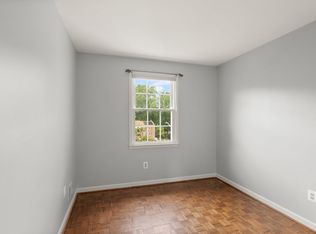
SUPER, MOVE-in READY home at a super pric*Completely custom freshly painted + numerous upgrades *Spacious, open-floorplan that is light and bright *All Brick TH w/3-finished levels *Well maintained and quiet Tyson's Manor neighborhood *Large living room with natural light *Beautiful wood floors *Updated baths *Huge, eat-in kitchen with Breakfast room/Family room option. Upgraded exotic granite counters with kitchen island, excellent cabinet space and pantry *Separate DR *Upper level has primary BR that is en-suite with updated bath and walk-in closet. There are 2 more BR's as well as a hall bath on this level *Nicely finished lower level with a BR and a full bath. The lower level also has a large Fam. room with fireplace and walk-out to fenced-in rear patio that is private and excellent to garden, entertain, BBQ, etc. *Sought after Fairfax County schools *Easy access to major road arteries (495/50/66), makes this attractive to commuters to DC, Pentagon, Amazon HQ2 and western FFX Cty to name a few *Super location near Tyson's, Capital One Center, Mosaic District, The Boro, Fairview Park, only 1.5 miles to Dunn Loring Metro, W&OD trail, Inova FFX hospital, a myriad of fabulous restaurants, shops, movies, entertainment, bike trails, local parks, hot spots, etc. *HOA has a lovely community pool + playground as a bonus *Professionally Managed *Small dog considerd in a case-by-case basis with deposit *Available NOW !!
Tenant pays for all utilities. Property is professionally managed. Sorry, no smoking or pets allowed
Townhouse for rent
Townhouse
Available Mon Oct 19 2026
Small dogs OK
Air conditioner, central air
In unit laundry
Off street parking
Forced air
What's special
Completely custom freshly paintedNumerous upgradesUpdated bathsBeautiful wood floors
- 40 days |
- -- |
- -- |
Zillow last checked:
Listing updated:
Travel times

Let’s turn your rent into credit progress
Build credit history with every on-time payment and get credit for the payment you’re already making.
Facts & features
Interior
Bedrooms & bathrooms
- Bedrooms: 4
- Bathrooms: 3
- Full bathrooms: 3
Heating
- Forced Air
Cooling
- Air Conditioner, Central Air
Appliances
- Included: Dishwasher, Dryer, Microwave Oven, Oven, Refrigerator, Washer
- Laundry: In Unit
Features
- Walk In Closet
- Flooring: Carpet, Hardwood, Tile
Interior area
- Total interior livable area: 2,244 sqft
Property
Parking
- Parking features: Off Street
- Details: Contact manager
Features
- Patio & porch: Patio
- Pool features: Pool
Details
- Parcel number: 039414060018
Construction
Type & style
- Home type: Townhouse
- Property subtype: Townhouse
Building
Management
- Pets allowed: Yes
Community & HOA
Community
- Features: Pool
Location
- Region: Vienna
Financial & listing details
- Lease term: 1 Year
Nearby apartments for rent
Price history
| Date | Event | Price |
|---|---|---|
| 10/9/2026 | Price change | $3,200-3%$1/sqft |
Source: Zillow Rentals Report a problem | ||
| 9/18/2026 | Price change | $3,300-2.9%$1/sqft |
Source: Zillow Rentals Report a problem | ||
| 9/7/2026 | Listed for rent | $3,400$2/sqft |
Source: Zillow Rentals Report a problem | ||
| 12/28/2001 | Sold | $253,500+34.8%$113/sqft |
Source: Public Record Report a problem | ||
| 3/28/1994 | Sold | $188,000$84/sqft |
Source: Public Record Report a problem | ||