Welcome home to this charming three bedroom, two bath lakefront property, freshly painted and ready for you to move right in. The open concept kitchen flows seamlessly into the family room, creating the perfect space for the "chef" to stay connected with family and guests while cooking or entertaining. Step outside onto the back deck and take in the peaceful lake views. Whether you're enjoying your morning coffee, unwinding after a long day, or sipping evening cocktails, this serene outdoor setting is sure to become a favorite gathering spot. With its fresh interior, inviting layout, and tranquil lakefront setting, this home is ready to welcome its next owners!
For sale
$278,000
1032 DEER SPRINGS ROAD, PORT ORANGE, FL 32129
3beds
1,583sqft
Single Family Residence
Built in 1992
5,000 Square Feet Lot
$-- Zestimate®
$176/sqft
$-- HOA
What's special
Tranquil lakefront settingPeaceful lake viewsFreshly paintedThree bedroom two bathBack deckFresh interiorFamily room
- 1 day
- 563
- 63
Likely to sell faster than
Zillow last checked:
Listing updated:
Listed by:
Gloria Dumas 386-864-5288,
REALTY EXECUTIVES OCEANSIDE 386-506-8008,
Tim Kennelly 386-503-9064,
REALTY EXECUTIVES OCEANSIDE
Source: Stellar MLS,MLS#: FC321699 Originating MLS: Flagler
Originating MLS: Flagler
Facts & features
Interior
Bedrooms & bathrooms
- Bedrooms: 3
- Bathrooms: 2
- Full bathrooms: 2
Rooms
- Room types: Utility Room
Primary bedroom
- Features: En Suite Bathroom, Walk-In Closet(s)
- Level: First
- Area: 169 Square Feet
- Dimensions: 13x13
Bedroom 2
- Features: Ceiling Fan(s), Built-in Closet
- Level: First
- Area: 100 Square Feet
- Dimensions: 10x10
Bedroom 3
- Features: Ceiling Fan(s), Built-in Closet
- Level: First
- Area: 140 Square Feet
- Dimensions: 14x10
Primary bathroom
- Features: Shower No Tub, No Closet
- Level: First
- Area: 100 Square Feet
- Dimensions: 10x10
Bathroom 2
- Features: Tub With Shower, No Closet
- Level: First
- Area: 40 Square Feet
- Dimensions: 10x4
Dining room
- Features: Other, No Closet
- Level: First
- Area: 99 Square Feet
- Dimensions: 11x9
Family room
- Features: Ceiling Fan(s), No Closet
- Level: First
- Area: 399 Square Feet
- Dimensions: 21x19
Foyer
- Features: Other, No Closet
- Level: First
- Area: 75 Square Feet
- Dimensions: 15x5
Kitchen
- Features: Breakfast Bar, No Closet
- Level: First
- Area: 132 Square Feet
- Dimensions: 12x11
Utility room
- Features: Other, No Closet
- Level: First
- Area: 25 Square Feet
- Dimensions: 5x5
Heating
- Central, Electric, Heat Pump
Cooling
- Central Air
Appliances
- Included: Dishwasher, Range, Refrigerator
- Laundry: Laundry Room
Features
- Ceiling Fan(s), Kitchen/Family Room Combo, Open Floorplan, Primary Bedroom Main Floor, Split Bedroom, Thermostat
- Flooring: Carpet, Laminate, Tile
- Doors: French Doors
- Has fireplace: No
Interior area
- Total structure area: 2,378
- Total interior livable area: 1,583 sqft
Property
Parking
- Total spaces: 2
- Parking features: Garage - Attached
- Attached garage spaces: 2
- Details: Garage Dimensions: 21x22
Features
- Levels: One
- Stories: 1
- Patio & porch: Deck, Rear Porch, Screened
- Exterior features: Private Yard, Rain Gutters
- Has view: Yes
- View description: Water, Lake
- Has water view: Yes
- Water view: Water,Lake
- Waterfront features: Lake Front, Lake Privileges
Lot
- Size: 5,000 Square Feet
- Dimensions: 50 x 100
- Features: City Lot, In County
Details
- Parcel number: 630510001000
- Zoning: R1
- Special conditions: None
Construction
Type & style
- Home type: SingleFamily
- Architectural style: Ranch
- Property subtype: Single Family Residence
Materials
- Block, Brick, Concrete
- Foundation: Slab
- Roof: Shingle
Condition
- Completed
- New construction: No
- Year built: 1992
Utilities & green energy
- Sewer: Public Sewer
- Water: Public
- Utilities for property: Cable Available, Electricity Connected, Public, Sewer Connected
Community & HOA
Community
- Pet fee: $0 monthly
- Subdivision: THE POTATO PATCH PHASE TWO
HOA
- Has HOA: No
Location
- Region: Port Orange
Financial & listing details
- Price per square foot: $176/sqft
- Tax assessed value: $257,234
- Annual tax amount: $875
- Date on market: 10/1/2026
- Cumulative days on market: 2 days
- Listing terms: Cash,Conventional,FHA,VA Loan
- Ownership: Fee Simple
- Total actual rent: 0
- Electric utility on property: Yes
- Road surface type: Paved
Estimated market value
Not available
Estimated sales range
Not available
Not available
Price history
| Date | Event | Price |
|---|---|---|
| 10/1/2026 | Listed for sale | $278,000+247.5%$176/sqft |
Source:  Stellar MLS #FC321699 Report a problem Stellar MLS #FC321699 Report a problem | ||
| 9/19/1995 | Sold | $80,000$51/sqft |
Source: Public Record Report a problem | ||
Public tax history
| Year | Property taxes | Tax assessment |
|---|---|---|
| 2025 | $876 +5.5% | $118,278 +2.9% |
| 2024 | $830 +4.9% | $114,945 +3% |
| 2023 | $792 -0.9% | $111,598 +3% |
| 2022 | $799 | $108,348 +3% |
| 2021 | -- | $105,192 +1.4% |
| 2020 | $803 | $103,740 +2.3% |
| 2019 | $803 -33.6% | $101,408 +1.9% |
| 2018 | $1,209 +0.6% | $99,517 +2.1% |
| 2017 | $1,202 +0.5% | $97,470 +2.1% |
| 2016 | $1,196 +1.1% | $95,465 +0.7% |
| 2015 | $1,183 -2.6% | $94,801 +0.8% |
| 2014 | $1,214 | $94,049 +1.5% |
| 2013 | -- | $92,659 -0.6% |
| 2012 | -- | $93,262 -1.8% |
| 2011 | -- | $94,987 -0.7% |
| 2010 | -- | $95,688 +2.7% |
| 2009 | -- | $93,172 +3.1% |
| 2007 | -- | $90,368 -0.5% |
| 2006 | -- | $90,809 +6.1% |
| 2005 | -- | $85,596 +3% |
| 2004 | -- | $83,103 +1.9% |
| 2003 | -- | $81,553 +2.4% |
| 2002 | -- | $79,642 +1.6% |
| 2001 | -- | $78,388 +3% |
| 2000 | -- | $76,105 |
Find assessor info on the county website
Monthly payment
Est. payment
Payment breakdown
Explore the cost of this home by adjusting the details. Changes won't be saved.Climate risks
Neighborhood: 32129
- $287,0003 bd2 ba1.3k sqft1034 Deer Springs Rd, Port Orange, FL 32129Off Market
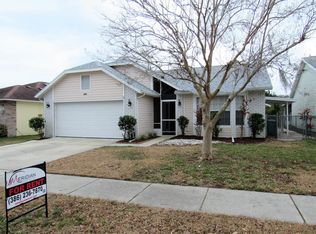
- $325,0003 bd2 ba1.7k sqft1030 Deer Springs Rd, Port Orange, FL 32129Sold
- $267,9002 bd2 ba1.3k sqft1036 Deer Springs Rd, Port Orange, FL 32129Off Market
- $260,6002 bd2 ba1.2k sqft1038 Deer Springs Rd, Port Orange, FL 32129Off Market
Similar homes
- $274,9003 bd2 ba1k sqft1116 Meditation Loop, Port Orange, FL 32129For Sale
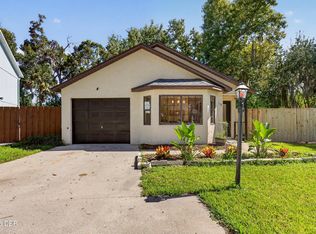
 MLS ID #1231050, Taylor Westfall Gillette, Simply Real Estate. DBAMLS
 - $285,0003 bd2 ba1.7k sqft3465 Pepper Hill Rd, Port Orange, FL 32129For Sale
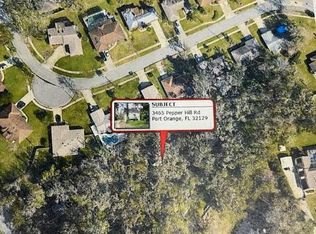 MLS ID #1230653, Debra Zsembik, Triangle Realty. DBAMLS
 - $225,0002 bd2 ba1.3k sqft3012 Oak Hammock Dr, Port Orange, FL 32129For Sale
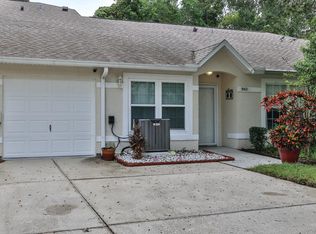 MLS ID #1231437, Teri Stamper, Stamper Realty Services, LLC. DBAMLS
 - $199,9004 bd2 ba1.9k sqft790 Biro Dr, Port Orange, FL 32129For Sale
 MLS ID #1231299, Ann Bowman, The Keyes Company. DBAMLS
 - $285,0003 bd2 ba1.4k sqft93 Glass Ct, Port Orange, FL 32129For SaleMLS ID #1228028, Chevon M Eaton, Chevon Eaton. DBAMLS
- $250,0003 bd2 ba1.9k sqft721 Dove Ave, Port Orange, FL 32129For SaleMLS ID #1231111, Christina Daugherty, Realty Pros Assured. DBAMLS
- $289,0002 bd2 ba1k sqft1110 Monticello Ln APT 1, Port Orange, FL 32129For SaleMLS ID #1230978, Gina Borges, EXP Realty LLC. DBAMLS
- $299,9003 bd2 ba1.2k sqft199 Gibson Way, Port Orange, FL 32129For SaleMLS ID #1224461, Buzzy Porter, Realty Pros Assured. DBAMLS
- $299,9002 bd2 ba1.1k sqft151 Brandy Hills Dr, Port Orange, FL 32129For SaleMLS ID #1228351, Paige Brewer, NextHome At The Beach. DBAMLS
- $299,0003 bd2 ba1.2k sqft162 Brandy Hills Dr, Port Orange, FL 32129For SaleMLS ID #1225165, Cliff Glansen, FlatFee.com. DBAMLS
- $335,0003 bd2 ba1.5k sqft988 Deer Springs Rd, Port Orange, FL 32129For SaleMLS ID #1227630, Jeffrey Jay, Rise Realty of Florida LLC. DBAMLS
- $319,9003 bd2 ba1.6k sqft3639 Old Hammock Rd, Port Orange, FL 32129For SaleMLS ID #1224958, Eric Zimmerman, RE/MAX Advantage. DBAMLS
- $279,9002 bd2 ba1k sqft3444 GELDING COURT, PORT ORANGE, FL 32129For Sale
 MLS ID #NS1089009, Sonja Wiles, COLLADO REAL ESTATE. Stellar MLS
 - $215,0002 bd2 ba1.2k sqft725 Rampart Dr, Port Orange, FL 32129For SaleMLS ID #1231293, Terri Rijos, Collado Real Estate. DBAMLS
- $314,5003 bd2 ba1.6k sqft94 Glass Ct, Port Orange, FL 32129For SaleMLS ID #1228025, Chevon M Eaton, Chevon Eaton. DBAMLS
- $319,9003 bd2 ba1.7k sqft105 Eddy Ln, Port Orange, FL 32129For SaleMLS ID #1229493, Stacey Mathews Johnson, Keller Williams Realty Florida Partners. DBAMLS
- $268,0002 bd2 ba1.3k sqft3005 Oak Hammock Dr, Port Orange, FL 32129For SaleMLS ID #1225773, Guey Devlin, Coldwell Banker Coast Realty. DBAMLS
- $323,9903 bd2 ba1.2k sqft905 BLUET DRIVE, PORT ORANGE, FL 32129New ConstructionMLS ID #O6446194, Stephen Cline, DR HORTON REALTY OF CENTRAL FLORIDA LLC. Stellar MLS
- $325,0003 bd2 ba1.7k sqft3792 Long Grove Ln, Port Orange, FL 32129For SaleMLS ID #1228629, Samantha-Jo Sanford, Watson Realty Corp.. DBAMLS
