Skip main navigation
Closed
  • $215,000

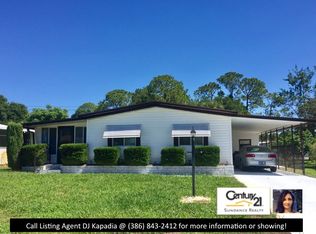
    721 Dove Ave, Port Orange, FL 32129

    3beds
    1,944sqft
    Manufactured Home, Residential
    Built in 1991
    8,712 Square Feet Lot
    $222,300 Zestimate®
    $111/sqft
    $1,962 Estimated rent

    Home value

    $222,300

    $205,000 - $238,000

    $1,962/mo

    Zestimate® history
    Loading
    Loading...

    Owner options

    List your home for rent

    $1,962/mo

    Rent Zestimate®

    Find your next renter with Zillow Rental Manager. Plus, with online applications, you can quickly screen prospective tenants – for free.

    Learn more

    $1,962/mo

    Rent Zestimate®

    Refinance and save

    $1,571/mo

    Est. payment

    Refinancing to a lower rate could help reduce your monthly payments and save thousands over the life of the loan.

    See today's rates

    $1,571/mo

    Est. payment

    Explore your selling options

    Work with a Zillow partner agent

    Leverage their expertise and Zillow's premium Showcase listings to get your home seen by more buyers.

    Get started

    List with your own agent

    Get your home in front of millions of buyers by listing it on Zillow.

    Learn how to do it

    Sell it yourself

    Take full control of how buyers see your home on Zillow by listing For Sale by Owner (FSBO).

    List your home

    What's special

    New roof coming. New AC installed July 2024. Back On Market - Buyer financing fell through. SELLER VERY MOTIVATED! - Price To Sell Quick! Lots of updates! Loads of storage! One of the largest homes available in the desirable Laurelwood Estates 55+ community. With 1944 sq ft under AC, this lovely home features 3 bedrooms and 2 full bathrooms, an oversized car carport, and a shed/workshop with electricity. The home features many upgrades. The kitchen is bright and open with a skylight centered above the prep island, a breakfast bar with a custom arched opening to the family room, and an impressive amount of storage including a pantry cabinet. There is also a breakfast room with French doors to the back porch. The very spacious porch is completely screened in so you can enjoy living outdoors as much as indoors The family room features a wood-burning fireplace and French doors leading to the spacious large screen-enclosed patio with roll down shades for privacy. This home is a split plan. The primary bedroom has a large walk-in closet and an even larger ensuite bathroom featuring a double vanity with new sinks and a new shower enclosure with decorative accent tile. New vanity in the guest bath. New 2" blinds throughout, new luxury vinyl flooring and fresh paint throughout the entire home. Newer and some new lighting and ceiling fans. Low maintenance white vinyl fenced in backyard. All updates completed in 2023. Lawn irrigation on well & timer. POA with a small annual maintenance fee of $25.00 annually to cover common areas. Located in a quiet community close to shopping and the beach. Furnishings negotiable. - All facts are thought to be reliable. You are advised to verify any facts important to you.

    Zillow last checked:

    Listing updated:

    Listed by:

    Tammy Bowen 386-690-1959,

    Redfin Corporation

    Bought with:

    Christina Daugherty, 3316882

    Realty Pros Assured

    Source: DBAMLS,MLS#: 1115999MLS Logo

    Facts & features

    Interior

    Bedrooms & bathrooms
    • Bedrooms: 3
    • Bathrooms: 2
    • Full bathrooms: 2
    Bedroom 1
    • Level: Main
    • Area: 132 Square Feet
    • Dimensions: 11.00 x 12.00
    Bedroom 2
    • Level: Main
    • Area: 140 Square Feet
    • Dimensions: 10.00 x 14.00
    Bedroom 3
    • Level: Main
    • Area: 140 Square Feet
    • Dimensions: 10.00 x 14.00
    Dining room
    • Level: Main
    • Area: 108 Square Feet
    • Dimensions: 9.00 x 12.00
    Family room
    • Level: Main
    • Area: 240 Square Feet
    • Dimensions: 15.00 x 16.00
    Kitchen
    • Level: Main
    • Area: 156 Square Feet
    • Dimensions: 12.00 x 13.00
    Living room
    • Level: Main
    • Area: 240 Square Feet
    • Dimensions: 12.00 x 20.00
    Other
    • Description: Breakfast Nook
    • Level: Main
    • Area: 99 Square Feet
    • Dimensions: 9.00 x 11.00
    Other
    • Description: Patio/Deck
    • Level: Main
    • Area: 336 Square Feet
    • Dimensions: 14.00 x 24.00
    Utility room
    • Level: Main
    • Area: 120 Square Feet
    • Dimensions: 10.00 x 12.00
    Heating
    • Central
    Cooling
    • Central Air
    Appliances
    • Included: Washer, Refrigerator, Electric Range, Dryer, Dishwasher
    Features
    • Breakfast Nook, Ceiling Fan(s), Split Bedrooms
    • Flooring: Other
    • Has fireplace: Yes
    • Fireplace features: Other
    Interior area
    • Total structure area: 3,288
    • Total interior livable area: 1,944 sqft

    Property

    Parking
    • Total spaces: 1
    • Parking features: Additional Parking, Attached, Carport
    • Has attached garage: Yes
    • Carport spaces: 1
    Features
    • Stories: 1
    • Patio & porch: Deck, Patio, Rear Porch, Screened
    • Exterior features: Other
    • Pool features: None
    Lot
    • Size: 8,712 Square Feet
    • Dimensions: 60 x 148
    Details
    • Parcel number: 630505050060

    Construction

    Type & style
    • Home type: MobileManufactured
    • Architectural style: Ranch
    • Property subtype: Manufactured Home, Residential
    Materials
    • Vinyl Siding
    • Roof: Shingle
    Condition
    • New construction: No
    • Year built: 1991

    Utilities & green energy

    • Sewer: Public Sewer
    • Water: Public
    • Utilities for property: Cable Available

    Community & HOA

    Community
    • Senior community: Yes
    • Subdivision: Laurelwood
    HOA
    • Has HOA: No
    Location
    • Region: Port Orange

    Financial & listing details

    • Price per square foot: $111/sqft
    • Tax assessed value: $203,156
    • Annual tax amount: $618
    • Date on market: 6/24/2024
    • Listing terms: FHA,VA Loan
    • Road surface type: Paved

    Price history

    DateEventPrice
    8/19/2024Sold$215,000$111/sqft
    Source: DBAMLS #1115999 Report a problem
    8/1/2024Pending sale$215,000$111/sqft
    Source: DBAMLS #1115999 Report a problem
    6/24/2024Listed for sale$215,000$111/sqft
    Source: DBAMLS #1115999 Report a problem
    6/18/2024Pending sale$215,000$111/sqft
    Source: DBAMLS #1115999 Report a problem
    4/11/2024Listed for sale$215,000$111/sqft
    Source: DBAMLS #1115999 Report a problem
    3/28/2024Pending sale$215,000$111/sqft
    Source: DBAMLS #1115999 Report a problem
    3/10/2024Price change$215,000-6.5%$111/sqft
    Source: DBAMLS #1115999 Report a problem
    2/21/2024Price change$229,900-3.8%$118/sqft
    Source: DBAMLS #1115999 Report a problem
    1/24/2024Listed for sale$239,000$123/sqft
    Source: DBAMLS #1115999 Report a problem
    1/11/2024Pending sale$239,000$123/sqft
    Source: DBAMLS #1115999 Report a problem
    1/4/2024Price change$239,000-4%$123/sqft
    Source: DBAMLS #1115999 Report a problem
    11/3/2023Price change$249,000-2.9%$128/sqft
    Source: NSBBOR #1075548 Report a problem
    10/3/2023Price change$256,500-0.8%$132/sqft
    Source: NSBBOR #1075548 Report a problem
    9/20/2023Listed for sale$258,500$133/sqft
    Source: NSBBOR #1075548 Report a problem
    9/12/2023Contingent$258,500$133/sqft
    Source: DBAMLS #1111953 Report a problem
    9/12/2023Pending sale$258,500$133/sqft
    Source: NSBBOR #1075548 Report a problem
    8/31/2023Price change$258,500-2.5%$133/sqft
    Source: NSBBOR #1075548 Report a problem
    7/26/2023Listed for sale$265,000+32.5%$136/sqft
    Source: DBAMLS #1111953 Report a problem
    1/27/2023Listing removed--
    Source: RE/MAX International Report a problem
    1/24/2023Sold$200,000-2.4%$103/sqft
    Source: DBAMLS #1103537 Report a problem
    12/12/2022Pending sale$205,000$105/sqft
    Source: Stellar MLS #V4927751 Report a problem
    12/12/2022Contingent$205,000$105/sqft
    Source: DBAMLS #1103537 Report a problem
    12/4/2022Listed for sale$205,000+173.3%$105/sqft
    Source: DBAMLS #1103537 Report a problem
    6/30/2014Sold$75,000-6.1%$39/sqft
    Source: DBAMLS #554240 Report a problem
    6/2/2014Price change$79,900-5.9%$41/sqft
    Source: Triangle Realty of Volusia Inc #554240 Report a problem
    4/24/2014Listed for sale$84,900$44/sqft
    Source: Triangle Realty of Volusia Inc #554240 Report a problem

    Public tax history

    YearProperty taxesTax assessment
    2025$2,487 -23%$203,156 +13.3%
    2024$3,229 +390.6%$179,352 +88.6%
    2023$658 +6.5%$95,079 +3%
    2022$618 $92,310 +3%
    2021-- $89,621 +1.4%
    2020$603 $88,384 +2.3%
    2019$603 +6.6%$86,397 +1.9%
    2018$566 -38.8%$84,786 +2.1%
    2017$925 +0.9%$83,042 +2.1%
    2016$917 +2%$81,334 +0.7%
    2015$900 +5.4%$80,769 +4.9%
    2014$854 $76,990 +1.5%
    2013-- $75,852 +1.7%
    2012-- $74,584 +3%
    2011-- $72,412 +1.5%
    2010-- $71,342 -1.4%
    2009-- $72,345 -7.6%
    2007-- $78,285 -0.5%
    2006-- $78,667 +6.1%
    2005-- $74,151 +3%
    2004-- $71,991 +1.9%
    2003-- $70,649 +2.4%
    2002-- $68,993 +1.6%
    2001-- $67,907 +3%
    2000-- $65,930
    Find assessor info on the county website

    Neighborhood: 32129

    Nearby schools

    GreatSchools rating
    Get a cash offer in 3 minutes
    Find out how much your home could sell for in as little as 3 minutes with a no-obligation cash offer.
    Estimated market value
    $222,300
    Get a cash offer in 3 minutes
    Find out how much your home could sell for in as little as 3 minutes with a no-obligation cash offer.
    Estimated market value
    $222,300