Under Construction. The Greenbriar is a charming and efficient single-story home offering 3 bedrooms, 2 bathrooms, and 1,223 square feet of thoughtfully designed living space. With its smart layout and stylish finishes, this home is perfect for first-time homebuyers, families, or anyone looking to simplify without sacrificing comfort. The heart of the home is the open-concept kitchen, featuring quartz countertops, a functional center island, and stainless-steel appliances. Overlooking the dining and living areas, the kitchen creates a seamless space ideal for both everyday living and entertaining guests. Step outside to the outdoor patio, a great spot to unwind or enjoy your morning coffee. The Owner's Suite offers a peaceful retreat with a walk-in closet, and a private ensuite bathroom with a double vanity sink and quartz countertops. The 2 additional bedrooms share the spacious second bathroom, also with quartz countertops. The laundry room is located in the center of the home for convenience. Built with modern living in mind, the Greenbriar is a comfortable home and full of thoughtful features. Advanced smart home technology enhances security and convenience, allowing remote control via your smart device. *Photos are of similar model but not that of exact house. Pictures, photographs, colors, features, and sizes are for illustration purposes only and will vary from the homes as built. Home and community information including pricing, included features, terms, availability and amenities are subject to change and prior sale at any time without notice or obligation. Please note that no representations or warranties are made regarding school districts or school assignments; you should conduct your own investigation regarding current and future schools and school boundaries.*
New construction
$323,990
905 BLUET DRIVE, PORT ORANGE, FL 32129
3beds
1,223sqft
Single Family Residence
Built in 2026
4,406 Square Feet Lot
$321,200 Zestimate®
$265/sqft
$65/mo HOA
What's special
Functional center islandOutdoor patioQuartz countertopsStainless-steel appliancesOpen-concept kitchen
- 36 days
- 94
- 16
Zillow last checked:
Listing updated:
Listed by:
Stephen Cline 407-250-7299,
DR HORTON REALTY OF CENTRAL FLORIDA LLC 407-250-7299
Source: Stellar MLS,MLS#: O6446194 Originating MLS: Orlando Regional
Facts & features
Interior
Bedrooms & bathrooms
- Bedrooms: 3
- Bathrooms: 2
- Full bathrooms: 2
Primary bedroom
- Features: Walk-In Closet(s)
- Level: First
- Area: 147.5 Square Feet
- Dimensions: 12.5x11.8
Bedroom 2
- Features: Built-in Closet
- Level: First
- Area: 91 Square Feet
- Dimensions: 9.1x10
Bedroom 3
- Features: Built-in Closet
- Level: First
- Area: 100 Square Feet
- Dimensions: 10x10
Great room
- Level: First
- Area: 221 Square Feet
- Dimensions: 13x17
Kitchen
- Level: First
- Area: 100 Square Feet
- Dimensions: 10x10
Heating
- Central, Electric
Cooling
- Central Air
Appliances
- Included: Dishwasher, Disposal, Range
- Laundry: Laundry Closet
Features
- Eating Space In Kitchen, Kitchen/Family Room Combo, Living Room/Dining Room Combo, Open Floorplan, Solid Surface Counters, Split Bedroom, Stone Counters, Thermostat, Walk-In Closet(s)
- Flooring: Carpet, Laminate
- Doors: Sliding Doors
- Has fireplace: No
Interior area
- Total structure area: 1,490
- Total interior livable area: 1,223 sqft
Video & virtual tour
Property
Parking
- Total spaces: 1
- Parking features: Garage
- Garage spaces: 1
- Details: Garage Dimensions: 10x20
Features
- Levels: One
- Stories: 1
- Exterior features: Irrigation System, Sidewalk, Sprinkler Metered
Lot
- Size: 4,406 Square Feet
Details
- Parcel number: 30183110000950
- Zoning: RES
- Special conditions: None
Construction
Type & style
- Home type: SingleFamily
- Property subtype: Single Family Residence
Materials
- Block, Stucco
- Foundation: Slab
- Roof: Shingle
Condition
- Under Construction
- New construction: Yes
- Year built: 2026
Details
- Builder model: Greenbriar
- Builder name: D.R. Horton
- Warranty included: Yes
Utilities & green energy
- Sewer: Public Sewer
- Water: Public
- Utilities for property: Cable Available, Electricity Available, Sewer Available, Street Lights, Underground Utilities, Water Available
Community & HOA
Community
- Features: Deed Restrictions
- Pet fee: $0 monthly
- Subdivision: MADELINE COMMONS
HOA
- Has HOA: Yes
- HOA fee: $65 monthly
- HOA name: CAM Pro’s of Florida – Laura Simonette
Location
- Region: Port Orange
Financial & listing details
- Price per square foot: $265/sqft
- Tax assessed value: $35,135
- Annual tax amount: $601
- Date on market: 9/30/2026
- Cumulative days on market: 37 days
- Listing terms: Cash,Conventional,FHA,VA Loan
- Ownership: Fee Simple
- Total actual rent: 0
- Electric utility on property: Yes
- Road surface type: Paved
Estimated market value
$321,200
$305,000 - $337,000
$2,033/mo
Price history
| Date | Event | Price |
|---|---|---|
| 9/30/2026 | Listed for sale | $323,990$265/sqft |
Source:  Stellar MLS #O6446194 Report a problem | ||
Public tax history
| Year | Property taxes | Tax assessment |
|---|---|---|
| 2025 | $601 | $35,135 |
Find assessor info on the county website
Monthly payment
Est. payment
Payment breakdown
Explore the cost of this home by adjusting the details. Changes won't be saved.Climate risks
Neighborhood: 32129
Similar homes
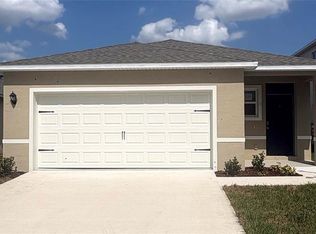
- $339,9903 bd2 ba1.5k sqft907 Bluet Dr, Port Orange, FL 32129New Construction

 MLS ID #1232453, Stephen Cline, D R Horton Realty of Central Florida. DBAMLS
- $314,7003 bd2 ba1.7k sqft105 Eddy Ln, Port Orange, FL 32129For Sale
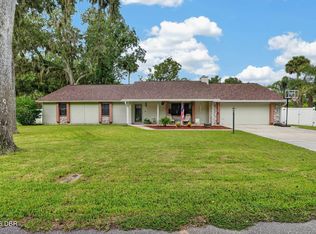 MLS ID #1229493, Stacey Mathews Johnson, Keller Williams Realty Florida Partners. DBAMLS
- $290,0004 bd2 ba1.3k sqft1107 4th St, Port Orange, FL 32129For Sale
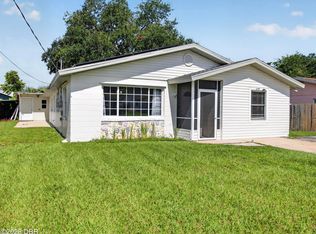 MLS ID #1225548, Kathy Cate, Adams, Cameron & Co., Realtors. DBAMLS
- $363,9904 bd2 ba1.6k sqft1045 Commons Way, Port Orange, FL 32129New Construction
 MLS ID #1230370, Stephen Cline, D R Horton Realty of Central Florida. DBAMLS
- $285,0003 bd2 ba1.7k sqft3465 Pepper Hill Rd, Port Orange, FL 32129For SaleMLS ID #1230653, Debra Zsembik, Triangle Realty. DBAMLS
- $300,0003 bd1 ba1.2k sqft765 Biro Dr, Port Orange, FL 32129For SaleMLS ID #1224739, Les Thackston, Adams, Cameron & Co., Realtors. DBAMLS
- $294,9003 bd2 ba1.3k sqft310 DUNLAWTON AVENUE, PORT ORANGE, FL 32127For Sale
 MLS ID #O6450207, Gabriel Flete, LIVE MVRK LLC. Stellar MLS
- $342,0004 bd2 ba1.6k sqft952 BLUET DRIVE, PORT ORANGE, FL 32129New ConstructionStellar MLS
- $320,0003 bd2 ba1.5k sqft2956 Bristol Ln, South Daytona, FL 32119For SaleMLS ID #1229680, Mike Gagliardi, RE/MAX Signature. DBAMLS
- $304,9003 bd2 ba1.4k sqft77 Spinnaker Cir, South Daytona, FL 32119For SaleMLS ID #1230221, Susan Summers, Century 21 Sundance Realty. DBAMLS
- $359,9904 bd2 ba1.6k sqft903 BLUET DRIVE, PORT ORANGE, FL 32129New ConstructionMLS ID #O6438761, Stephen Cline, DR HORTON REALTY OF CENTRAL FLORIDA LLC. Stellar MLS
- $359,4704 bd2 ba1.6k sqft904 BLUET DRIVE, PORT ORANGE, FL 32129New ConstructionStellar MLS
- $384,9003 bd2 ba1.3k sqft3492 Country Walk Dr, Port Orange, FL 32129For SaleMLS ID #1226513, Don Bell, RE/MAX Signature. DBAMLS
- $335,0005 bd2 ba1.7k sqft1029 COMMONS WAY, PORT ORANGE, FL 32129New ConstructionStellar MLS
