***CONTRACT TODAY AND QUALIFY FOR UP TO 4% OF THE BASE PRICE IN INCENTIVES. Restrictions Apply: Contact Us for More Information*** Welcome to Canyon View Meadows, where spacious lots meet thoughtfully designed homes. Come Personalize this ranch-style Daniel II plan! This home greets guests with a charming, covered entry. Inside, you'll find a private study, a spacious great room with an optional fireplace and an optional gourmet kitchen that includes built in gas range and double oven, complete with walk-in pantry, center island and nook. An elegant primary suite featuring an immense walk-in closet and attached bath is separated from two additional bedrooms for privacy. The actual home may differ in color, material, and/or options. Pictures are of a finished home of the same floor plan, and the available home may contain different options, upgrades, and exterior color and/or elevation style. Square footage figures are provided as a courtesy estimate only and were obtained from building plans.
New construction
$679,890
1032 S 3100 E #318, Spanish Fork, UT 84660
3beds
4,534sqft
:
Get pre-qualified$4,009/mo
Single Family Residence
Built in 2026
0.35 Acres Lot
$679,700 Zestimate®
$150/sqft
$-- HOA
What's special
Private studyWalk-in pantryCenter islandSpacious great roomCovered entryElegant primary suiteAttached bath
- 35 days |
- 25 |
- 1 |
Zillow last checked:
Listing updated:
Listed by:
Dan Tencza 801-245-0509,
Richmond American Homes of Utah, Inc,
Mallory J Reynolds 801-473-5901,
Richmond American Homes of Utah, Inc
Source: UtahRealEstate.com,MLS#: 2166633
Facts & features
Interior
Bedrooms & bathrooms
- Bedrooms: 3
- Bathrooms: 2
- Full bathrooms: 2
- Main level bedrooms: 3
Rooms
- Room types: Master Bathroom, Den/Office
Primary bedroom
- Level: First
Heating
- Forced Air, Central, >= 95% efficiency
Cooling
- Central Air, Seer 16 or higher
Appliances
- Included: Disposal, Free-Standing Range
Features
- Walk-In Closet(s)
- Flooring: Carpet
- Doors: Sliding Doors
- Windows: Double Pane Windows
- Basement: Full
- Has fireplace: No
Interior area
- Total structure area: 4,534
- Total interior livable area: 4,534 sqft
- Finished area above ground: 2,330
Property
Parking
- Total spaces: 9
- Parking features: Garage - Attached
- Attached garage spaces: 3
- Uncovered spaces: 6
Accessibility
- Accessibility features: Single Level Living
Features
- Stories: 2
- Exterior features: Entry (Foyer)
- Has view: Yes
- View description: Mountain(s)
Lot
- Size: 0.35 Acres
- Features: Corner Lot, Curb & Gutter, Sprinkler: Auto-Part
- Residential vegetation: Landscaping: Part
Details
- Zoning description: Single-Family
Construction
Type & style
- Home type: SingleFamily
- Architectural style: Rambler/Ranch
- Property subtype: Single Family Residence
Materials
- Stone, Stucco
- Roof: Asphalt
Condition
- To Be Built
- New construction: Yes
- Year built: 2026
Utilities & green energy
- Water: Irrigation
- Utilities for property: Natural Gas Connected, Electricity Connected, Sewer Connected, Water Connected
Green energy
- Green verification: Home Energy Score
Community & HOA
Community
- Features: Sidewalks
- Subdivision: Canyon View Meadows
HOA
- Has HOA: No
Location
- Region: Spanish Fork
Financial & listing details
- Price per square foot: $150/sqft
- Annual tax amount: $1
- Date on market: 6/19/2026
- Listing terms: Cash,Conventional,FHA,VA Loan
- Acres allowed for irrigation: 0
- Electric utility on property: Yes
- Road surface type: Paved
Estimated market value
$679,700
$646,000 - $714,000
$2,993/mo
Price history
| Date | Event | Price |
|---|---|---|
| 6/19/2026 | Listed for sale | $679,890-3.4%$150/sqft |
Source:  UtahRealEstate.com #2166633 Report a problem UtahRealEstate.com #2166633 Report a problem | ||
| 6/16/2026 | Listing removed | $703,890$155/sqft |
Source: UtahRealEstate.com #2163397 Report a problem | ||
| 6/5/2026 | Listed for sale | $703,890+0.7%$155/sqft |
Source: UtahRealEstate.com #2163397 Report a problem | ||
| 5/28/2026 | Listing removed | $698,990$154/sqft |
Source: UtahRealEstate.com #2141985 Report a problem | ||
| 3/9/2026 | Listed for sale | $698,990$154/sqft |
Source: UtahRealEstate.com #2141985 Report a problem | ||
Public tax history
Tax history is unavailable.
Monthly payment
Est. payment
Payment breakdown
Explore the cost of this home by adjusting the details. Changes won't be saved.Climate risks
Neighborhood: 84660
Nearby schools
GreatSchools rating
- 7/10Maple Ridge SchoolGrades: PK-6Distance: 1.9 mi
- 7/10Maple Mountain High SchoolGrades: 7-12Distance: 1.1 mi
- 6/10Maple Grove MiddleGrades: 6-8Distance: 2.1 mi
Schools provided by the listing agent
- Elementary: Larsen
- Middle: Mapleton Jr
- High: Maple Mountain
- District: Nebo
Source: UtahRealEstate.com. This data may not be complete. We recommend contacting the local school district to confirm school assignments for this home.
- $253,3000.344 Acres1032 S 3100 E, Spanish Fork, UT 84660Off Market
- $648,9903 bd3 ba3.9k sqft1062 S 3100 E #317, Spanish Fork, UT 84660New Construction

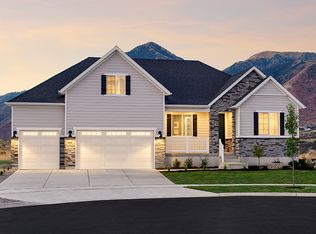
- $976,0916 bd5 ba5.1k sqft1025 S 3100 E #320, Spanish Fork, UT 84660Pending
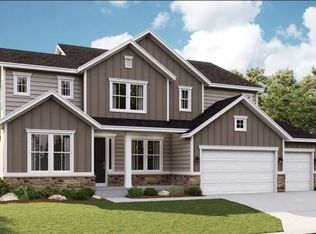
- $750,9905 bd4 ba5.2k sqft1024 S 3100 E #319, Spanish Fork, UT 84660New Construction
- $634,9000.344 Acres1033 S 3100 E, Spanish Fork, UT 84660Off Market
- $849,2814 bd3 ba4.9k sqft3013 E Canyon Meadows Dr #314, Spanish Fork, UT 84660Pending
- $253,3000.344 Acres1063 S 3100 E, Spanish Fork, UT 84660Off Market
- $797,3003 bd3 ba2.2k sqft3095 E 1000 S, Spanish Fork, UT 84660Off Market
A local agent can set up tours, give advice and negotiate with sellers.
Similar homes
- $657,9904 bd3 ba3.5k sqft3002 E 1000 S #311, Spanish Fork, UT 84660New Construction

 MLS ID #2165758, Dan Tencza, Richmond American Homes of Utah, Inc. UtahRealEstate.com
 - $648,9903 bd3 ba3.9k sqft1062 S 3100 E #317, Spanish Fork, UT 84660New ConstructionMLS ID #2166628, Dan Tencza, Richmond American Homes of Utah, Inc. UtahRealEstate.com
- $703,9903 bd3 ba4.7k sqft3368 E 1250 S #113, Spanish Fork, UT 84660New Construction
 MLS ID #2165770, Dan Tencza, Richmond American Homes of Utah, Inc. UtahRealEstate.com
 - $708,8904 bd3 ba4.4k sqft3326 E 1250 S #115, Spanish Fork, UT 84660New Construction
 MLS ID #2165763, Dan Tencza, Richmond American Homes of Utah, Inc. UtahRealEstate.com
 - $750,9905 bd4 ba5.2k sqft1024 S 3100 E #319, Spanish Fork, UT 84660New ConstructionMLS ID #2166617, Dan Tencza, Richmond American Homes of Utah, Inc. UtahRealEstate.com
- $681,9004 bd3 ba3.3k sqft2919 E 1000 S #402, Spanish Fork, UT 84660New ConstructionMLS ID #2139221, Courtney Fuller, Arive Realty. UtahRealEstate.com
- from $680,9003 bd3 ba3.7k sqftAlexa Plan, Canyon View Meadows, Spanish Fork, UT 84660New ConstructionArive Homes
- from $733,9004 bd3 ba5.3k sqftAlydia Plan, Canyon View Meadows, Spanish Fork, UT 84660New ConstructionArive Homes
- from $665,9005 bd3 ba4.1k sqftWashington Bonus Plan, Canyon View Meadows, Spanish Fork, UT 84660New ConstructionArive Homes
- from $658,9004 bd3 ba4.2k sqftMaya Plan, Canyon View Meadows, Spanish Fork, UT 84660New ConstructionArive Homes
- from $665,9004 bd3 ba4.4k sqftStockton Plan, Canyon View Meadows, Spanish Fork, UT 84660New ConstructionArive Homes
- from $662,9904 bd3 ba2.6k sqftJessica Plan, Canyon View Meadows, Spanish Fork, UT 84660New ConstructionRichmond Homes
- from $706,9004 bd3 ba4.5k sqftLyla Plan, Canyon View Meadows, Spanish Fork, UT 84660New ConstructionArive Homes
- from $630,9004 bd3 ba3.3k sqftDakota Plan, Canyon View Meadows, Spanish Fork, UT 84660New ConstructionArive Homes
- $827,8524 bd4 ba4.7k sqft2971 E 1000 S #309, Spanish Fork, UT 84660New ConstructionMLS ID #2156582, Dan Tencza, Richmond American Homes of Utah, Inc. UtahRealEstate.com
- from $616,9003 bd2 ba3.5k sqftWashington Plan, Canyon View Meadows, Spanish Fork, UT 84660New ConstructionArive Homes
- from $642,9004 bd3 ba3.4k sqftNora Plan, Canyon View Meadows, Spanish Fork, UT 84660New ConstructionArive Homes
- from $638,9903 bd2 ba2.3k sqftDaniel II Plan, Canyon View Meadows, Spanish Fork, UT 84660New ConstructionRichmond Homes
- from $613,9904 bd3 ba2.5k sqftHemingway Plan, Canyon View Meadows, Spanish Fork, UT 84660New ConstructionRichmond Homes
- $827,8524 bd4 ba2.6k sqft2971 E Thousand S, Spanish Fork, UT 84660New ConstructionRichmond Homes
