*** A charming covered front porch welcomes guests to the ranch-style Helena plan. Inside, you'll find a study, a spacious great room, and kitchen with a walk-in pantry, center island and sunroom and a large, vaulted ceiling. The lavish primary suite boasts an immense walk-in closet and is separated from two additional bedrooms for privacy. Other highlights include a convenient powder room, a finished basement, a 3-car garage, and a covered patio.
Pending
$976,091
1025 S 3100 E #320, Spanish Fork, UT 84660
6beds
5,135sqft
Single Family Residence
Built in 2026
0.34 Acres Lot
$897,700 Zestimate®
$190/sqft
$-- HOA
What's special
- 182 days
- 5
- 0
Zillow last checked:
Listing updated:
Listed by:
Natasha Forbes 801-557-5605,
Richmond American Homes of Utah, Inc,
Dan Tencza 801-869-3999,
Richmond American Homes of Utah, Inc
Source: UtahRealEstate.com,MLS#: 2141758
Facts & features
Interior
Bedrooms & bathrooms
- Bedrooms: 6
- Bathrooms: 5
- Full bathrooms: 4
- 1/2 bathrooms: 1
- Partial bathrooms: 1
- Main level bedrooms: 3
Rooms
- Room types: Master Bathroom, Den/Office
Primary bedroom
- Level: First
Heating
- Central, >= 95% efficiency
Cooling
- Central Air, Seer 16 or higher
Appliances
- Included: Microwave, Disposal, Double Oven, Countertop Range, Gas Range
Features
- Separate Bath/Shower, Walk-In Closet(s)
- Flooring: Carpet
- Doors: French Doors, Sliding Doors
- Windows: Double Pane Windows
- Basement: Full,Basement Entrance
- Number of fireplaces: 1
- Fireplace features: Fireplace Equipment, Fireplace Insert, Insert
Interior area
- Total structure area: 5,135
- Total interior livable area: 5,135 sqft
- Finished area above ground: 2,832
- Finished area below ground: 2,072
Property
Parking
- Total spaces: 3
- Parking features: Garage - Attached
- Attached garage spaces: 3
Features
- Stories: 3
- Patio & porch: Covered, Porch, Covered Patio, Open Porch
- Has view: Yes
- View description: Mountain(s)
Lot
- Size: 0.34 Acres
- Features: Curb & Gutter, Sprinkler: Auto-Part
- Topography: Terrain
- Residential vegetation: Landscaping: Part
Details
- Parcel number: 657590320
- Zoning: R-1
Construction
Type & style
- Home type: SingleFamily
- Architectural style: Rambler/Ranch
- Property subtype: Single Family Residence
Materials
- Stone, Stucco, Cement Siding
- Roof: Asphalt
Condition
- To Be Built
- New construction: Yes
- Year built: 2026
Details
- Warranty included: Yes
Utilities & green energy
- Water: Culinary
- Utilities for property: Natural Gas Connected, Electricity Connected, Sewer Connected, Water Connected
Green energy
- Green verification: Home Energy Score
Community & HOA
Community
- Features: Sidewalks
- Security: Fire Alarm
- Subdivision: Canyon View Meadows
HOA
- Has HOA: No
Location
- Region: Spanish Fork
Financial & listing details
- Price per square foot: $190/sqft
- Annual tax amount: $1
- Date on market: 3/7/2026
- Listing terms: Cash,Conventional,VA Loan
- Inclusions: Fireplace Equipment, Fireplace Insert, Microwave, Range, Video Door Bell(s), Smart Thermostat(s)
- Acres allowed for irrigation: 0
- Electric utility on property: Yes
- Road surface type: Paved
Estimated market value
$897,700
$853,000 - $943,000
$4,126/mo
Price history
| Date | Event | Price |
|---|---|---|
| 3/7/2026 | Pending sale | $896,327+29.3%$175/sqft |
Source:  UtahRealEstate.com #2141758 Report a problem UtahRealEstate.com #2141758 Report a problem | ||
| 3/1/2026 | Listing removed | $692,990$135/sqft |
Source: UtahRealEstate.com #2129221 Report a problem | ||
| 1/31/2026 | Price change | $692,990+1%$135/sqft |
Source: UtahRealEstate.com #2129221 Report a problem | ||
| 1/7/2026 | Listed for sale | $685,990$134/sqft |
Source: UtahRealEstate.com #2129221 Report a problem | ||
Public tax history
Tax history is unavailable.
Monthly payment
Est. payment
Payment breakdown
Explore the cost of this home by adjusting the details. Changes won't be saved.Climate risks
Neighborhood: 84660
Nearby schools
Schools provided by the listing agent
- Elementary: Larsen
- Middle: Mapleton Jr
- High: Maple Mountain
- District: Nebo
Source: UtahRealEstate.com. This data may not be complete. We recommend contacting the local school district to confirm school assignments for this home.
Similar homes
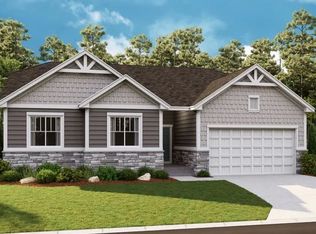
- $929,9006 bd4 ba5.1k sqft3648 E 1120 S, Spanish Fork, UT 84660New Construction

 MLS ID #2179866, Thayne Buckley, Fieldstone Realty LLC. UtahRealEstate.com
 - $869,9007 bd4 ba4.7k sqft3592 E 1120 S, Spanish Fork, UT 84660New Construction
 MLS ID #2179871, Thayne Buckley, Fieldstone Realty LLC. UtahRealEstate.com
 - $1,079,9005 bd4 ba5k sqft3534 E 1120 S #113, Spanish Fork, UT 84660New Construction
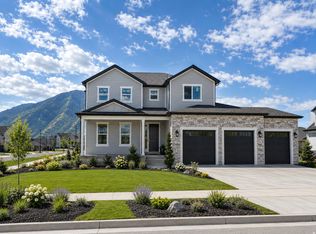 UtahRealEstate.com
 - $827,8524 bd4 ba4.7k sqft2971 E 1000 S #309, Spanish Fork, UT 84660New Construction
 MLS ID #2175994, Dan Tencza, Richmond American Homes of Utah, Inc. UtahRealEstate.com
 - $814,9005 bd4 ba4.7k sqft1066 S 3600 E, Spanish Fork, UT 84660New ConstructionMLS ID #2179862, Thayne Buckley, Fieldstone Realty LLC. UtahRealEstate.com
- $1,199,9006 bd6 ba5.3k sqft1061 S 3520th Cir E #227, Spanish Fork, UT 84660New ConstructionMLS ID #2172884, Thayne Buckley, Fieldstone Realty LLC. UtahRealEstate.com
- $945,0003 bd3 ba4.8k sqft275 S 2800 E #201, Spanish Fork, UT 84660New ConstructionMLS ID #2150304, Afsaneh Sunni Rafati, Equity Real Estate (Advantage). UtahRealEstate.com
- $1,346,9006 bd6 ba5.3k sqft1063 S 3520 E #227, Spanish Fork, UT 84660New ConstructionMLS ID #2179878, Thayne Buckley, Fieldstone Realty LLC. UtahRealEstate.com
- $679,9903 bd3 ba4.5k sqft1062 S 3100 E, Spanish Fork, UT 84660New ConstructionMLS ID #2176525, Dan Tencza, Richmond American Homes of Utah, Inc. UtahRealEstate.com
- $691,9003 bd3 ba3.6k sqft2937 E 1000 S #401, Spanish Fork, UT 84660New ConstructionMLS ID #2139222, Quintin Mortensen, Arive Realty. UtahRealEstate.com
- $1,100,0004 bd4 ba5.9k sqft1849 E 1060 N #354, Salem, UT 84653New ConstructionUtahRealEstate.com
- $1,075,0007 bd5 ba4.4k sqft846 E 400 N, Salem, UT 84653For SaleMLS ID #2182411, Adam D Losee, Bybee & Co Realty, LLC. UtahRealEstate.com
- $845,0005 bd4 ba4.6k sqft175 W 1000 N, Mapleton, UT 84664For SaleMLS ID #2174832, Sharee M Killpack, Territory Land Real Estate. UtahRealEstate.com
- $859,9904 bd3 ba4.6k sqft992 N 1750 E #235, Salem, UT 84653New ConstructionUtahRealEstate.com
