Beautifully maintained & move-in ready, this Berry Springs home offers modern comfort in a prime Georgetown location. Conveniently positioned within walking distance of the elementary & middle schools, the home is also near a wealth of shopping, dining, recreation, & everyday essentials, including Costco, H-E-B, Walmart, Target, & nearby hospitals. Downtown Georgetown & the airport are also just a short drive away. Inside, the open floor plan features expansive windows & wood-look luxury vinyl plank flooring throughout the main living areas. The inviting living room flows seamlessly into the dining & kitchen spaces, creating a comfortable setting for everyday living & entertaining. The kitchen offers quartz countertops, an island with bar seating, stained wood cabinetry with pullout drawers, stainless steel appliances, a stylish tile backsplash, & a pantry. The primary bedroom is located on the main level & includes an ensuite bath with a dual vanity, soaking tub, separate shower, & walk-in closet. A half bath completes the main level. Upstairs, a spacious flex space provides room for a game room, media area, or second living space. Three sizable bedrooms offer flexibility for guests, or a home office, each with its own closet & access to a shared full bath. Outside, the fenced backyard features a covered patio with an extended patio area, offering plenty of room to relax, entertain, or enjoy the outdoors. Just a few steps from home, residents can enjoy community amenities including a park, playground, basketball court, & pond.
Active
Price cut: $10K (8/26)
$339,900
1032 Santiam St, Georgetown, TX 78626
4beds
2,509sqft
Single Family Residence
Built in 2023
5,122 Square Feet Lot
$337,200 Zestimate®
$135/sqft
$85/mo HOA
What's special
Open floor planExpansive windowsStainless steel appliancesQuartz countertopsSoaking tubStylish tile backsplashFenced backyard
- 84 days
- 315
- 57
Zillow last checked:
Listing updated:
Listed by:
Tanya Kerr (512) 851-8350,
KWLS - T. Kerr Property Group (512) 851-8350
Source: Unlock MLS,MLS#: 8105771
Facts & features
Interior
Bedrooms & bathrooms
- Bedrooms: 4
- Bathrooms: 3
- Full bathrooms: 2
- 1/2 bathrooms: 1
- Main level bedrooms: 1
Heating
- Central
Cooling
- Central Air
Appliances
- Included: Cooktop, Dishwasher, Disposal, Exhaust Fan, Microwave, Oven, Range, Stainless Steel Appliance(s), Electric Water Heater, Water Softener Owned
Features
- Breakfast Bar, Built-in Features, Ceiling Fan(s), Chandelier, Quartz Counters, Double Vanity, Entrance Foyer, Interior Steps, Kitchen Island, Multiple Living Areas, Open Floorplan, Pantry, Primary Bedroom on Main, Recessed Lighting, Soaking Tub, Walk-In Closet(s)
- Flooring: Carpet, Vinyl
- Windows: Blinds, Screens
Interior area
- Total interior livable area: 2,509 sqft
Video & virtual tour
Property
Parking
- Total spaces: 2
- Parking features: Attached, Door-Single, Driveway, Garage, Garage Door Opener, Garage Faces Front
- Attached garage spaces: 2
Accessibility
- Accessibility features: None
Features
- Levels: Two
- Stories: 2
- Patio & porch: Covered, Front Porch, Patio
- Exterior features: Exterior Steps, Private Yard
- Pool features: None
- Fencing: Back Yard, Fenced, Wood
- View description: None
- Waterfront features: None
Lot
- Size: 5,122 Square Feet
- Features: Back Yard, Front Yard, Landscaped, Native Plants, Sprinkler - Automatic, Sprinkler - Back Yard, Sprinklers In Front, Sprinkler - Side Yard, Trees-Small (Under 20 Ft)
Details
- Additional structures: None
- Parcel number: 20131100000094
- Special conditions: Standard
Construction
Type & style
- Home type: SingleFamily
- Property subtype: Single Family Residence
Materials
- Foundation: Slab
- Roof: Shingle
Condition
- Resale
- New construction: No
- Year built: 2023
Details
- Builder name: KB Home
Utilities & green energy
- Sewer: Public Sewer
- Water: Public
- Utilities for property: Cable Available, Electricity Available, Sewer Available, Water Available
Community & HOA
Community
- Features: Park, Picnic Area, Playground
- Subdivision: Berry Spgs Condos
HOA
- Has HOA: Yes
- Services included: Common Area Maintenance
- HOA fee: $85 monthly
- HOA name: Berry Springs HOA
Location
- Region: Georgetown
Financial & listing details
- Price per square foot: $135/sqft
- Tax assessed value: $403,254
- Annual tax amount: $7,750
- Date on market: 7/13/2026
- Listing terms: Cash,Conventional,FHA,VA Loan
- Electric utility on property: Yes
Estimated market value
$337,200
$320,000 - $354,000
$2,667/mo
Price history
| Date | Event | Price |
|---|---|---|
| 8/26/2026 | Price change | $339,900-2.9%$135/sqft |
Source:  Unlock MLS #8105771 Report a problem Unlock MLS #8105771 Report a problem | ||
| 7/13/2026 | Listed for sale | $349,900-11.5%$139/sqft |
Source: Unlock MLS #8105771 Report a problem | ||
| 4/2/2025 | Listing removed | $2,200$1/sqft |
Source: Unlock MLS #6103837 Report a problem | ||
| 2/22/2025 | Price change | $2,200-8.3%$1/sqft |
Source: Unlock MLS #6103837 Report a problem | ||
| 1/9/2025 | Price change | $2,400-4%$1/sqft |
Source: Unlock MLS #6103837 Report a problem | ||
| 12/21/2024 | Listed for rent | $2,500$1/sqft |
Source: Unlock MLS #6103837 Report a problem | ||
| 1/17/2024 | Listing removed | -- |
Source: Unlock MLS #5840405 Report a problem | ||
| 11/22/2023 | Pending sale | $395,225$158/sqft |
Source: Unlock MLS #5840405 Report a problem | ||
| 11/9/2023 | Price change | $395,225-1.9%$158/sqft |
Source: Unlock MLS #5840405 Report a problem | ||
| 10/6/2023 | Price change | $402,715-2.9%$161/sqft |
Source: Unlock MLS #5840405 Report a problem | ||
| 9/29/2023 | Price change | $414,715-0.6%$165/sqft |
Source: Unlock MLS #5840405 Report a problem | ||
| 9/15/2023 | Price change | $417,215+0.9%$166/sqft |
Source: Unlock MLS #5840405 Report a problem | ||
| 9/11/2023 | Listed for sale | $413,420$165/sqft |
Source: Unlock MLS #5840405 Report a problem | ||
Public tax history
| Year | Property taxes | Tax assessment |
|---|---|---|
| 2025 | -- | $403,254 -2.4% |
| 2024 | $7,516 +1000% | $413,189 +726.4% |
| 2023 | $683 +83.2% | $50,000 +100% |
| 2022 | $373 | $25,000 |
Find assessor info on the county website
Monthly payment
Est. payment
Payment breakdown
Explore the cost of this home by adjusting the details. Changes won't be saved.Climate risks
Neighborhood: 78626
Nearby schools
Schools provided by the listing agent
- Elementary: Pat Cooper
- Middle: Charles A Forbes
- High: Georgetown
- District: Georgetown ISD
Source: Unlock MLS. This data may not be complete. We recommend contacting the local school district to confirm school assignments for this home.

Similar homes
- $345,0004 bd3 ba2.1k sqft309 Black Alder St, Georgetown, TX 78626Active

 MLS ID #625603, Jennifer C. Haines, Keller Williams Realty Lone St. Central Texas MLS
 - $319,0004 bd3 ba2.1k sqft1007 Brambles Dr, Georgetown, TX 78626Active
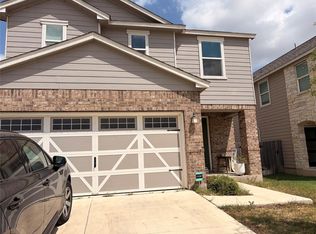
 MLS ID #9198506, Tatum Littleton, eXp Realty, LLC. Unlock MLS
 - $339,9004 bd3 ba2.5k sqft2215 McCombs St, Georgetown, TX 78626Active
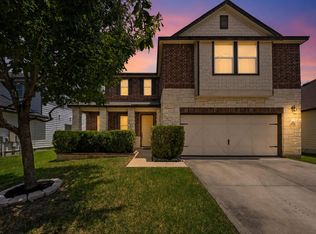 MLS ID #4704307, Hope Teel, RE/MAX Fine Properties. Unlock MLS
 - $349,9994 bd2 ba1.3k sqft1602 Southwestern Blvd, Georgetown, TX 78626Active
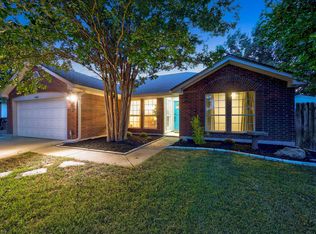 MLS ID #7333194, Austin Davis, Home and Land Equity, LLC. Unlock MLS
 - $324,9004 bd3 ba2.1k sqft112 Dogwood Dr, Georgetown, TX 78626ActiveMLS ID #5170405, Tanya Kerr, KWLS - T. Kerr Property Group. Unlock MLS
- $349,0003 bd3 ba2.2k sqft18 Azalea Dr, Georgetown, TX 78626ActiveMLS ID #3138709, David Johnson, Westbank Realty. Unlock MLS
- $360,0004 bd3 ba2.5k sqft1346 Ashberry Trl, Georgetown, TX 78626ActiveMLS ID #4396062, Joseph Aubin, J. Paul Aubin Real Estate. Unlock MLS
- $325,0004 bd3 ba1.9k sqft1021 Cowberry Dr, Georgetown, TX 78626ActiveMLS ID #9258582, Isaac Schlabach, Isaac Schlabach. Unlock MLS
- $339,9903 bd2 ba1.3k sqft157 Meadowlark Cir, Georgetown, TX 78626ActiveMLS ID #6703929, Lizbeth Rubio, Realty of America, LLC. Unlock MLS
- $340,0004 bd3 ba2.1k sqft528 Staton St, Georgetown, TX 78626ActiveMLS ID #4526685, Sebi Paul, Sky Tower Realty. Unlock MLS
- $348,5004 bd3 ba2k sqft308 Moulins Ln, Georgetown, TX 78626ActiveMLS ID #622259, Davis Cook, Orchard Brokerage, LLC.. Central Texas MLS
- $373,0003 bd2 ba1.6k sqft213 Rio Vista Dr, Georgetown, TX 78626ActiveMLS ID #626615, Jason Hamilton, CB&A, Realtors. Central Texas MLS
- $319,0004 bd2 ba1.6k sqft509 Gabriels Bluff Dr, Georgetown, TX 78626ActiveMLS ID #622148, Gregory L. James, Redfin Corporation. Central Texas MLS
- $324,9004 bd3 ba2.4k sqft313 Moulins Ln, Georgetown, TX 78626ActiveMLS ID #2232314, Or Yochanan, Ready Real Estate. Unlock MLS
- $365,0004 bd3 ba2.6k sqft1618 Ashberry Trl, Georgetown, TX 78626ActiveMLS ID #9835538, Jeff Kessler, Austin Homes, REALTORS. Unlock MLS
- $325,0004 bd3 ba2k sqft340 Harper Ln, Georgetown, TX 78626ActiveMLS ID #4267144, Crystal Lopez, Compass RE Texas, LLC. Unlock MLS
- $329,9003 bd2 ba1.5k sqft111 Stephen Ln, Georgetown, TX 78626ActiveMLS ID #2772869, Kiersty Lombar, Kersh Real Estate. Unlock MLS
- $295,0003 bd3 ba1.6k sqft1029 Santiam St, Georgetown, TX 78626For Sale
 MLS ID #2018946, Shane Neal TREC #608871, eXp Realty. LERA MLS
 - $360,0004 bd3 ba2.7k sqft1421 Newbury St, Georgetown, TX 78626ActiveMLS ID #7833049, HATICE Alkaya Schlabach, Isaac Schlabach. Unlock MLS
