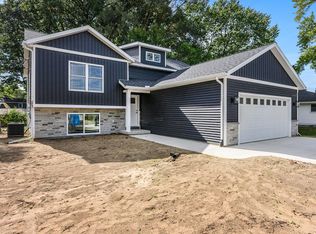
Attractive newly constructed 4 BR, 2 1/2 bath bi-level has exceptional curb appeal and is located in a well established plat just north of Plainwell city limits. It offers an open concept main floor LR/dining/kitchen family living center with E Z care flooring in this high traffic area. Access to the deck is from this area also. Two bedrooms & 1 1/2 baths on this floor while expanding to another 2 bedrooms, bath & a fantastic family room on the lower level. The location is super convenient with access to 131 S in Plainwell or N at 106th Ave just minutes away, making an easy commute to Kalamazoo or G.R. Availability to soccer fields & ski resorts nearby. Act now & own your new house by the holidays ! FYI: Home behind subject property had a fire and is slated to be torn down in the very near future and rebuilt.
Active
$369,900
1032 Sir Knight Rd, Plainwell, MI 49080
4beds
2,204sqft
Single Family Residence
Built in 2026
8,712 Square Feet Lot
$369,100 Zestimate®
$168/sqft
$-- HOA
What's special
Exceptional curb appeal
- 9 days
- 460
- 23
Zillow last checked:
Listing updated:
Listed by:
Wendy Conner 269-492-5172,
Greenridge Cornell & Associates 269-685-5866
Source: MichRIC,MLS#: 26053766
Facts & features
Interior
Bedrooms & bathrooms
- Bedrooms: 4
- Bathrooms: 3
- Full bathrooms: 2
- 1/2 bathrooms: 1
- Main level bedrooms: 2
Primary bedroom
- Level: Main
Bedroom 2
- Level: Main
Bedroom 3
- Level: Lower
Bedroom 4
- Level: Lower
Primary bathroom
- Level: Main
Bathroom 2
- Level: Lower
Dining area
- Level: Main
Family room
- Level: Lower
Kitchen
- Level: Main
Living room
- Level: Main
Heating
- Forced Air
Cooling
- Central Air
Appliances
- Laundry: Lower Level
Features
- Ceiling Fan(s)
- Flooring: Carpet, Laminate
- Basement: Daylight,Slab
- Has fireplace: No
Interior area
- Total structure area: 2,204
- Total interior livable area: 2,204 sqft
Property
Parking
- Total spaces: 2
- Parking features: Garage Faces Front, Garage Door Opener, Attached
- Garage spaces: 2
Features
- Stories: 2
Lot
- Size: 8,712 Square Feet
- Dimensions: 145 x 132 x 88 x 112
- Features: Level
Details
- Parcel number: 0806001700
- Zoning description: R-2
Construction
Type & style
- Home type: SingleFamily
- Property subtype: Single Family Residence
Materials
- Brick, Vinyl Siding
- Roof: Composition,Shingle
Condition
- New Construction
- New construction: Yes
- Year built: 2026
Details
- Builder name: Jeff Mauchmar
Utilities & green energy
- Sewer: Septic Tank
- Water: Well
- Utilities for property: Natural Gas Available, Electricity Available, Natural Gas Connected
Community & HOA
Community
- Subdivision: Alpine Estates
Location
- Region: Plainwell
Financial & listing details
- Price per square foot: $168/sqft
- Tax assessed value: $15,035
- Annual tax amount: $800
- Date on market: 10/8/2026
- Listing terms: Cash,FHA,VA Loan,USDA Loan,MSHDA,Conventional
- Electric utility on property: Yes
- Road surface type: Paved
Estimated market value
$369,100
$351,000 - $388,000
$3,074/mo
Price history
| Date | Event | Price |
|---|---|---|
| 10/8/2026 | Listed for sale | $369,900$168/sqft |
Source:  MichRIC #26053766 Report a problem MichRIC #26053766 Report a problem | ||
Public tax history
Tax history is unavailable.
Monthly payment
Est. payment
Payment breakdown
Explore the cost of this home by adjusting the details. Changes won't be saved.Climate risks
Neighborhood: 49080
Similar homes
- $369,0003 bd3 ba1.3k sqft676 N 10th St, Plainwell, MI 49080For Sale
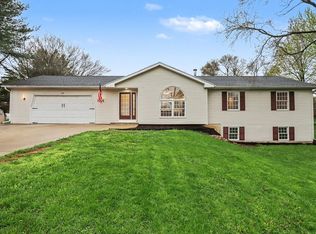
 MLS ID #26052385, Jashan Singh, CENTURY 21 C. Howard. MichRIC
 - $399,3193 bd4 ba2.3k sqft135 Golfview Dr, Plainwell, MI 49080For Sale
 MLS ID #26049914, Amy L Hamilton, Jaqua, REALTORS. MichRIC
 - $344,9004 bd2 ba2k sqft1674 Aspen Trails, Otsego, MI 49078New Construction
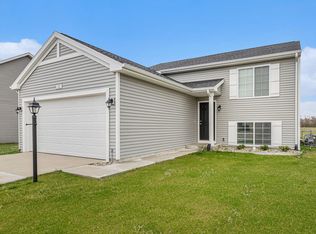 MichRIC
 - $349,9004 bd2 ba1.8k sqft409 E Orleans St, Otsego, MI 49078For Sale
 MLS ID #26044332, Melissa McDermott, Keller Williams Realty Rivertown. MichRIC
 - $349,9004 bd3 ba1.8k sqft1656 Aspen Trails, Otsego, MI 49078New ConstructionMichRIC
- $379,9004 bd3 ba1.2k sqft8329 W Kl Ave, Kalamazoo, MI 49009For SaleMLS ID #26053316, Joseph Lukeman, Lukeman Group LLC. MichRIC
- $389,0004 bd3 ba2.2k sqft8270 W Sturtevant Ave, Richland, MI 49083For SaleMLS ID #26052864, Holly Woodhams, Chuck Jaqua, REALTOR. MichRIC
- $340,0004 bd2 ba2.3k sqft25180 Chaty Ln, Gobles, MI 49055For SaleMLS ID #26049390, Greg S Miller, Berkshire Hathaway HomeServices MI. MichRIC
- $444,7004 bd2 ba1.7k sqft4132 Stoney Hill Dr, Kalamazoo, MI 49009For SaleMLS ID #26052567, Lori Knoll Ambs, Five Star Real Estate-W Q Ave. MichRIC
- $375,0003 bd4 ba2.2k sqft3813 Ryan Woods Cir, Allegan, MI 49010For SaleMLS ID #26045462, Micah Childress, Five Star Real Estate (Grandv). MichRIC
- $419,0004 bd3 ba2.9k sqft2963 Valley Glenn Cir, Kalamazoo, MI 49004For SaleMLS ID #26050682, Elisha I Dryden, eXp Realty LLC. MichRIC
- $349,9002 bd3 ba1.3k sqft1958 Cygnet Dr, Otsego, MI 49078New ConstructionMLS ID #26038980, Ashley Gauthier, Coldwell Banker Sneller Real Estate. MichRIC
- $275,0003 bd2 ba2k sqft2224 La Cross St, Kalamazoo, MI 49006For SaleMLS ID #26055097, Jessica Smith, Michigan Lifestyle Properties. MichRIC
- $544,9145 bd3 ba2.4k sqft237 Markus Glen Dr, Plainwell, MI 49080New ConstructionMLS ID #26027521, Jason Veenstra, eXp Realty LLC. MichRIC
- $399,9005 bd3 ba2.5k sqft6351 Gabriella Trl, Kalamazoo, MI 49009For SaleMLS ID #26042560, Mark W Liddle, Berkshire Hathaway HomeServices MI. MichRIC
- $299,0004 bd3 ba2.3k sqft9050 Almena Dr, Kalamazoo, MI 49009For SaleMLS ID #26051764, Kawika Singson, Real Broker LLC. MichRIC
- $350,0003 bd2 ba1.2k sqft3769 Allegan Dam Rd, Allegan, MI 49010For SaleMLS ID #26053008, Luke Scott Bouman, HomeRealty Holland. MichRIC
- $389,9004 bd3 ba1.8k sqft1186 Vertex Cir, Kalamazoo, MI 49009For SaleMLS ID #26052606, Lance A Bethell, Allen Edwin Realty. MichRIC
