Skip main navigation
Sold
  • Price Unknown

    1032 W 55th St, Kansas City, MO 64113

    5beds
    6,200sqft
    Single Family Residence
    Built in 1871
    1.1 Acres Lot
    $1,759,100 Zestimate®
    $--/sqft
    $5,868 Estimated rent

    Home value

    $1,759,100

    $1.58M - $1.99M

    $5,868/mo

    Zestimate® history
    Loading
    Loading...

    Owner options

    List your home for rent

    $5,868/mo

    Rent Zestimate®

    Find your next renter with Zillow Rental Manager. Plus, with online applications, you can quickly screen prospective tenants – for free.

    Learn more

    $5,868/mo

    Rent Zestimate®

    Refinance and save

    $375/mo

    Est. payment

    Refinancing to a lower rate could help reduce your monthly payments and save thousands over the life of the loan.

    See today's rates

    $375/mo

    Est. payment

    Explore your selling options

    Work with a Zillow partner agent

    Leverage their expertise and Zillow's premium Showcase listings to get your home seen by more buyers.

    Get started

    List with your own agent

    Get your home in front of millions of buyers by listing it on Zillow.

    Learn how to do it

    Sell it yourself

    Take full control of how buyers see your home on Zillow by listing For Sale by Owner (FSBO).

    List your home

    What's special

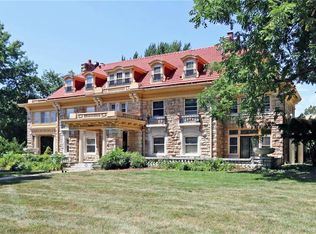
    This historic estate sits in the heart of Sunset Hill on 1.1 acres of lushly landscaped and manicured lawns. Eleven foot ceilings, stately full size windows, architectural details and original flooring make this home a masterpiece. Updated bathrooms (two have heated floors) and kitchen (new honed marble countertops) make this gracious home perfect. A separate guest house, heated salt water pool with waterfall, multiple covered porches, patios, hidden gardens, and a gated driveway add to the charm of the property.

    Zillow last checked:

    Listing updated:

    Listing Provided by:

    Terry Madden Myers 913-980-5696,

    ReeceNichols -The Village,

    Gary Johnson 913-428-6267,

    ReeceNichols -The Village

    Bought with:

    Jason Sharpsteen, 2004027354

    RE/MAX Revolution

    Source: Heartland MLS as distributed by MLS GRID,MLS#: 2495730MLS Logo

    Facts & features

    Interior

    Bedrooms & bathrooms
    • Bedrooms: 5
    • Bathrooms: 4
    • Full bathrooms: 3
    • 1/2 bathrooms: 1
    Primary bedroom
    • Features: Built-in Features, Carpet, Fireplace
    • Level: Second
    • Area: 361 Square Feet
    • Dimensions: 19 x 19
    Bedroom 2
    • Features: Built-in Features, Fireplace, Wood Floor
    • Level: Second
    • Area: 304 Square Feet
    • Dimensions: 16 x 19
    Bedroom 3
    • Features: Area Rug(s), Fireplace, Wood Floor
    • Level: Second
    • Area: 300 Square Feet
    • Dimensions: 15 x 20
    Bedroom 4
    • Features: All Carpet, Built-in Features, Cedar Closet(s)
    • Level: Second
    • Area: 180 Square Feet
    • Dimensions: 12 x 15
    Bedroom 5
    • Features: Wood Floor
    • Level: Second
    • Area: 208 Square Feet
    • Dimensions: 13 x 16
    Bathroom 1
    • Features: Double Vanity, Marble, Shower Only, Walk-In Closet(s)
    • Level: Second
    • Area: 192 Square Feet
    • Dimensions: 12 x 16
    Bathroom 2
    • Features: Marble, Separate Shower And Tub
    • Level: Second
    Bathroom 3
    • Features: Ceramic Tiles, Shower Only, Walk-In Closet(s)
    • Level: Second
    Dining room
    • Features: Wood Floor
    • Level: First
    • Area: 266 Square Feet
    • Dimensions: 14 x 19
    Family room
    • Features: Wood Floor
    • Level: First
    • Area: 300 Square Feet
    • Dimensions: 15 x 20
    Half bath
    • Features: Ceramic Tiles
    • Level: First
    Kitchen
    • Features: Fireplace, Granite Counters, Pantry, Wood Floor
    • Level: First
    • Area: 221 Square Feet
    • Dimensions: 16 x 17
    Library
    • Features: Fireplace, Wood Floor
    • Level: First
    • Area: 234 Square Feet
    • Dimensions: 15 x 20
    Living room
    • Features: All Carpet, Fireplace
    • Level: First
    • Area: 240 Square Feet
    • Dimensions: 17 x 17
    Sitting room
    • Features: Fireplace, Wood Floor
    • Level: First
    • Area: 256 Square Feet
    • Dimensions: 17 x 17
    Heating
    • Natural Gas
    Cooling
    • Electric
    Appliances
    • Laundry: Laundry Room, Upper Level
    Features
    • Cedar Closet, Custom Cabinets, Kitchen Island, Pantry, Smart Thermostat
    • Flooring: Carpet, Wood
    • Windows: Wood Frames
    • Basement: Stone/Rock,Sump Pump
    • Number of fireplaces: 7
    • Fireplace features: Family Room, Kitchen, Living Room, Master Bedroom, Library, Wood Burning
    Interior area
    • Total structure area: 6,200
    • Total interior livable area: 6,200 sqft
    • Finished area above ground: 6,200
    • Finished area below ground: 0

    Property

    Parking
    • Total spaces: 4
    • Parking features: Detached, Garage Faces Rear
    • Garage spaces: 4
    Features
    • Patio & porch: Patio, Porch
    • Has private pool: Yes
    • Pool features: In Ground
    • Fencing: Metal
    Lot
    • Size: 1.10 Acres
    • Features: Acreage, City Lot
    Details
    • Parcel number: 30910120400000000

    Construction

    Type & style
    • Home type: SingleFamily
    • Architectural style: Ante Bellum
    • Property subtype: Single Family Residence
    Materials
    • Brick
    • Roof: Wood
    Condition
    • Year built: 1871

    Utilities & green energy

    • Sewer: Public Sewer
    • Water: Public

    Community & neighborhood

    Location
    • Region: Kansas City
    • Subdivision: Sunset Hill

    HOA & financial

    HOA
    • Has HOA: Yes
    • HOA fee: $375 annually

    Other

    Other facts
    • Listing terms: Cash,Conventional
    • Ownership: Private

    Price history

    DateEventPrice
    8/19/2024Sold--
    Source: Heartland MLS as distributed by MLS GRID #2495730 Report a problem
    7/20/2024Pending sale$1,495,000$241/sqft
    Source: Heartland MLS as distributed by MLS GRID #2495730 Report a problem
    7/18/2024Listed for sale$1,495,000$241/sqft
    Source: Heartland MLS as distributed by MLS GRID #2495730 Report a problem
    5/6/2016Sold--
    Source: Heartland MLS as distributed by MLS GRID #1946261 Report a problem

    Public tax history

    Tax history is unavailable.

    Neighborhood: Sunset Hill

    Nearby schools

    GreatSchools rating
    Get a cash offer in 3 minutes
    Find out how much your home could sell for in as little as 3 minutes with a no-obligation cash offer.
    Estimated market value
    $1,759,100
    Get a cash offer in 3 minutes
    Find out how much your home could sell for in as little as 3 minutes with a no-obligation cash offer.
    Estimated market value
    $1,759,100