Skip main navigation
Sold
  • $2,407,900

    1060 W 55th St, Kansas City, MO 64113

    6beds
    7,552sqft
    Single Family Residence
    Built in 1913
    1.3 Acres Lot
    $2,407,900 Zestimate®
    $319/sqft
    $-- Estimated rent

    Home value

    $2,407,900

    $2.05M - $2.84M

    Not available

    Zestimate® history
    Loading
    Loading...

    Owner options

    List your home for rent

    Find your next renter with Zillow Rental Manager. Plus, with online applications, you can quickly screen prospective tenants – for free.

    Learn more
    Refinance and save

    $15,809/mo

    Est. payment

    Refinancing to a lower rate could help reduce your monthly payments and save thousands over the life of the loan.

    See today's rates

    $15,809/mo

    Est. payment

    Explore your selling options

    Work with a Zillow partner agent

    Leverage their expertise and Zillow's premium Showcase listings to get your home seen by more buyers.

    Get started

    List with your own agent

    Get your home in front of millions of buyers by listing it on Zillow.

    Learn how to do it

    Sell it yourself

    Take full control of how buyers see your home on Zillow by listing For Sale by Owner (FSBO).

    List your home

    What's special

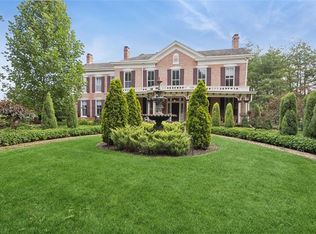
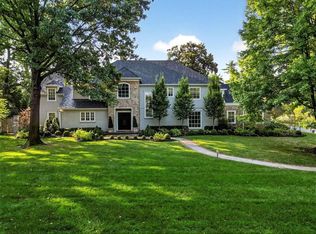
    Rare opportunity to make this magnificent house your special home.One visit to this home, designed in the early 1900’s, makes it is easy to comprehend the years it took to design & build this residence.Visitors will appreciate the grand rooms on the first floor, including living room, dining room, sun room, kitchen, butler’s pantry & library. 4 spacious bedrooms, 3 full bathrooms, & 2 sleeping porches on the 2nd floor.Two additional bedrooms , 2 full bathrooms & vaulted ceiling family rm on the 3rd. Original moldings, paneling, & 9’ ceilings. Don’t miss carriage house, with planned living quarters on 2nd floor. Definitely one of a kind. The grounds are magnificent w/ room for a pool or tennis court. Definitely one not to miss. Being sold As Is. No repairs offered.

    This property is off market, which means it's not currently listed for sale or rent on Zillow. This may be different from what's available on other websites or public sources.

    Zillow last checked:

    Listing updated:

    Listing Provided by:

    Gail Cluen 913-530-8767,

    ReeceNichols -The Village,

    Jack Cluen,

    ReeceNichols -The Village

    Bought with:

    Becky Watts, SP00043968

    Keller Williams Realty Partners Inc.

    Source: Heartland MLS as distributed by MLS GRID,MLS#: 2072818MLS Logo

    Facts & features

    Interior

    Bedrooms & bathrooms
    • Bedrooms: 6
    • Bathrooms: 6
    • Full bathrooms: 5
    • 1/2 bathrooms: 1
    Primary bedroom
    • Level: Second
    • Area: 308 Square Feet
    • Dimensions: 14 x 22
    Bedroom 2
    • Level: Second
    • Area: 286 Square Feet
    • Dimensions: 13 x 22
    Bedroom 3
    • Level: Second
    • Area: 247 Square Feet
    • Dimensions: 13 x 19
    Bedroom 4
    • Level: Second
    • Area: 228 Square Feet
    • Dimensions: 12 x 19
    Bedroom 5
    • Level: Third
    • Area: 176 Square Feet
    • Dimensions: 11 x 16
    Bedroom 6
    • Level: Third
    • Area: 154 Square Feet
    • Dimensions: 11 x 14
    Primary bathroom
    • Level: Second
    • Area: 70 Square Feet
    • Dimensions: 7 x 10
    Bathroom 2
    • Level: Second
    • Area: 40 Square Feet
    • Dimensions: 5 x 8
    Bathroom 3
    • Level: Second
    • Area: 48 Square Feet
    • Dimensions: 6 x 8
    Dining room
    • Level: First
    • Area: 330 Square Feet
    • Dimensions: 15 x 22
    Great room
    • Features: All Carpet, Built-in Features
    • Level: Third
    • Area: 418 Square Feet
    • Dimensions: 19 x 22
    Kitchen
    • Level: First
    • Area: 266 Square Feet
    • Dimensions: 14 x 19
    Library
    • Features: Built-in Features, Fireplace
    • Level: First
    • Area: 266 Square Feet
    • Dimensions: 14 x 19
    Living room
    • Features: Fireplace
    • Level: First
    • Area: 374 Square Feet
    • Dimensions: 17 x 22
    Sun room
    • Level: First
    • Area: 480 Square Feet
    • Dimensions: 15 x 32
    Heating
    • Forced Air
    Cooling
    • Electric
    Appliances
    • Laundry: In Basement
    Features
    • Pantry, Walk-In Closet(s)
    • Flooring: Wood
    • Windows: Window Coverings
    • Basement: Daylight,Unfinished,Stone/Rock
    • Number of fireplaces: 5
    • Fireplace features: Family Room, Great Room, Living Room, Master Bedroom, Library
    Interior area
    • Total structure area: 7,552
    • Total interior livable area: 7,552 sqft
    • Finished area above ground: 7,552

    Property

    Parking
    • Total spaces: 3
    • Parking features: Detached, Garage Faces Front
    • Garage spaces: 3
    Lot
    • Size: 1.30 Acres
    • Features: City Lot
    Details
    • Additional structures: Outbuilding
    • Parcel number: 30920070200000000

    Construction

    Type & style
    • Home type: SingleFamily
    • Architectural style: Traditional
    • Property subtype: Single Family Residence
    Materials
    • Stone & Frame
    • Roof: Tile
    Condition
    • Fixer
    • Year built: 1913

    Utilities & green energy

    • Sewer: Public Sewer
    • Water: Public

    Community & neighborhood

    Location
    • Region: Kansas City
    • Subdivision: Sunset Hill

    HOA & financial

    HOA
    • HOA fee: $200 annually

    Other

    Other facts
    • Listing terms: Cash,Conventional
    • Ownership type: Private

    Price history

    DateEventPrice
    11/8/2017Sold--
    Source: Heartland MLS as distributed by MLS GRID #2072818 Report a problem

    Public tax history

    Tax history is unavailable.

    Neighborhood: Sunset Hill

    Nearby schools

    GreatSchools rating
    Get a cash offer in 3 minutes
    Find out how much your home could sell for in as little as 3 minutes with a no-obligation cash offer.
    Estimated market value
    $2,407,900
    Get a cash offer in 3 minutes
    Find out how much your home could sell for in as little as 3 minutes with a no-obligation cash offer.
    Estimated market value
    $2,407,900