Perched on one of Sunset Hill’s most coveted blocks, this remarkable home has been reimagined from the ground up—an exquisite renovation where craftsmanship and design converge in perfect harmony. Every element, from the gleaming hardwood floors to the custom cabinetry and curated lighting, speaks to a refined attention to detail and a love for timeless architecture.
Inside, the layout unfolds with ease and elegance. A spacious first-floor en suite provides luxurious flexibility for guests or main-level living, while upstairs, two primary suites evoke boutique hotel serenity—each with sumptuous finishes, spa-caliber baths, and thoughtful built-ins. The kitchen is a masterclass in modern functionality, featuring a walk-in pantry, artisanal millwork, and seamless flow into the home’s gathering spaces.
Outdoors, the residence reveals its resort-inspired soul. A spectacular pool, covered lanai, and multiple entertaining terraces create an atmosphere of effortless sophistication—perfect for languid summer afternoons or evening soirees under the stars. The 3-car garage, elegant landscaping, and enviable location in the heart of Sunset Hill complete a picture of Kansas City living at its finest.
This is more than a renovation—it’s a redefinition of refined living, where design, comfort, and craftsmanship meet in perfect balance.
Sold
Price Unknown
1055 W 54th St, Kansas City, MO 64112
5beds
7,218sqft
Single Family Residence
Built in 1958
0.92 Acres Lot
$3,546,600 Zestimate®
$--/sqft
$7,680 Estimated rent
Home value
$3,546,600
$3.19M - $3.94M
$7,680/mo
Zestimate® history
Owner options
List your home for rent
$7,680/mo
Rent Zestimate®
Find your next renter with Zillow Rental Manager. Plus, with online applications, you can quickly screen prospective tenants – for free.
$7,680/mo
Rent Zestimate®
Refinance and save
Refinancing to a lower rate could help reduce your monthly payments and save thousands over the life of the loan.
Explore your selling options
Work with a Zillow partner agent
Leverage their expertise and Zillow's premium Showcase listings to get your home seen by more buyers.
Get startedList with your own agent
Get your home in front of millions of buyers by listing it on Zillow.
Learn how to do itSell it yourself
Take full control of how buyers see your home on Zillow by listing For Sale by Owner (FSBO).
List your homeWhat's special
Zillow last checked:
Listing updated:
Listed by:
Andrew Bash 816-868-5888,
Sage Sotheby's International Realty,
Katherine Lee 913-530-1847,
Sage Sotheby's International Realty
Bought with:
Katherine Lee, SP00234700
Sage Sotheby's International Realty
Source: Heartland MLS as distributed by MLS GRID,MLS#: 2579184
Facts & features
Interior
Bedrooms & bathrooms
- Bedrooms: 5
- Bathrooms: 8
- Full bathrooms: 5
- 1/2 bathrooms: 3
Primary bedroom
- Level: Second
- Dimensions: 16 x 15
Bedroom 2
- Level: Second
- Dimensions: 16 x 12
Bedroom 3
- Level: Second
- Dimensions: 15 x 12
Bedroom 4
- Features: Walk-In Closet(s)
- Level: Second
- Dimensions: 31 x 22
Bedroom 5
- Level: Second
Bathroom 1
- Features: Built-in Features
- Level: First
- Dimensions: 17 x 14
Den
- Features: Built-in Features
- Level: First
- Dimensions: 13 x 13
Dining room
- Level: First
- Dimensions: 17 x 13
Family room
- Features: Built-in Features
- Level: Second
- Dimensions: 35 x 21
Kitchen
- Features: Built-in Features, Kitchen Island, Pantry
- Level: First
- Dimensions: 35 x 19
Laundry
- Features: Built-in Features
- Level: Second
- Dimensions: 14 x 7
Living room
- Features: Fireplace, Natural Stone Floor
- Level: First
- Dimensions: 24 x 18
Sitting room
- Level: Second
- Dimensions: 15 x 12
Heating
- Natural Gas
Cooling
- Multi Units, Electric
Appliances
- Included: Cooktop, Dishwasher, Disposal, Double Oven, Dryer, Freezer, Exhaust Fan, Humidifier, Microwave, Refrigerator, Gas Range, Stainless Steel Appliance(s), Under Cabinet Appliance(s), Washer
- Laundry: Laundry Room, Upper Level
Features
- Ceiling Fan(s), Custom Cabinets, Kitchen Island, Pantry, Smart Thermostat, Walk-In Closet(s), Wet Bar
- Flooring: Tile, Wood
- Windows: Thermal Windows
- Basement: Concrete,Interior Entry
- Number of fireplaces: 3
- Fireplace features: Family Room, Gas, Kitchen, Living Room
Interior area
- Total structure area: 7,218
- Total interior livable area: 7,218 sqft
- Finished area above ground: 7,218
- Finished area below ground: 0
Property
Parking
- Total spaces: 3
- Parking features: Attached, Garage Faces Side
- Attached garage spaces: 3
Features
- Patio & porch: Patio
- Exterior features: Balcony, Fire Pit
- Has private pool: Yes
- Pool features: In Ground
- Fencing: Privacy
Lot
- Size: 0.92 Acres
- Features: Corner Lot, Level
Details
- Parcel number: 30920070100000000
Construction
Type & style
- Home type: SingleFamily
- Architectural style: Traditional
- Property subtype: Single Family Residence
Materials
- Brick Veneer, Cedar, Stucco
- Roof: Composition
Condition
- Year built: 1958
Utilities & green energy
- Sewer: Public Sewer
- Water: Public
Community & HOA
Community
- Security: Security System, Smoke Detector(s)
- Subdivision: Sunset Hill
HOA
- Has HOA: No
Location
- Region: Kansas City
Financial & listing details
- Tax assessed value: $1,975,700
- Annual tax amount: $25,762
- Date on market: 10/17/2025
- Listing terms: Cash,Conventional,FHA,Private Financing Available,VA Loan
- Ownership: Private
- Road surface type: Paved
Price history
| Date | Event | Price |
|---|---|---|
| 2/20/2026 | Sold | -- |
Source:  Heartland MLS as distributed by MLS GRID #2579184 Report a problem Heartland MLS as distributed by MLS GRID #2579184 Report a problem | ||
| 1/27/2026 | Pending sale | $3,750,000$520/sqft |
Source: Heartland MLS as distributed by MLS GRID #2579184 Report a problem | ||
| 10/17/2025 | Listed for sale | $3,750,000-5.1%$520/sqft |
Source: Heartland MLS as distributed by MLS GRID #2579184 Report a problem | ||
| 10/3/2025 | Listing removed | $3,950,000$547/sqft |
Source:  ReeceNichols Real Estate #2567798 Report a problem ReeceNichols Real Estate #2567798 Report a problem | ||
| 8/7/2025 | Price change | $3,950,000-12%$547/sqft |
Source: Heartland MLS as distributed by MLS GRID #2567798 Report a problem | ||
| 6/18/2025 | Listed for sale | $4,490,000+106.4%$622/sqft |
Source: Heartland MLS as distributed by MLS GRID #2552814 Report a problem | ||
| 11/15/2021 | Sold | -- |
Source: Heartland MLS as distributed by MLS GRID #2346268 Report a problem | ||
| 9/26/2021 | Pending sale | $2,175,000$301/sqft |
Source: ReeceNichols Real Estate #2346268 Report a problem | ||
| 9/25/2021 | Contingent | $2,175,000$301/sqft |
Source: Heartland MLS as distributed by MLS GRID #2346268 Report a problem | ||
| 9/23/2021 | Listed for sale | $2,175,000$301/sqft |
Source: Heartland MLS as distributed by MLS GRID #2346268 Report a problem | ||
Public tax history
| Year | Property taxes | Tax assessment |
|---|---|---|
| 2025 | $31,488 +22.2% | $375,383 +15% |
| 2024 | $25,762 +1% | $326,420 |
| 2023 | $25,519 -6.8% | $326,420 -1.9% |
| 2022 | $27,382 +0.3% | $332,880 |
| 2021 | $27,288 +3.7% | $332,880 +5% |
| 2020 | $26,320 +2.1% | $317,052 |
| 2019 | $25,773 | $317,052 +42.3% |
| 2018 | $25,773 +39.4% | $222,870 |
| 2017 | $18,488 +19.4% | $222,870 +15% |
| 2016 | $15,479 +1.4% | $193,800 +2% |
| 2014 | $15,269 -19.1% | $190,000 -16% |
| 2013 | $18,871 +0.5% | $226,249 |
| 2012 | $18,785 +0.1% | $226,249 |
| 2011 | $18,765 +0.8% | $226,249 |
| 2010 | $18,609 -3.6% | $226,249 |
| 2009 | $19,294 +0.5% | $226,249 -4% |
| 2008 | $19,205 -0.9% | $235,676 |
| 2007 | $19,378 +0% | $235,676 |
| 2006 | $19,375 +72.9% | $235,676 |
| 2005 | $11,207 +0.1% | $235,676 +72.2% |
| 2004 | $11,197 +14.3% | $136,860 |
| 2003 | $9,796 +0.2% | $136,860 +15% |
| 2002 | $9,772 +7.7% | $119,009 |
| 2001 | $9,070 | $119,009 |
Find assessor info on the county website
Neighborhood: Sunset Hill
Nearby homes
- $--8 bd8 ba7.2k sqft1045 W 54th St, Kansas City, MO 64112Sold
- $2,549,0006 bd6 ba7.5k sqft1060 W 55th St, Kansas City, MO 64113Off Market
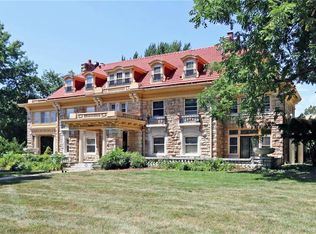
- $1,323,3002 bd3 ba2.7k sqft5410 Sunset Dr, Kansas City, MO 64112Off Market
- $3,186,8007 bd9 ba9.8k sqft1060 W 55th St, Kansas City, MO 64112Off Market

- $2,560,7005 bd6 ba5.9k sqft1050 W 54th St, Kansas City, MO 64112Off Market
- $1,364,0003 bd3 ba4k sqft5400 Sunset Dr, Kansas City, MO 64112Off Market
- $38,350-- bd-- ba-- sqft5326 Sunset Dr, Kansas City, MO 64112Off Market
- $2,054,2005 bd4 ba6.2k sqft1032 W 55th St, Kansas City, MO 64112Off Market
Nearby schools
GreatSchools rating
- 8/10Hale Cook ElementaryGrades: PK-6Distance: 2.4 mi
- 2/10Central Middle SchoolGrades: 7-8Distance: 4.2 mi
- 1/10SOUTHEAST High SchoolGrades: 9-12Distance: 3.3 mi
Get a cash offer in 3 minutes
Find out how much your home could sell for in as little as 3 minutes with a no-obligation cash offer.
Estimated market value
$3,546,600
Get a cash offer in 3 minutes
Find out how much your home could sell for in as little as 3 minutes with a no-obligation cash offer.
Estimated market value
$3,546,600
- Missouri
- Jackson County
- Kansas City
- 64112
- Sunset Hill
- 1055 W 54th St
Nearby cities
Nearby neighborhoods
Nearby zip codes
Other Kansas City Topics
