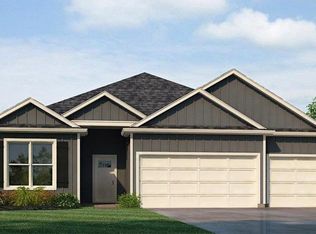
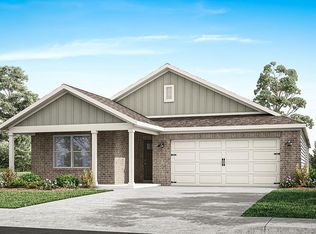
The Rhett features 4 bedrooms, 2 baths with QUARTZ counter tops, gas stove, luxury vinyl plank flooring and crown molding in main areas. This open floor utilizes every inch of square footage. Imagine yourself cooking family meals in your beautiful new homes on your new gas stove. Call or stop by for current incentives. All homes include a 1-year builder warranty and 2/10 structural warranty. Pictures depict a similar completed plan and elevation but is not the actual home for sale. Features, colors, finishes & options may differ from what's shown.
Pending
$336,300
1033 Birch Ln, Prattville, AL 36066
4beds
1,835sqft
Single Family Residence
Built in 2024
0.26 Acres Lot
$344,400 Zestimate®
$183/sqft
$42/mo HOA
What's special
- 826 days |
- 14 |
- 0 |
Zillow last checked:
Listing updated:
Listed by:
Shelly Nulph 205-568-4277,
DHI Realty of Alabama
Source: GALMLS,MLS#: 21382968
Facts & features
Interior
Bedrooms & bathrooms
- Bedrooms: 4
- Bathrooms: 4
- Full bathrooms: 2
- 1/2 bathrooms: 2
Rooms
- Room types: Bedroom, Kitchen, Master Bedroom
Primary bedroom
- Level: First
- Area: 131.92
- Dimensions: 13.08 x 10.08
Bedroom 1
- Level: First
- Area: 88.56
- Dimensions: 9.08 x 9.75
Bedroom 2
- Level: First
- Area: 106.44
- Dimensions: 10.92 x 9.75
Bedroom 3
- Level: First
- Area: 118.92
- Dimensions: 10.42 x 11.42
Kitchen
- Features: Stone Counters
- Level: First
- Area: 164.24
- Dimensions: 9.17 x 17.92
Living room
- Level: First
- Area: 232.31
- Dimensions: 15.75 x 14.75
Basement
- Area: 0
Heating
- Central, Natural Gas
Cooling
- Central Air
Appliances
- Included: Dishwasher, Microwave, Electric Oven, Stove-Electric, Gas Water Heater
- Laundry: Electric Dryer Hookup, Washer Hookup, Main Level, Laundry Room, Yes
Features
- High Ceilings, Crown Molding, Soaking Tub, Separate Shower, Walk-In Closet(s)
- Flooring: Carpet, Vinyl
- Attic: Pull Down Stairs,Yes
- Has fireplace: No
Interior area
- Total interior livable area: 1,835 sqft
- Finished area above ground: 1,835
- Finished area below ground: 0
Video & virtual tour
Property
Parking
- Total spaces: 2
- Parking features: Attached, Driveway, Off Street, Garage Faces Front
- Attached garage spaces: 2
- Has uncovered spaces: Yes
Features
- Levels: One
- Stories: 1
- Patio & porch: Covered, Patio, Porch
- Pool features: None
- Has view: Yes
- View description: None
- Waterfront features: No
Lot
- Size: 0.26 Acres
Details
- Parcel number: 0000
- Special conditions: N/A
Construction
Type & style
- Home type: SingleFamily
- Property subtype: Single Family Residence
- Attached to another structure: Yes
Materials
- 1 Side Brick, HardiPlank Type
- Foundation: Slab
Condition
- Year built: 2024
Utilities & green energy
- Water: Public
- Utilities for property: Sewer Connected, Underground Utilities
Community & HOA
Community
- Security: Security System
- Subdivision: Magnolia Ridge
HOA
- Has HOA: Yes
- Services included: None
- HOA fee: $500 annually
Location
- Region: Prattville
Financial & listing details
- Price per square foot: $183/sqft
- Price range: $336.3K - $336.3K
- Date on market: 4/17/2024
Estimated market value
$344,400
$265,000 - $444,000
$2,118/mo
Price history
| Date | Event | Price |
|---|---|---|
| 5/27/2025 | Contingent | $338,900$185/sqft |
Source:  MAAR #550292 Report a problem MAAR #550292 Report a problem | ||
| 3/24/2025 | Price change | $338,900+3%$185/sqft |
Source: MAAR #550292 Report a problem | ||
| 3/21/2025 | Price change | $328,900-3%$179/sqft |
Source: MAAR #550292 Report a problem | ||
| 3/10/2025 | Price change | $338,900+1.2%$185/sqft |
Source: MAAR #550292 Report a problem | ||
| 2/27/2025 | Price change | $334,900-1.2%$183/sqft |
Source: MAAR #550292 Report a problem | ||
| 2/9/2025 | Price change | $338,900-1.3%$185/sqft |
Source:  DR Horton Report a problem DR Horton Report a problem | ||
| 2/7/2025 | Price change | $343,250+2.5%$187/sqft |
Source: DR Horton Report a problem | ||
| 2/6/2025 | Listed for sale | $334,900$183/sqft |
Source: MAAR #550292 Report a problem | ||
| 1/17/2025 | Contingent | $334,900$183/sqft |
Source: MAAR #550292 Report a problem | ||
| 1/10/2025 | Price change | $334,900-2%$183/sqft |
Source: DR Horton Report a problem | ||
| 1/1/2025 | Price change | $341,750+1.3%$186/sqft |
Source: DR Horton Report a problem | ||
| 11/4/2024 | Price change | $337,400+0.3%$184/sqft |
Source: DR Horton Report a problem | ||
| 9/3/2024 | Pending sale | $336,300$183/sqft |
Source:  GALMLS #21382968 Report a problem GALMLS #21382968 Report a problem | ||
| 8/1/2024 | Contingent | $336,300$183/sqft |
Source: MAAR #550292 Report a problem | ||
| 7/22/2024 | Price change | $336,300+0.4%$183/sqft |
Source: DR Horton Report a problem | ||
| 7/19/2024 | Price change | $334,800+40.1%$182/sqft |
Source: MAAR #550292 Report a problem | ||
| 7/2/2024 | Price change | $239,000-28.6%$130/sqft |
Source:  WMLS #550292 Report a problem WMLS #550292 Report a problem | ||
| 7/1/2024 | Price change | $334,8000%$182/sqft |
Source: GALMLS #21382968 Report a problem | ||
| 3/5/2024 | Price change | $334,900+0.9%$183/sqft |
Source: MAAR #550292 Report a problem | ||
| 1/21/2024 | Listed for sale | $331,900$181/sqft |
Source: MAAR #550292 Report a problem | ||
Public tax history
Tax history is unavailable.
Monthly payment
Est. payment
Payment breakdown
Explore the cost of this home by adjusting the details. Changes won't be saved.Climate risks
Neighborhood: 36066
Nearby schools
GreatSchools rating
- 9/10Daniel Pratt Elementary SchoolGrades: 1-6Distance: 1.3 mi
- 9/10Prattville Jr High SchoolGrades: 7-8Distance: 3 mi
- 6/10Prattville High SchoolGrades: 9-12Distance: 3.5 mi
Schools provided by the listing agent
- Elementary: Coosada
- Middle: Millbrook
- High: Stanhope Elmore
Source: GALMLS. This data may not be complete. We recommend contacting the local school district to confirm school assignments for this home.
- $384,9004 bd3 ba2.2k sqft1016 Birch Ln, Prattville, AL 36066Sold
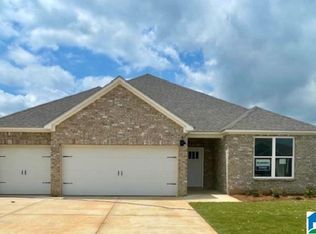
- $384,4004 bd3 ba2.2k sqft1024 Birch Ln, Prattville, AL 36066Sold
- $387,4004 bd3 ba2.2k sqft1036 Birch Ln, Prattville, AL 36066Sold

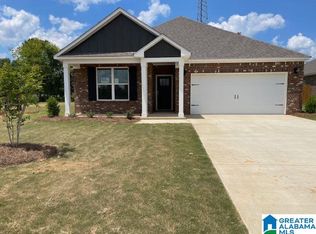
- $336,3004 bd4 ba1.8k sqft1013 Birch Ln, Prattville, AL 36066Sold
- $262,3003 bd2 ba1.6k sqft101 Thornton Ct, Prattville, AL 36066Off Market
- $337,4004 bd4 ba1.8k sqft1048 Birch Ln, Prattville, AL 36066Sold
- $266,2003 bd2 ba1.6k sqft103 Thornton Ct, Prattville, AL 36066Off Market
- $327,000-- bd2 ba2.2k sqft1141 Benjamin, Prattville, AL 36066Off Market
A local agent can set up tours, give advice and negotiate with sellers.
A local lender can help you make sure your offer is ready when you are.
Similar homes
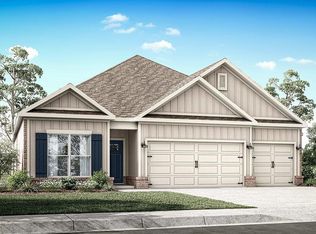
- from $346,4004 bd3 ba1.9k sqftMADISON Plan, Magnolia Ridge, Prattville, AL 36066New Construction
 DR Horton
 - from $330,4005 bd3 ba2k sqftCREEKSIDE Plan, Highland Farms, Prattville, AL 36066New Construction
 DR Horton
 - $299,9993 bd3 ba2.2k sqft607 Prairieview Dr, Prattville, AL 36067For Sale
 MLS ID #588732, Candace M. Lightsey, Camelot Properties LLC.. MAAR
 - from $406,9004 bd3 ba2.4k sqftHAWTHORNE Plan, Magnolia Ridge, Prattville, AL 36066New Construction
 DR Horton
 - from $324,4005 bd3 ba2k sqftLAKESIDE Plan, Highland Farms, Prattville, AL 36066New ConstructionDR Horton
- $297,0004 bd2 ba1.8k sqft2009 Vonica Rose St, Deatsville, AL 36022For SaleMLS ID #588739, Sherri Phelps, RE/MAX Cornerstone Plus. MAAR
- from $346,9005 bd3 ba2k sqftRIVERSIDE Plan, Magnolia Ridge, Prattville, AL 36066New ConstructionDR Horton
- $410,0004 bd4 ba2.3k sqft729 Harbin Dr, Prattville, AL 36066For SaleMLS ID #588095, Leif R. Dumm, Anchor and Air Realty LLC.. MAAR
- from $382,9004 bd3 ba2.1k sqftMIDLAND Plan, Magnolia Ridge, Prattville, AL 36066New ConstructionDR Horton
- $408,9004 bd3 ba2.4k sqft1033 Old Willow Dr, Prattville, AL 36066New ConstructionMAAR
- from $294,4004 bd2 ba1.4k sqftFREEPORT Plan, Highland Farms, Prattville, AL 36066New ConstructionDR Horton
- $396,1674 bd3 ba2.3k sqft1134 Maggie Dr, Prattville, AL 36066New ConstructionMAAR
- from $385,7994 bd3 ba2.3k sqftSherfield Plan, McClain Landing, Prattville, AL 36066New ConstructionStone Martin Builders
- $391,6694 bd3 ba2.3k sqft953 Pearl Dr, Prattville, AL 36066New ConstructionStone Martin Builders
- $349,9003 bd2 ba1.8k sqft134 Grenada Ct, Wetumpka, AL 36093For SaleMLS ID #588830, Amy Schone, RE/MAX Town & Lake Realty. MAAR
- $375,0004 bd3 ba2.4k sqft97 Maribeth Loop, Deatsville, AL 36022For SaleMLS ID #588131, Jeamela Young, RE/MAX Tri-Star. MAAR
- $305,9003 bd2 ba1.7k sqft112 Kohn Dr, Millbrook, AL 36054For SaleMLS ID #585674, Melissa Burge, Exit Realty Preferred. MAAR
- $359,9004 bd2 ba1.8k sqft266 Cotton Terrace Loop, Deatsville, AL 36022New ConstructionMLS ID #587519, Nancy Oates, RE/MAX Cornerstone Plus. MAAR
- $327,9003 bd2 ba1.7k sqft81 Bentom Dr, Wetumpka, AL 36092For SaleMLS ID #588356, Margaret B. Moore, Thomas & Land Real Est Grp LLC. MAAR
- from $428,1994 bd3 ba2.6k sqftSt James Plan, McClain Landing, Prattville, AL 36066New ConstructionStone Martin Builders
