Tucked within one of Millcreek's most loved pockets, this home offers that rare balance of ease, intention, and everyday livability-where the location alone starts to shape your lifestyle. Located on a quiet street with no through traffic, the setting feels calm, yet effortlessly connected. with shops, grocery stores, and restaurants nearby. Inside, the home opens naturally with a sense of flow offering all main level living. Thoughtful updates such as plantation shutters, large kitchen remodel, extra large primary suite all reflect a home that has been genuinely loved and cared for. The kitchen and living areas provide space for comfortable nights in or hosting. Out front, one will find a functionally designed landscape and a custom gate that brings curb appeal in a way that feels both modern and responsible. Functionally, the home continues to deliver an oversized two-car garage with built-in storage, additional parking designed to adapt as your needs evolve. This is the kind of home that doesn't just check boxes-it supports a lifestyle. Comfortable as it stands, with just enough opportunity to make it your own over time, all in a location that continues to grow in both energy and desirability. Square footage figures are provided as a courtesy estimate only and were obtained from owner. Buyer is advised to obtain an independent measurement.
For sale
$625,000
1033 E Riches Ave S, Salt Lake City, UT 84106
3beds
1,350sqft
Single Family Residence
Built in 1946
6,534 Square Feet Lot
$-- Zestimate®
$463/sqft
$-- HOA
What's special
Large kitchen remodelPlantation shuttersFunctionally designed landscapeExtra large primary suite
- 2 days
- 294
- 40
Zillow last checked:
Listing updated:
Listed by:
Lauren Meisner 385-999-6656,
The Agency Salt Lake City,
Joey Sutorius 801-592-8033,
The Agency Salt Lake City
Source: UtahRealEstate.com,MLS#: 2191026
Facts & features
Interior
Bedrooms & bathrooms
- Bedrooms: 3
- Bathrooms: 2
- Full bathrooms: 2
- Main level bedrooms: 3
Rooms
- Room types: Updated Kitchen
Primary bedroom
- Level: First
Heating
- Forced Air
Cooling
- Central Air
Appliances
- Included: Gas Range, Built-In Range
- Laundry: Electric Dryer Hookup
Features
- Walk-In Closet(s), Smart Thermostat
- Flooring: Tile
- Windows: Full, Plantation Shutters
- Basement: None
- Number of fireplaces: 1
Interior area
- Total structure area: 1,350
- Total interior livable area: 1,350 sqft
- Finished area above ground: 1,350
Property
Parking
- Total spaces: 2
- Parking features: Garage
- Garage spaces: 2
Accessibility
- Accessibility features: Single Level Living
Features
- Stories: 1
- Patio & porch: Covered, Porch, Covered Patio, Open Porch
- Fencing: Full
Lot
- Size: 6,534 Square Feet
- Topography: Terrain
- Residential vegetation: Landscaping: Full
Details
- Parcel number: 1629402012
- Zoning: 1206
- Zoning description: Single-Family
Construction
Type & style
- Home type: SingleFamily
- Architectural style: Bungalow/Cottage
- Property subtype: Single Family Residence
Materials
- Brick
- Roof: Asphalt
Condition
- Blt./Standing
- New construction: No
- Year built: 1946
- Major remodel year: 2004
Utilities & green energy
- Water: Culinary
- Utilities for property: Natural Gas Connected, Electricity Connected, Sewer Connected, Water Connected
Community & HOA
Community
- Subdivision: Visalia Add
HOA
- Has HOA: No
Location
- Region: Salt Lake City
Financial & listing details
- Price per square foot: $463/sqft
- Annual tax amount: $3,411
- Date on market: 10/7/2026
- Listing terms: Cash,Conventional,FHA,VA Loan
- Acres allowed for irrigation: 0
- Electric utility on property: Yes
- Road surface type: Paved
Estimated market value
Not available
Estimated sales range
Not available
Not available
Price history
| Date | Event | Price |
|---|---|---|
| 10/14/2026 | Listed for sale | $625,000$463/sqft |
Source:  UtahRealEstate.com #2191026 Report a problem UtahRealEstate.com #2191026 Report a problem | ||
Public tax history
Tax history is unavailable.
Monthly payment
Est. payment
Payment breakdown
Explore the cost of this home by adjusting the details. Changes won't be saved.Climate risks
Neighborhood: 84106
Nearby schools
Schools provided by the listing agent
- Elementary: Roosevelt
- Middle: Evergreen
- High: Granite Peaks
- District: Granite
Source: UtahRealEstate.com. This data may not be complete. We recommend contacting the local school district to confirm school assignments for this home.

Similar homes
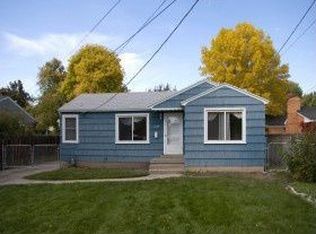
- $625,0003 bd2 ba1.4k sqft2878 S McClelland St, Salt Lake City, UT 84106For Sale

 MLS ID #2190129, Lynn Griese, Coldwell Banker Realty (Union Heights). UtahRealEstate.com
 - $575,0003 bd2 ba1k sqft2634 S Park St, Salt Lake City, UT 84106For Sale By Owner
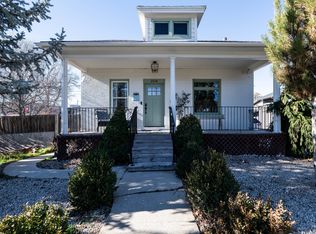
- $559,9003 bd2 ba1.1k sqft783 E Spring View Dr, Millcreek, UT 84106For Sale
 MLS ID #2190128, Heather J Craig, Real Broker, LLC. UtahRealEstate.com
 - $669,0004 bd2 ba1.6k sqft1187 E Ridgedale Cir, Salt Lake City, UT 84106For Sale
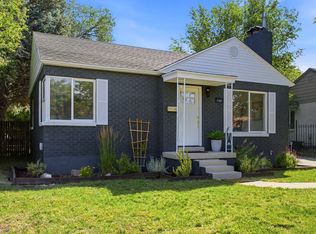 MLS ID #2176480, Jeffrey Morris, KW Utah Realtors Keller Williams (Brickyard). UtahRealEstate.com
 - $635,0003 bd2 ba1.8k sqft3232 S 1530 E, Millcreek, UT 84106For SaleMLS ID #2183385, Kelly Hannah, Eightline Real Estate. UtahRealEstate.com
- $575,0004 bd3 ba1.4k sqft1134 E Lorraine Dr S, Salt Lake City, UT 84106For SaleMLS ID #2178830, Darin Thomas, Real Broker, LLC. UtahRealEstate.com
- $550,0004 bd2 ba1.7k sqft1147 E Ridgedale Cir, Millcreek, UT 84106For SaleMLS ID #2186304, Carrie Nevenner, Chapman-Richards & Associates, Inc.. UtahRealEstate.com
- $620,0004 bd2 ba1.6k sqft791 E White Maple Way, Salt Lake City, UT 84106For SaleMLS ID #2188578, Christian Bitton, Equity Real Estate (Advantage). UtahRealEstate.com
- $659,0004 bd3 ba1.3k sqft668 E Spring View Dr, South Salt Lake, UT 84106For SaleMLS ID #2190399, Neil Glover, Coldwell Banker Realty (Salt Lake-Sugar House). UtahRealEstate.com
- $355,0004 bd1 ba1.4k sqft741 E Zenith Ave, Salt Lake City, UT 84106For SaleMLS ID #2191124, Kelly Taeoalii, Paradise Realty, Inc.. UtahRealEstate.com
- $645,0003 bd2 ba1.7k sqft2917 S McClelland St, Salt Lake City, UT 84106For SaleMLS ID #2160063, Taylor Bassett, Summit Sotheby's International Realty. UtahRealEstate.com
- $599,9003 bd2 ba1.7k sqft911 E Malvern Ave, Salt Lake City, UT 84106For SaleMLS ID #2183339, Helen Reynolds, Coldwell Banker Realty (Salt Lake-Sugar House). UtahRealEstate.com
- $739,9003 bd3 ba1.6k sqft3037 S 1640 E, Salt Lake City, UT 84106For SaleMLS ID #2187881, Miranda Robinson, Capital Investment Real Estate LLC. UtahRealEstate.com
- $650,0004 bd2 ba1.6k sqft3751 S Redmaple Rd, Salt Lake City, UT 84106For SaleMLS ID #2188570, Christian Bitton, Equity Real Estate (Advantage). UtahRealEstate.com
- $615,0004 bd2 ba1.3k sqft3780 S 1300 E, Millcreek, UT 84106For SaleMLS ID #2185839, Robert Embley, Salt Lake Realty Group. UtahRealEstate.com
- $560,0003 bd2 ba1.6k sqft576 E 3635 S, Salt Lake City, UT 84106For SaleMLS ID #2185321, Bethia Wright, Unity Group Real Estate LLC. UtahRealEstate.com
- $674,9004 bd2 ba1.7k sqft2897 S Imperial St, Millcreek, UT 84106For SaleMLS ID #2181566, Layne Thompson, KW WESTFIELD. UtahRealEstate.com
- $465,0002 bd1 ba1.3k sqft2637 S 600 E, Salt Lake City, UT 84106For SaleMLS ID #2191293, Carlo Ciriello, Windermere Real Estate (9th & 9th). UtahRealEstate.com
- $514,0003 bd2 ba1.2k sqft771 E Garden Ave S, Salt Lake City, UT 84106For SaleMLS ID #2168477, Hunter Curtis, Utah Real Estate PC. UtahRealEstate.com
- $675,0002 bd2 ba1.5k sqft2520 S Alden St, Salt Lake City, UT 84106For SaleMLS ID #2190036, Ian Wood, Three Door Real Estate. UtahRealEstate.com
