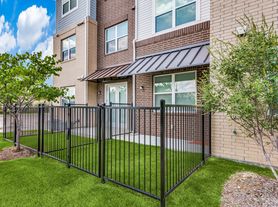

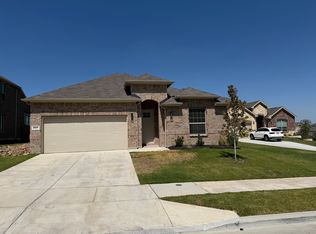
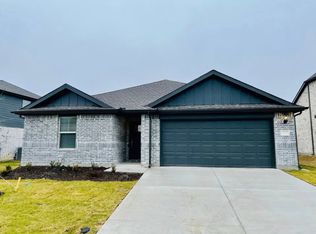
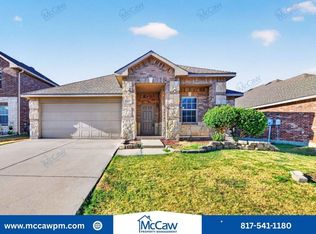
Welcome to this new construction spacious and inviting 5-bedroom, 3-bathroom home featuring desirable north/south exposure and plenty of room for comfortable living! This well-designed home offers a functional layout with generous living spaces, making it perfect for families, guests, a home office, or multi-generational living.
Enjoy added comfort with ceiling fans in every bedroom and the living room. The home also comes equipped with convenient appliances, including a washer and dryer, refrigerator, dishwasher, stove, and microwave making this home truly move-in ready.

Additional features include gutters and access to wonderful community amenities, including a community pool and park, perfect for enjoying time outdoors and making lasting memories.
Conveniently located near shopping, dining, and entertainment, this home offers the perfect combination of space, comfort, and convenience. With 5 bedrooms, 3 bathrooms, desirable north/south exposure, included appliances, and fantastic community amenities, this is a wonderful place to call home. Don't miss the opportunity to make it yours!
Never lived in. Some pics are from the model home to show the rooms possibilities.
No smoking or vaping is permitted inside the property. Small pets may be considered with owner approval and an additional pet deposit.
Tenant is responsible for all utilities. Owner will provide and maintain landscaping.
A security deposit and first month's rent are required prior to move-in. Rent is due on the agreed-upon date each month. Tenant is responsible for keeping the property clean and in good condition and for promptly reporting any maintenance issues or needed repairs.
All occupants must be listed on the lease. Subleasing or short-term rentals are not permitted without prior written approval. Tenants must also comply with all applicable community and HOA rules and regulations.
Background, credit, income, and rental history verification may be required as part of the application process. Additional terms and conditions may apply.
House for rent
Accepts Zillow applications
$2,850/moFees may apply
1033 Foxburg Dr, Fort Worth, TX 76131
5beds
2,100sqft
Price may not include required fees and charges. Price shown reflects the lease term provided. Learn more|
Single family residence
Available now
Cats, small dogs OK
Air conditioner, central air
In unit laundry
Attached garage parking
Central, forced air
What's special
- 9 days |
- -- |
- -- |
Zillow last checked:
Listing updated:
Travel times
Facts & features
Interior
Bedrooms & bathrooms
- Bedrooms: 5
- Bathrooms: 3
- Full bathrooms: 3
Heating
- Central, Forced Air
Cooling
- Air Conditioner, Central Air
Appliances
- Included: Dishwasher, Dryer, Freezer, Microwave Oven, Oven, Refrigerator, Washer
- Laundry: In Unit
Features
- Flooring: Carpet, Hardwood
Interior area
- Total interior livable area: 2,100 sqft
Property
Parking
- Parking features: Attached, Garage
- Has attached garage: Yes
- Details: Contact manager
Features
- Patio & porch: Patio
Details
- Additional structures: Garage(s)
Construction
Type & style
- Home type: SingleFamily
- Property subtype: Single Family Residence
Community & HOA
Location
- Region: Fort Worth
Financial & listing details
- Lease term: 1 Year
Price history
| Date | Event | Price |
|---|---|---|
| 8/31/2026 | Listed for rent | $2,850$1/sqft |
Source: Zillow Rentals Report a problem | ||
Neighborhood: Creekwood
Nearby schools
GreatSchools rating
- 4/10Copper Creek Elementary SchoolGrades: PK-5Distance: 0.8 mi
- 4/10Prarie Vista Middle SchoolGrades: 6-8Distance: 0.8 mi
- 5/10Saginaw High SchoolGrades: 9-12Distance: 1.3 mi